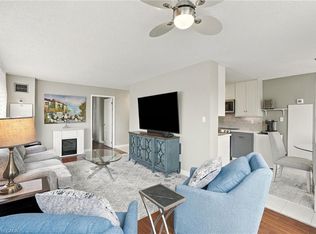
Set in Burlington’s established Mountainside neighbourhood, this inviting 3-bedroom townhome offers approx. 1,111 sq. ft. above grade, a practical two-storey layout and a fenced backyard with room to enjoy the outdoors. Conveniently located near shopping, parks, schools and everyday amenities, it's a wonderful place to settle into Burlington living. The main level features a bright living room with a large window and warm-toned flooring, creating a welcoming space to relax or gather with friends. The adjoining dining area is ideal for family meals, while the kitchen offers white cabinetry, stainless steel appliances, a decorative backsplash and a separate pantry for added storage. Upstairs, three bedrooms provide flexibility for family, guests or a dedicated home office. A 4-piece bathroom and conveniently located upper-level laundry complete this floor, keeping everyday routines simple. Outside, a patio and fenced backyard offer lawn space, a storage shed and room for outdoor dining or quiet afternoons. Enjoy nearby shopping at Burlington Heights Plaza, Costco and Burlington Power Centre, with local restaurants, Amherst Park and public transit also close by. Easy access to Brant Street and the QEW keeps commuting and everyday travel convenient. Combining comfortable living spaces, a private outdoor setting and a well-connected location, this townhome offers an appealing opportunity to call Burlington home.
For sale
C$599,999
2069 Meadowbrook Rd #12, Burlington, ON L7P 2A3
3beds
1,111sqft
Condo/Apt Unit, Residential, Condominium
Built in ----
-- sqft lot
$-- Zestimate®
C$540/sqft
C$532/mo HOA
What's special
Practical two-storey layoutWarm-toned flooringStainless steel appliancesDecorative backsplashUpper-level laundryStorage shedComfortable living spaces
- 4 hours
- 2
- 0
Zillow last checked:
Listing updated:
Listed by:
Tanya Rocca, Salesperson,
Royal LePage Burloak Real Estate Services,
Peter Anelli-Rocca, Broker,
Royal LePage Burloak Real Estate Services
Source: ITSO,MLS®#: 40876825Originating MLS®#: Cornerstone Association of REALTORS®
Facts & features
Interior
Bedrooms & bathrooms
- Bedrooms: 3
- Bathrooms: 1
- Full bathrooms: 1
Other
- Level: Second
Bedroom
- Level: Second
Bedroom
- Level: Second
Bathroom
- Features: 4-Piece
- Level: Second
Dining room
- Level: Main
Kitchen
- Level: Main
Living room
- Level: Main
Heating
- Forced Air, Natural Gas
Cooling
- Central Air
Appliances
- Included: Water Heater, Dishwasher, Dryer, Refrigerator, Stove, Washer
- Laundry: Upper Level
Features
- Basement: None
- Has fireplace: No
Interior area
- Total structure area: 1,111
- Total interior livable area: 1,111 sqft
- Finished area above ground: 1,111
Video & virtual tour
Property
Parking
- Total spaces: 2
- Parking features: Outside/Surface/Open
- Uncovered spaces: 2
Features
- Stories: 1
- Frontage type: South
Lot
- Features: Urban, Park, Place of Worship, Public Transit, Rec./Community Centre, Schools
Details
- Parcel number: 255720012
- Zoning: RL4
Construction
Type & style
- Home type: Condo
- Architectural style: Apartment
- Property subtype: Condo/Apt Unit, Residential, Condominium
- Attached to another structure: Yes
Materials
- Brick
- Foundation: Unknown
- Roof: Asphalt Shing
Condition
- 51-99 Years
- New construction: No
Utilities & green energy
- Sewer: Sewer (Municipal)
- Water: Municipal
Community & HOA
HOA
- Has HOA: Yes
- Amenities included: Parking
- Services included: Common Elements, Parking, Water
- HOA fee: C$532 monthly
Location
- Region: Burlington
Financial & listing details
- Price per square foot: C$540/sqft
- Annual tax amount: C$2,325
- Date on market: 11/6/2026
- Inclusions: Dishwasher, Dryer, Refrigerator, Stove, Washer, Electrical Light Fixtures, Window Coverings, . Tv Wall Mount- Stairs & Living Room Wall Light
- Exclusions: Microwave
Price history
| Date | Event | Price |
|---|---|---|
| 11/6/2026 | Listed for sale | C$599,999C$540/sqft |
Source:  TRREB #W14157952 Report a problem | ||
Public tax history
Tax history is unavailable.
Climate risks
Neighborhood: Mountainside
Nearby schools
GreatSchools rating
No schools nearby
We couldn't find any schools near this home.
- C$---- bd-- ba-- sqft2069 Meadowbrook Rd #1, Burlington, ON L7P2A3Off Market
- C$--3 bd1 ba1k sqft2041 Bluefields Dr #1A, Burlington, ON L7P1J9Off Market
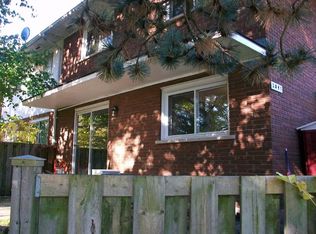
- C$---- bd-- ba-- sqft2079 Meadowbrook Rd #8, Burlington, ON L7P2A5Off Market
- C$535,0003 bd1 ba-- sqft2027 Bluefields Dr #2, Burlington, ON L7P1J9For Sale

Similar homes
- C$619,9002 bd2 ba809 sqft2093 Fairview St #1402, Burlington, ON L7R 0E6For Sale
 MLS ID #40876822, Tanya Rocca, Salesperson, Royal LePage Burloak Real Estate Services. ITSO
- C$585,0002 bd2 ba970 sqftThe Palace, Burlington, ON L7S 2J3For Sale
 MLS ID #40875946, Candice Brennan, Salesperson, Platinum Lion Realty Inc.. ITSO
- C$629,9004 bd2 ba1.3k sqft2277 Mountain Grove Ave #39, Burlington, ON L7P 2H8For Sale
 MLS ID #40876562, Jennifer Melo, Salesperson, RE/MAX Escarpment Golfi Realty Inc.. ITSO
- C$579,0002 bd2 ba1k sqftGrand Regency, Burlington, ON L7S 2J9For Sale
 MLS ID #40873815, Lisa Baxter, Broker, RE/MAX Escarpment Realty Inc.. ITSO
