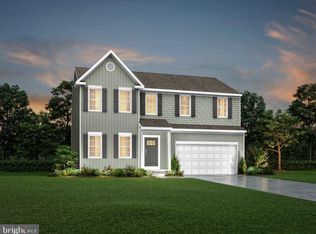
The Lotus Floor Plan | TO-BE-BUILT The Lotus offers an exceptional amount of space and flexibility, with 2,692 finished square feet above grade, a full basement, and multiple ways to configure the home around the way your family lives. Starting at $394,990, this four-bedroom, two-and-a-half-bath home can be expanded to as many as six bedrooms and four full baths. For a limited time, the finished basement recreation room is included at base price, adding valuable living space for entertaining, a home office, hobbies, fitness, media, or simply relaxing. The full basement also provides additional storage and future flexibility, with options available for a basement bathroom. The main level features an open-concept kitchen, dining, and living area, along with a flexible front room that can be configured as a study or additional living space. With the optional main-level bedroom and full bath, that space becomes a private bedroom with its own closet and direct access to the full bathroom. The bathroom also has a second entrance from the front hallway, allowing it to function as both a private en suite and a convenient full bath for the main level, making this configuration particularly well suited for guests or multigenerational living. The kitchen features granite countertops, a large island with additional seating and storage, abundant lighting, stainless Samsung smart appliances, and an exterior-vented range hood. Luxury vinyl plank flooring comes standard throughout much of the main level. Upstairs, four bedrooms surround a versatile open loft area that can remain open as additional living space for homework, reading, gaming, or a second TV area, or be enclosed to create a fifth upstairs bedroom. Combined with the optional main-level bedroom, the Lotus can be configured with four, five, or six bedrooms to suit different family needs. An optional 10' x 16' two-story sunroom extension adds 160 square feet to both the main level and finished basement, creating a bright additional living area above and extending the basement recreation room below. With the finished basement and two-story sunroom option, the Lotus can offer approximately 3,774 total finished square feet across three levels. The spacious 20' x 20' two-car garage provides plenty of room for vehicles, storage, and outdoor equipment. The Lotus offers an unusual combination of scale and flexibility, giving buyers the opportunity to create a home that can adapt as their needs change. Remaining homesites feature walk-out basements, with select homesites backing to wooded areas along the protected stream preserve. Built by Maronda Homes and backed by a 10-year structural warranty, the Lotus combines thoughtful design, quality construction, and the opportunity to personalize your home with available options and finishes. 📍 Come tour our model home at 174 Grayling Rd, Inwood, WV, and see the South Brook community for yourself. 📸 Photos are of a similar home. Actual features, finishes, and options may vary.
New construction
$394,990
700 Eddy Rd, Inwood, WV 25428
4beds
3,454sqft
Single Family Residence
Built in 2026
8,625 Square Feet Lot
$-- Zestimate®
$114/sqft
$51/mo HOA
What's special
Finished basement recreation roomFull basementExterior-vented range hoodStainless samsung smart appliancesAbundant lighting
- 1 day
- 28
- 4
Zillow last checked:
Listing updated:
Listed by:
Rich Bryan 240-643-7306,
New Home Star Virginia, LLC
Source: Bright MLS,MLS#: WVBE2054800
Facts & features
Interior
Bedrooms & bathrooms
- Bedrooms: 4
- Bathrooms: 3
- Full bathrooms: 2
- 1/2 bathrooms: 1
- Main level bathrooms: 1
Basement
- Area: 1095
Heating
- ENERGY STAR Qualified Equipment, Heat Pump, Programmable Thermostat, Electric
Cooling
- Central Air, Heat Pump, Programmable Thermostat, Electric
Appliances
- Included: Microwave, Built-In Range, Dishwasher, Disposal, Energy Efficient Appliances, Exhaust Fan, Self Cleaning Oven, Oven/Range - Electric, Refrigerator, Stainless Steel Appliance(s), Water Heater, Electric Water Heater
- Laundry: Hookup, Main Level
Features
- Combination Dining/Living, Dining Area, Family Room Off Kitchen, Open Floorplan, Kitchen Island, Pantry, Recessed Lighting, Bathroom - Tub Shower, Upgraded Countertops, Walk-In Closet(s), Other, Entry Level Bedroom, Bathroom - Stall Shower, Dry Wall
- Flooring: Luxury Vinyl, Carpet, Other
- Doors: ENERGY STAR Qualified Doors, Insulated, Sliding Glass
- Windows: Double Pane Windows, Energy Efficient, Insulated Windows, Low Emissivity Windows, Screens
- Basement: Unfinished,Full,Concrete,Sump Pump
- Has fireplace: No
Interior area
- Total structure area: 4,187
- Total interior livable area: 3,454 sqft
- Finished area above ground: 2,692
- Finished area below ground: 762
Property
Parking
- Total spaces: 2
- Parking features: Garage Faces Front, Garage Door Opener, Asphalt, Attached, Driveway
- Attached garage spaces: 2
- Has uncovered spaces: Yes
- Details: Garage Sqft: 400
Accessibility
- Accessibility features: None
Features
- Levels: Three
- Stories: 3
- Exterior features: Lighting, Rain Gutters
- Pool features: None
Lot
- Size: 8,625 Square Feet
Details
- Additional structures: Above Grade, Below Grade
- Parcel number: NO TAX RECORD
- Zoning: RESIDENTIAL
- Special conditions: Standard
Construction
Type & style
- Home type: SingleFamily
- Architectural style: Colonial,Traditional
- Property subtype: Single Family Residence
Materials
- Asphalt, Batts Insulation, Blown-In Insulation, Spray Foam Insulation, Vinyl Siding, CPVC/PVC
- Foundation: Concrete Perimeter, Passive Radon Mitigation, Slab, Other
- Roof: Architectural Shingle
Condition
- Excellent
- New construction: Yes
- Year built: 2026
Details
- Builder model: The Lotus
- Builder name: MARONDA HOMES
Utilities & green energy
- Electric: 200+ Amp Service
- Sewer: Public Sewer
- Water: Public
- Utilities for property: Cable Available, Electricity Available, Phone Available, Water Available
Community & HOA
Community
- Subdivision: South Brook
HOA
- Has HOA: Yes
- Amenities included: Dog Park, Tot Lots/Playground
- Services included: Trash, Common Area Maintenance
- HOA fee: $51 monthly
Location
- Region: Inwood
Financial & listing details
- Price per square foot: $114/sqft
- Date on market: 9/27/2026
- Listing agreement: Exclusive Agency
- Listing terms: Cash,Conventional,FHA,USDA Loan,VA Loan
- Ownership: Fee Simple
Estimated market value
Not available
Estimated sales range
Not available
Not available
Price history
| Date | Event | Price |
|---|---|---|
| 9/27/2026 | Listed for sale | $394,990$114/sqft |
Source:  Bright MLS #WVBE2054800 Report a problem Bright MLS #WVBE2054800 Report a problem | ||
Public tax history
Tax history is unavailable.
Monthly payment
Est. payment
Payment breakdown
Explore the cost of this home by adjusting the details. Changes won't be saved.Climate risks
Neighborhood: 25428
Nearby schools
Schools provided by the listing agent
- Elementary: Valley View
- Middle: Mountain Ridge
- High: Musselman
- District: Berkeley County Schools
Source: Bright MLS. This data may not be complete. We recommend contacting the local school district to confirm school assignments for this home.
- $349,9904 bd2 ba1.6k sqft300 Eddy Rd, Inwood, WV 25428New Construction

- $339,9903 bd2 ba1.3k sqft100 Eddy Rd, Inwood, WV 25428New Construction
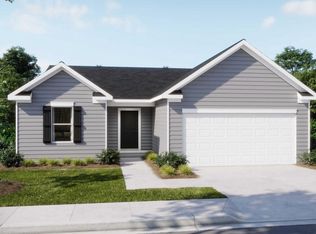
- $403,6603 bd2 ba2.4k sqft223 Grayling Rd, Inwood, WV 25428Sold
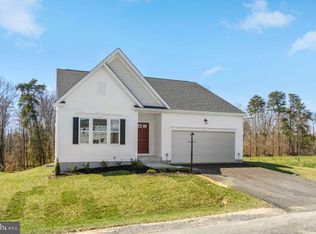
- from $394,9903 bd3 ba2.5k sqftRockford Plan, South Brook Single Family, Inwood, WV 25428New Construction
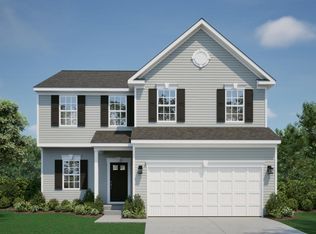
Similar homes
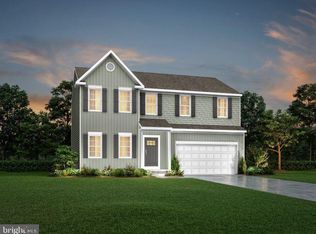
- $378,9904 bd3 ba2.3k sqft500 Eddy Rd, Inwood, WV 25428New Construction
 MLS ID #WVBE2054798, Rich Bryan, New Home Star Virginia, LLC. Bright MLS
 - from $394,9903 bd3 ba2.5k sqftRockford Plan, South Brook Single Family, Inwood, WV 25428New ConstructionMaronda Homes
- $378,9904 bd3 ba2.3k sqft5 Eddy Rd, Inwood, WV 25428New Construction
 MLS ID #WVBE2049090, Rich Bryan, New Home Star Virginia, LLC. Bright MLS
 - $410,0004 bd3 ba2.2k sqft236 Surplus Rd, Inwood, WV 25428For Sale
 MLS ID #WVBE2053822, Cheryl Yates, ERA Liberty Realty. Bright MLS
 - $420,9904 bd3 ba2.5k sqftOutrigger Rd Homesite 382, Inwood, WV 25428New ConstructionBright MLS
- $367,9904 bd3 ba2.1k sqft1332M Inola Ct, Inwood, WV 25428New ConstructionMLS ID #WVBE2054340, Erica Stevenson, NVR, INC.. Bright MLS
- $399,9004 bd3 ba1.9k sqft58 Surplus Rd, Inwood, WV 25428For SaleMLS ID #WVBE2050714, Nicole Bonner, Pearson Smith Realty, LLC. Bright MLS
- $325,0003 bd2 ba2.3k sqft239 Ford Cir, Inwood, WV 25428For SaleMLS ID #WVBE2054728, Kristen Kerns, Roberts Realty Group, LLC. Bright MLS
- $375,0003 bd2 ba2.7k sqft223 Stotelmyer Ln, Martinsburg, WV 25405For SaleMLS ID #WVBE2054732, Laurie Webber, Century 21 Modern Realty Results. Bright MLS
- $392,9905 bd3 ba2.5k sqft1815H Ferguson Dr, Inwood, WV 25428New ConstructionMLS ID #WVBE2054352, Erica Stevenson, NVR, INC.. Bright MLS
- $399,9004 bd3 ba2k sqft80 Thyme Way, Bunker Hill, WV 25413For SaleMLS ID #WVBE2054544, Matt Ridgeway, RE/MAX Real Estate Group. Bright MLS
- $367,9904 bd3 ba2.2k sqftOutrigger Rd, Inwood, WV 25428New ConstructionMLS ID #WVBE2046762, Brittany Newman, DRB Group Realty, LLC. Bright MLS
- $367,9904 bd3 ba2.2k sqft1715 E Mutual Dr, Inwood, WV 25428New ConstructionMLS ID #WVBE2054348, Erica Stevenson, NVR, INC.. Bright MLS
- $360,0004 bd3 ba2.5k sqft143 Knoll Dr #0, Martinsburg, WV 25405For SaleMLS ID #WVBE2053122, Brianne Nisewarner, Gain Realty. Bright MLS
- $352,9904 bd3 ba1.9k sqft1615C Ferguson Dr, Inwood, WV 25428New ConstructionMLS ID #WVBE2054490, Erica Stevenson, NVR, INC.. Bright MLS
- $417,9905 bd3 ba2.5k sqft1854HB Ketchum Dr, Inwood, WV 25428New ConstructionMLS ID #WVBE2051668, Erica Stevenson, NVR, INC.. Bright MLS
- $312,0004 bd2 ba2.3k sqft687 Teal Rd N, Martinsburg, WV 25405For SaleMLS ID #WVBE2054624, Phyllis Guthrie, Keller Williams Realty. Bright MLS
