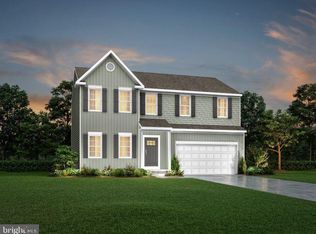
The Daffodil Floor Plan | TO-BE-BUILT The Daffodil offers 1,680 finished square feet above grade, with three distinct levels of living space designed to give everyone room to spread out. This four-bedroom, two-and-a-half-bath home combines the convenience of a thoughtfully designed layout with the separation and flexibility that comes from having multiple levels, plus a 2-car garage. For a limited time, the finished basement recreation room is included at base price, bringing the home's finished living space to approximately 2,110 square feet across all three levels. The additional space is ideal for entertaining, a home office, hobbies, fitness, media, or simply giving everyone a place to relax. The remaining basement area provides valuable storage and future flexibility, with options available for a basement bathroom. The main level features an open-concept layout centered around a spacious L-shaped kitchen with granite countertops, a large island, abundant lighting, a window over the sink, and stainless Samsung smart appliances. The range hood is vented directly to the exterior, providing excellent ventilation while cooking. An optional 12' x 10' rear sunroom adds another 120 square feet of living space and creates a bright, comfortable extension of the main living area. Upstairs, four bedrooms and two full baths provide a comfortable separation between the home's living and sleeping spaces. The spacious primary suite includes a large walk-in closet and private bath with a double vanity and walk-in shower. Additional bath upgrades are available, including a triple showerhead, ceramic tile, floor-to-ceiling tile, and a glass sliding shower door. Luxury vinyl plank flooring comes standard throughout much of the main level, providing a durable and attractive finish for everyday living. Starting at $349,990, the Daffodil offers the space and flexibility of a three-level home while retaining a practical, family-friendly layout. Remaining homesites feature walk-out basements, with select homesites backing to wooded areas along the protected stream preserve. Built by Maronda Homes and backed by a 10-year structural warranty, the Daffodil combines thoughtful design, quality construction, and the flexibility to personalize your home with available options and finishes. 📍 Come tour our model home at 174 Grayling Rd, Inwood, WV, and see the South Brook community for yourself. 📸 Photos are of a similar home. Actual features, finishes, and options may vary.
New construction
$349,990
300 Eddy Rd, Inwood, WV 25428
4beds
1,680sqft
Single Family Residence
Built in ----
8,625 Square Feet Lot
$-- Zestimate®
$208/sqft
$51/mo HOA
What's special
Finished basement recreation roomWindow over the sinkLarge islandSpacious l-shaped kitchenFour-bedroom two-and-a-half-bath homeOpen-concept layoutWalk-out basements
- 1 day
- 52
- 6
Zillow last checked:
Listing updated:
Listed by:
Rich Bryan 240-643-7306,
New Home Star Virginia, LLC,
Co-Listing Agent: Richard W. Bryan 703-967-2073,
New Home Star Virginia, LLC
Source: Bright MLS,MLS#: WVBE2054796
Facts & features
Interior
Bedrooms & bathrooms
- Bedrooms: 4
- Bathrooms: 2
- Full bathrooms: 2
Basement
- Area: 640
Heating
- ENERGY STAR Qualified Equipment, Heat Pump, Programmable Thermostat, Electric
Cooling
- Central Air, Heat Pump, Programmable Thermostat, Electric
Appliances
- Included: Microwave, Built-In Range, Dishwasher, Disposal, Energy Efficient Appliances, Exhaust Fan, Self Cleaning Oven, Oven/Range - Electric, Refrigerator, Stainless Steel Appliance(s), Water Heater, Electric Water Heater
- Laundry: Hookup, Main Level
Features
- Combination Dining/Living, Dining Area, Family Room Off Kitchen, Open Floorplan, Kitchen Island, Pantry, Recessed Lighting, Bathroom - Tub Shower, Upgraded Countertops, Walk-In Closet(s), Other, Entry Level Bedroom, Bathroom - Stall Shower, Dry Wall
- Flooring: Luxury Vinyl, Carpet, Other
- Doors: ENERGY STAR Qualified Doors, Insulated, Sliding Glass
- Windows: Double Pane Windows, Energy Efficient, Insulated Windows, Low Emissivity Windows, Screens
- Basement: Unfinished,Full,Concrete,Sump Pump
- Has fireplace: No
Interior area
- Total structure area: 2,720
- Total interior livable area: 1,680 sqft
- Finished area above ground: 1,680
Property
Parking
- Total spaces: 2
- Parking features: Garage Faces Front, Garage Door Opener, Asphalt, Attached, Driveway
- Attached garage spaces: 2
- Has uncovered spaces: Yes
- Details: Garage Sqft: 400
Accessibility
- Accessibility features: None
Features
- Levels: Three
- Stories: 3
- Exterior features: Lighting, Rain Gutters
- Pool features: None
Lot
- Size: 8,625 Square Feet
Details
- Additional structures: Above Grade
- Parcel number: NO TAX RECORD
- Zoning: RESIDENTIAL
- Special conditions: Standard
Construction
Type & style
- Home type: SingleFamily
- Architectural style: Colonial,Traditional
- Property subtype: Single Family Residence
Materials
- Asphalt, Batts Insulation, Blown-In Insulation, Spray Foam Insulation, Vinyl Siding, CPVC/PVC
- Foundation: Concrete Perimeter, Passive Radon Mitigation, Slab, Other
- Roof: Architectural Shingle
Condition
- Excellent
- New construction: Yes
Details
- Builder model: The Daffodil
- Builder name: MARONDA HOMES
Utilities & green energy
- Electric: 200+ Amp Service
- Sewer: Public Sewer
- Water: Public
- Utilities for property: Cable Available, Electricity Available, Phone Available, Water Available
Community & HOA
Community
- Subdivision: South Brook
HOA
- Has HOA: Yes
- Amenities included: Dog Park, Tot Lots/Playground
- Services included: Trash, Common Area Maintenance
- HOA fee: $51 monthly
Location
- Region: Inwood
Financial & listing details
- Price per square foot: $208/sqft
- Date on market: 9/27/2026
- Listing agreement: Exclusive Agency
- Listing terms: Cash,Conventional,FHA,USDA Loan,VA Loan
- Ownership: Fee Simple
Estimated market value
Not available
Estimated sales range
Not available
Not available
Price history
| Date | Event | Price |
|---|---|---|
| 9/27/2026 | Listed for sale | $349,990$208/sqft |
Source:  Bright MLS #WVBE2054796 Report a problem Bright MLS #WVBE2054796 Report a problem | ||
Public tax history
Tax history is unavailable.
Monthly payment
Est. payment
Payment breakdown
Explore the cost of this home by adjusting the details. Changes won't be saved.Climate risks
Neighborhood: 25428
Nearby schools
Schools provided by the listing agent
- Elementary: Valley View
- Middle: Mountain Ridge
- High: Musselman
- District: Berkeley County Schools
Source: Bright MLS. This data may not be complete. We recommend contacting the local school district to confirm school assignments for this home.
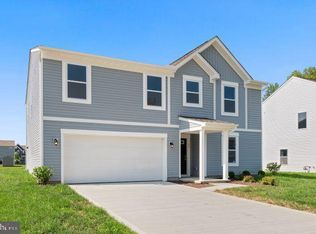
- $394,9904 bd3 ba3.4k sqft700 Eddy Rd, Inwood, WV 25428New Construction
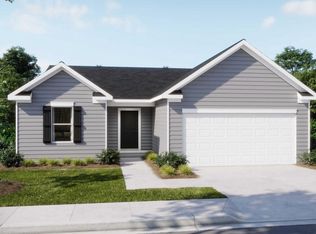
- $339,9903 bd2 ba1.3k sqft100 Eddy Rd, Inwood, WV 25428New Construction
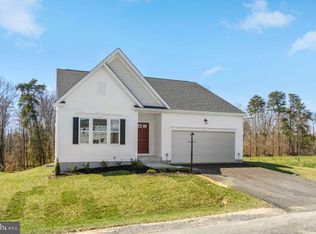
- $403,6603 bd2 ba2.4k sqft223 Grayling Rd, Inwood, WV 25428Sold
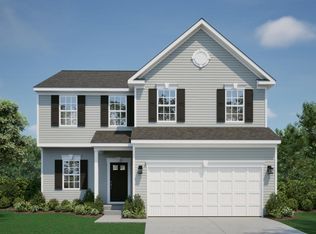
- from $394,9903 bd3 ba2.5k sqftRockford Plan, South Brook Single Family, Inwood, WV 25428New Construction
Similar homes
- $378,9904 bd3 ba2.3k sqft500 Eddy Rd, Inwood, WV 25428New Construction
 MLS ID #WVBE2054798, Rich Bryan, New Home Star Virginia, LLC. Bright MLS
 - $339,9903 bd2 ba1.3k sqft100 Eddy Rd, Inwood, WV 25428New ConstructionMLS ID #WVBE2054794, Rich Bryan, New Home Star Virginia, LLC. Bright MLS
- $350,0003 bd2 ba1.4k sqft175 Pointer Way, Inwood, WV 25428For Sale
 MLS ID #WVBE2054742, Cindy Lee, RE/MAX Roots. Bright MLS
 - $325,0003 bd2 ba2.3k sqft239 Ford Cir, Inwood, WV 25428For Sale
 MLS ID #WVBE2054728, Kristen Kerns, Roberts Realty Group, LLC. Bright MLS
 - $289,9503 bd2 ba1k sqft62 Bronte Ave, Inwood, WV 25428For SaleMLS ID #WVBE2054666, Faye Campbell, Beltway Realty, LLC.. Bright MLS
- $378,9904 bd3 ba2.3k sqft5 Eddy Rd, Inwood, WV 25428New ConstructionMLS ID #WVBE2049090, Rich Bryan, New Home Star Virginia, LLC. Bright MLS
- $339,9904 bd3 ba1.6k sqft1132IR Inola Ct, Inwood, WV 25428New ConstructionMLS ID #WVBE2054318, Erica Stevenson, NVR, INC.. Bright MLS
- $367,9904 bd3 ba2.1k sqft1332M Inola Ct, Inwood, WV 25428New ConstructionMLS ID #WVBE2054340, Erica Stevenson, NVR, INC.. Bright MLS
- $352,9904 bd3 ba1.9k sqft1615C Ferguson Dr, Inwood, WV 25428New ConstructionMLS ID #WVBE2054490, Erica Stevenson, NVR, INC.. Bright MLS
- $299,9904 bd2 ba1.8k sqft938 All American Way, Martinsburg, WV 25405For SaleMLS ID #WVBE2054710, Jeff Jardine, Burch Real Estate Group, LLC. Bright MLS
- $312,0004 bd2 ba2.3k sqft687 Teal Rd N, Martinsburg, WV 25405For SaleMLS ID #WVBE2054624, Phyllis Guthrie, Keller Williams Realty. Bright MLS
- $410,0004 bd3 ba2.2k sqft236 Surplus Rd, Inwood, WV 25428For SaleMLS ID #WVBE2053822, Cheryl Yates, ERA Liberty Realty. Bright MLS
- $340,0003 bd2 ba1.4k sqft130 Constellation Rd, Inwood, WV 25428For SaleMLS ID #WVBE2052796, Owen Funck, Samson Properties. Bright MLS
- $399,9004 bd3 ba1.9k sqft58 Surplus Rd, Inwood, WV 25428For SaleMLS ID #WVBE2050714, Nicole Bonner, Pearson Smith Realty, LLC. Bright MLS
