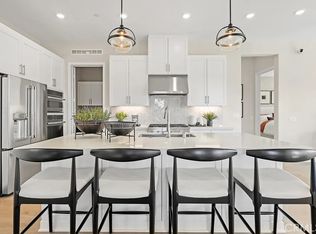
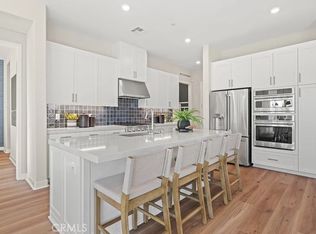
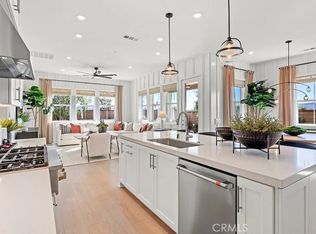
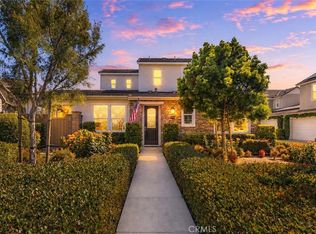
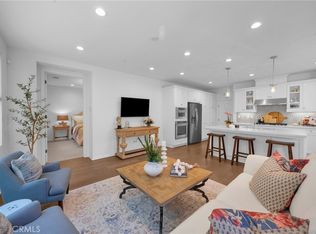
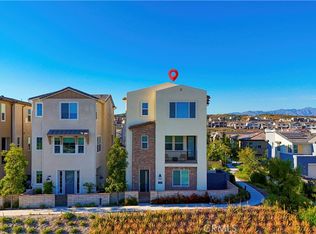
Be the first to see the beautiful new Lennar Homes at Nova in the brand new Gavilian Ridge in Rancho Mission Viejo. The first floor offers a oversized great room, spacious kitchen with island a separate dining room and two bedrooms and indoor laundry room. The upstairs is an oversized loft with included beverage bar. The light bright kitchen offers white cabinets, white quartz countertops, GE Cafe Series appliances including the refrigerator. This outstanding corner location is fully detached and offers mountain views and opens up to a small pocket park. Brimming with Lennar's "Everything's Included" features with time for the buyer to customize their flooring and backsplash. August 2026 move-in. Part of the new Gavilian Ridge neighborhood that offers the ultimate lifestyle for those 55+.
New construction
Listed by: Keller Williams Realty • Cesi Pagano • Contact: 949-370-0819
Price cut: $100K (9/22)
$1,199,990
700 Furrow Rd, Rancho Mission Viejo, CA 92694
2beds
2,263sqft
Condominium
Built in 2026
-- sqft lot
$1,193,800 Zestimate®
$530/sqft
$395/mo HOA
What's special
- 52 days
- 80
- 0
Zillow last checked:
Listing updated:
Listed by:
Cesi Pagano DRE #01043716 949-370-0819,
Keller Williams Realty
Source: CRMLS,MLS#: OC26168784 Originating MLS: California Regional MLS
Originating MLS: California Regional MLSFacts & features
Interior
Bedrooms & bathrooms
- Bedrooms: 2
- Bathrooms: 3
- Full bathrooms: 3
- Main level bathrooms: 2
- Main level bedrooms: 2
Rooms
- Room types: Bonus Room, Bedroom, Family Room, Foyer, Kitchen, Laundry, Primary Bathroom, Primary Bedroom, Other
Primary bedroom
- Features: Main Level Primary
Bedroom
- Features: All Bedrooms Down
Bedroom
- Features: Bedroom on Main Level
Bathroom
- Features: Dual Sinks, Full Bath on Main Level, Separate Shower, Walk-In Shower
Kitchen
- Features: Kitchen Island, Kitchen/Family Room Combo, Self-closing Cabinet Doors, Self-closing Drawers
Other
- Features: Walk-In Closet(s)
Heating
- Central, Forced Air
Cooling
- Central Air
Appliances
- Included: Convection Oven, Dishwasher, Gas Cooktop, Disposal, Gas Range, Microwave, Refrigerator, Water Heater
- Laundry: Washer Hookup, Gas Dryer Hookup, Inside, Laundry Room
Features
- Breakfast Bar, High Ceilings, Open Floorplan, Recessed Lighting, Storage, Unfurnished, All Bedrooms Down, Bedroom on Main Level, Entrance Foyer, Main Level Primary, Walk-In Closet(s)
- Doors: Sliding Doors
- Windows: Double Pane Windows, Low-Emissivity Windows, Screens
- Has fireplace: No
- Fireplace features: None
- Common walls with other units/homes: 1 Common Wall
Interior area
- Total interior livable area: 2,263 sqft
Video & virtual tour
Property
Parking
- Total spaces: 2
- Parking features: Direct Access, Garage, Garage Door Opener, Garage Faces Side
- Attached garage spaces: 2
Accessibility
- Accessibility features: None
Features
- Levels: Two
- Stories: 2
- Entry location: 1
- Pool features: Community, Association
- Has spa: Yes
- Spa features: Association, Community
- Fencing: Block
- Has view: Yes
- View description: Mountain(s), Neighborhood
Lot
- Features: Level, Near Park
Details
- Special conditions: Standard
Construction
Type & style
- Home type: Condo
- Property subtype: Condominium
- Attached to another structure: Yes
Materials
- Stucco
Condition
- Under Construction
- New construction: Yes
- Year built: 2026
Details
- Builder model: Plan 3X
- Builder name: Lennar
Utilities & green energy
- Electric: Standard
- Sewer: Public Sewer
- Water: Public
Green energy
- Energy efficient items: Appliances, Construction, Windows
- Energy generation: Solar
Community & HOA
Community
- Features: Biking, Foothills, Hiking, Storm Drain(s), Street Lights, Suburban, Sidewalks, Park, Pool
- Security: Carbon Monoxide Detector(s), Fire Detection System, Fire Sprinkler System, Smoke Detector(s)
- Senior community: Yes
- Subdivision: Nova
HOA
- Has HOA: Yes
- Amenities included: Fitness Center, Outdoor Cooking Area, Barbecue, Picnic Area, Pickleball, Pool, Pets Allowed, Spa/Hot Tub, Trail(s)
- HOA fee: $395 monthly
- HOA name: Rancho MMC
- HOA phone: 949-625-6500
Location
- Region: Rancho Mission Viejo
Financial & listing details
- Price per square foot: $530/sqft
- Date on market: 8/3/2026
- Cumulative days on market: 52 days
- Listing terms: Cash,Conventional
- Road surface type: Paved
Estimated market value
$1,193,800
$1.13M - $1.25M
$5,568/mo
Price history
| Date | Event | Price |
|---|---|---|
| 9/22/2026 | Price change | $1,199,990-7.7%$530/sqft |
Source:  CRMLS #OC26168784 Report a problem CRMLS #OC26168784 Report a problem | ||
| 8/19/2026 | Price change | $1,299,990-1.3%$574/sqft |
Source: CRMLS #OC26168784 Report a problem | ||
| 8/3/2026 | Listed for sale | $1,317,595$582/sqft |
Source: CRMLS #OC26168784 Report a problem | ||
Public tax history
Tax history is unavailable.
Monthly payment
Est. payment
Payment breakdown
Explore the cost of this home by adjusting the details. Changes won't be saved.Climate risks
Neighborhood: 92694
Nearby schools
- $1,180,9902 bd3 ba2k sqft655 Furrow Rd, Rancho Mission Viejo, CA 92694Sold
- $1,120,5762 bd2 ba1.7k sqft430 Glory Ave, Rancho Mission Viejo, CA 92694Sold
- $999,9902 bd2 ba1.5k sqft2303 Luminous Way, Rancho Mission Viejo, CA 92694Sold
- $929,9902 bd2 ba1.4k sqft2302 Luminous Way, Rancho Mission Viejo, CA 92694Pending

Similar homes
- $1,110,0003 bd3 ba1.7k sqft123 Garcilla Dr, Mission Viejo, CA 92694For Sale
 MLS ID #OC26099456, Heather Hill, HomeSmart, Evergreen Realty. CRMLS
 - $1,135,0003 bd3 ba1.7k sqft61 Garcilla Dr, Mission Viejo, CA 92694For Sale
 MLS ID #OC26103436, Heather Hill, HomeSmart, Evergreen Realty. CRMLS
 - $929,9902 bd2 ba1.4k sqft690 Furrow Rd, Rancho Mission Viejo, CA 92694New Construction
 CRMLS
CRMLS - $1,200,0004 bd4 ba1.8k sqft202 Heartland Way, Rancho Mission Viejo, CA 92694For Sale
 MLS ID #OC26168470, Qihang Wang, Real Broker. CRMLS
