Better than new and featuring premium upgrades! Welcome to an upscale lifestyle and extraordinary convenience. Showcasing the warm, refined neutral tones that define today’s most sought-after interiors, the expansive open-concept design unfolds into a beautifully integrated living space that invites connection and ease. At its center, a generous island serves as both a striking focal point and a natural gathering place, while abundant natural light creates an airy and welcoming ambiance. The well-appointed kitchen features elegant stone countertops, stainless steel appliances, abundant cabinetry, and a spacious walk-in pantry. Adjacent living and dining areas transition seamlessly, offering both comfort and versatility for everyday living and entertaining. A main-level bedroom and full bath provide ideal accommodations for guests. Upstairs, the primary suite offers a spacious bedroom, a cozy sitting area with gentle hilltop views, and a spa-inspired bath featuring dual vanities and an oversized walk-in shower. Two additional bedrooms are generously proportioned, while a versatile loft provides flexible space for a variety of uses. A convenient laundry room and full bath complete the upstairs. The California room creates an inviting extension of the living space, complemented by an expansive custom granite BBQ island and bar. The beautifully hardscaped yard offers ample seating areas for relaxed gatherings and effortless entertaining. Set within the vibrant master-planned community of Rancho Mission Viejo, residents are immersed in a lifestyle defined by connection, recreation, and natural beauty. Ideally positioned, the home enjoys close proximity to Esencia K-8 School, as well as the future Rienda School. Nearby shopping and dining options offer everyday convenience, while the coastal destinations of Dana Point and San Clemente are just a short drive away.
For sale
Listed by: Coldwell Banker Realty • Rosemary Hieber • Contact: 949-285-3215
$1,499,900
1306 Roots Way, Rancho Mission Viejo, CA 92694
4beds
2,375sqft
Single Family Residence
Built in 2023
3,269 Square Feet Lot
$1,488,600 Zestimate®
$632/sqft
$246/mo HOA
What's special
- 158 days
- 419
- 14
Zillow last checked:
Listing updated:
Listed by:
Rosemary Hieber DRE #01275881 949-285-3215,
Coldwell Banker Realty
Source: CRMLS,MLS#: OC26149048 Originating MLS: California Regional MLS
Originating MLS: California Regional MLSFacts & features
Interior
Bedrooms & bathrooms
- Bedrooms: 4
- Bathrooms: 3
- Full bathrooms: 3
- Main level bathrooms: 1
- Main level bedrooms: 1
Rooms
- Room types: Bedroom, Great Room, Kitchen, Laundry, Loft, Primary Bedroom, Other, Pantry
Primary bedroom
- Features: Primary Suite
Bedroom
- Features: Bedroom on Main Level
Bathroom
- Features: Bathtub, Dual Sinks, Full Bath on Main Level, Quartz Counters, Separate Shower, Tub Shower, Walk-In Shower
Kitchen
- Features: Granite Counters, Kitchen Island, Kitchen/Family Room Combo, Self-closing Cabinet Doors, Self-closing Drawers, Walk-In Pantry
Other
- Features: Walk-In Closet(s)
Pantry
- Features: Walk-In Pantry
Heating
- Forced Air
Cooling
- Central Air
Appliances
- Included: Dishwasher, Disposal, Gas Range, Microwave, Tankless Water Heater
- Laundry: Washer Hookup, Gas Dryer Hookup, Inside, Laundry Room, Upper Level
Features
- Breakfast Bar, Built-in Features, Granite Counters, Open Floorplan, Pantry, Recessed Lighting, Bedroom on Main Level, Loft, Primary Suite, Walk-In Pantry, Walk-In Closet(s)
- Has fireplace: No
- Fireplace features: None
- Common walls with other units/homes: No Common Walls
Interior area
- Total interior livable area: 2,375 sqft
Video & virtual tour
Property
Parking
- Total spaces: 2
- Parking features: Direct Access, Door-Single, Driveway, Garage Faces Front, Garage
- Attached garage spaces: 2
Features
- Levels: Two
- Stories: 2
- Entry location: 1
- Pool features: Community, Association
- Has spa: Yes
- Spa features: Association, Community
- Has view: Yes
- View description: Neighborhood
Lot
- Size: 3,269 Square Feet
- Features: Back Yard, Front Yard, Level, Yard
Details
- Parcel number: 12546206
- Special conditions: Standard
Construction
Type & style
- Home type: SingleFamily
- Architectural style: Contemporary
- Property subtype: Single Family Residence
Condition
- New construction: No
- Year built: 2023
Details
- Builder name: Tri Pointe Homes Holdings Inc
Utilities & green energy
- Sewer: Public Sewer
- Water: Public
Community & HOA
Community
- Features: Dog Park, Hiking, Street Lights, Suburban, Sidewalks, Pool
- Subdivision: Botanica (Btnc)
HOA
- Has HOA: Yes
- Amenities included: Bocce Court, Clubhouse, Sport Court, Dog Park, Fitness Center, Fire Pit, Game Room, Meeting Room, Outdoor Cooking Area, Barbecue, Picnic Area, Playground, Pickleball, Pool, Pet Restrictions, Pets Allowed, Recreation Room, Spa/Hot Tub, Tennis Court(s), Trail(s)
- HOA fee: $246 monthly
- HOA name: Rancho MMC
- HOA phone: 949-625-6500
Location
- Region: Rancho Mission Viejo
Financial & listing details
- Price per square foot: $632/sqft
- Tax assessed value: $1,293,214
- Date on market: 7/8/2026
- Cumulative days on market: 158 days
- Listing terms: Cash,Cash to New Loan,Conventional,FHA,VA Loan
Estimated market value
$1,488,600
$1.41M - $1.56M
$6,274/mo
Price history
| Date | Event | Price |
|---|---|---|
| 7/9/2026 | Listed for sale | $1,499,900$632/sqft |
Source:  CRMLS #OC26149048 Report a problem CRMLS #OC26149048 Report a problem | ||
Public tax history
| Year | Property taxes | Tax assessment |
|---|---|---|
| 2026 | -- | $1,293,214 +2% |
| 2025 | $21,576 +1.1% | $1,267,857 +2% |
| 2024 | $21,332 +99.5% | $1,242,998 +536% |
| 2023 | $10,695 | $195,435 |
Find assessor info on the county website
Monthly payment
Est. payment
Payment breakdown
Explore the cost of this home by adjusting the details. Changes won't be saved.Climate risks
Neighborhood: 92694
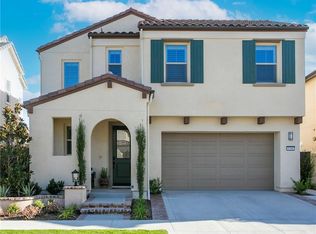
- $1,515,0003 bd3 ba2k sqft1316 Roots Way, Mission Viejo, CA 92694Sold
- $1,471,4004 bd3 ba2.2k sqft1296 Roots Way, Mission Viejo, CA 92694Off Market
- $1,324,0003 bd3 ba2k sqft721 Crested Lark Rd, Ladera Ranch, CA 92694For Sale

- $1,449,0004 bd3 ba2.3k sqft731 Crested Lark Rd, Rancho Mission Viejo, CA 92694Sold
Similar homes
- $1,575,0004 bd3 ba2.2k sqft770 Crested Lark Rd, Rancho Mission Viejo, CA 92694For Sale
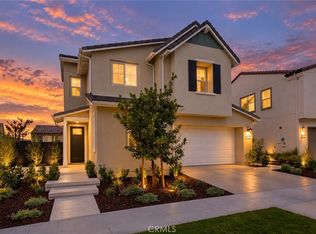 MLS ID #LG26196364, Melissa Solia, eXp Realty of Southern California, Inc.. CRMLS
 - $1,395,0004 bd4 ba2.5k sqft58 Vasto St, Mission Viejo, CA 92694For Sale
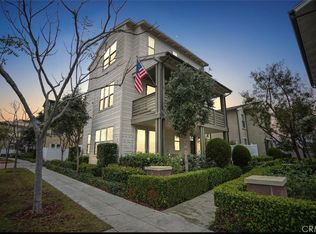 MLS ID #NP26189563, Alena Steichen, Plus Real Estate. CRMLS
 - $1,299,9994 bd3 ba1.9k sqft893 Longhorn Way, Rancho Mission Viejo, CA 92694For Sale
 MLS ID #OC26114682, Roy Fenn, Douglas Elliman of California. CRMLS
 - $1,485,0003 bd3 ba2.4k sqft4 Cerro Ct, Mission Viejo, CA 92694For Sale
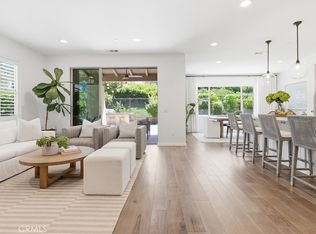 MLS ID #OC26170750, Adrian Soumeeh, Avenor Real Estate. CRMLS
Local buyer's agents are ready to help
