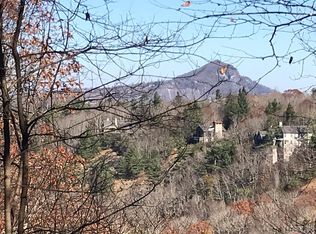
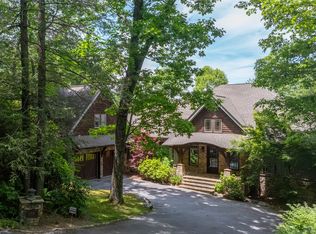
Just Minutes from Downtown Highlands… A Mountain Retreat with a View You'll Never Tire Of Waking up to-breathtaking mountain views and end each day watching the colors of the Blue Ridge fade into spectacular sunsets. Beautifully remodeled and filled with natural light, this exceptional Highlands home offers the perfect blend of mountain charm and modern luxury. The dramatic open floor plan features soaring ceilings, expansive windows, rich hardwood floors, and two stunning fireplaces that create warm, inviting gathering spaces. The spacious chef's kitchen flows effortlessly into the living and dining areas, making entertaining family and friends a delight. The luxurious primary suite and guest suite provide comfort and privacy, while a bonus sleeping area offers additional accommodations for family or weekend guests. A separate card room invites evenings of laughter, games, and lasting memories. With three-and-a-half beautifully updated baths, thoughtful finishes throughout, and the soothing sounds of a tranquil water feature, every detail has been designed for relaxed mountain living. Located just minutes from the shops, restaurants, and charm of downtown Highlands, this is more than a home—it's the mountain lifestyle you've been dreaming of. Fabulously furnished!! Come for the view. Stay for the lifestyle.
For sale
$2,500,000
700 Satulah Ridge Road, Highlands, NC 28741
3beds
--sqft
Single Family Residence
Built in 1995
1.69 Acres Lot
$2,271,600 Zestimate®
$--/sqft
$10/mo HOA
What's special
Breathtaking mountain viewsThoughtful finishes throughoutSoaring ceilingsFilled with natural lightBonus sleeping areaRich hardwood floorsExpansive windows
- 113 days
- 325
- 8
Zillow last checked:
Listing updated:
Listed by:
Pat Allen,
Pat Allen Realty Group,
Julie Osborn,
Pat Allen Realty Group
Source: HCMLS,MLS#: 1003651Originating MLS: Highlands Cashiers Board of Realtors
Facts & features
Interior
Bedrooms & bathrooms
- Bedrooms: 3
- Bathrooms: 4
- Full bathrooms: 3
- 1/2 bathrooms: 1
Bedroom 2
- Level: Second
Bedroom 3
- Level: Lower
Bathroom 1
- Level: Main
Bathroom 2
- Level: Upper
Bathroom 3
- Level: Lower
Dining room
- Level: Main
Family room
- Level: Lower
Game room
- Level: Lower
Great room
- Level: Main
Kitchen
- Level: Main
Other
- Description: Half bath
- Level: Main
Heating
- Central, Gas
Cooling
- Central Air
Appliances
- Included: Built-In Refrigerator, Dryer, Dishwasher, Gas Cooktop, Microwave, Oven, Stainless Steel Appliance(s), Water Heater, Wine Refrigerator, Washer
- Laundry: Lower Level
Features
- Beamed Ceilings, Ceiling Fan(s), Chandelier, Crown Molding, Cathedral Ceiling(s), Double Vanity, Entrance Foyer, Eat-in Kitchen, Granite Counters, High Ceilings, Soaking Tub, Vaulted Ceiling(s), Wine Cellar
- Flooring: Carpet, Hardwood, Tile, Wood
- Basement: Daylight,Finished,Storage Space,Walk-Out Access
- Number of fireplaces: 2
- Fireplace features: Family Room, Great Room, Stone
- Furnished: Yes
Property
Parking
- Total spaces: 1
- Parking features: Additional Parking
- Carport spaces: 1
Accessibility
- Accessibility features: None
Features
- Levels: One and One Half
- Patio & porch: Deck
- Exterior features: Water Feature
- Has view: Yes
- View description: Mountain(s)
- Waterfront features: None
Lot
- Size: 1.69 Acres
- Features: Rolling Slope
- Topography: Rolling
Details
- Parcel number: 7449566237
- Zoning description: Residential
Construction
Type & style
- Home type: SingleFamily
- Architectural style: Other
- Property subtype: Single Family Residence
Materials
- Roof: Shingle
Condition
- New construction: No
- Year built: 1995
Utilities & green energy
- Electric: Generator
- Sewer: Sewer Applied for Permit
- Water: Public
- Utilities for property: Cable Connected, Other, See Remarks
Community & HOA
Community
- Features: None
- Subdivision: Satulah Ridge
HOA
- Has HOA: Yes
- HOA fee: $125 annually
- HOA name: Satulah Ridge Property Owners Association, Inc
Location
- Region: Highlands
Financial & listing details
- Tax assessed value: $1,394,280
- Annual tax amount: $4,150
- Date on market: 7/3/2026
- Cumulative days on market: 114 days
- Road surface type: Paved
Estimated market value
$2,271,600
$2.16M - $2.39M
$5,321/mo
Price history
| Date | Event | Price |
|---|---|---|
| 7/3/2026 | Listed for sale | $2,500,000+184.4% |
Source: HCMLS #1003651 Report a problem | ||
| 3/2/2006 | Sold | $879,000 |
Source: Public Record Report a problem | ||
Public tax history
| Year | Property taxes | Tax assessment |
|---|---|---|
| 2025 | $4,151 +0.8% | $1,394,280 +0.8% |
| 2024 | $4,120 +4.6% | $1,383,480 +4.4% |
| 2023 | $3,939 +8.5% | $1,325,130 +61.8% |
| 2022 | $3,631 | $819,200 |
| 2021 | $3,631 +6.1% | $819,200 |
| 2020 | $3,423 +0.4% | $819,200 |
| 2019 | $3,410 +16.9% | $819,200 +4.5% |
| 2018 | $2,916 | $784,090 |
| 2017 | $2,916 | $784,090 |
| 2016 | $2,916 | $784,090 |
| 2015 | $2,916 +0.8% | $784,090 -13.5% |
| 2014 | $2,893 | $906,220 |
| 2013 | $2,893 | $906,220 |
| 2012 | -- | $906,220 |
| 2011 | -- | $906,220 |
| 2010 | -- | $906,220 |
Find assessor info on the county website
Monthly payment
Est. payment
Payment breakdown
Explore the cost of this home by adjusting the details. Changes won't be saved.Climate risks
Neighborhood: 28741
Similar homes
- $2,395,0004 bd5 ba-- sqft146 Satulah Road, Highlands, NC 28741For Sale
 MLS ID #1004373, Patrick Gleeson. HCMLS
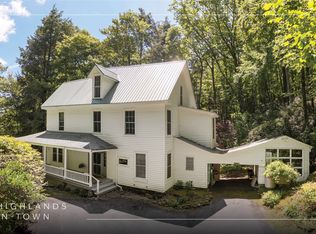
 - $2,600,0005 bd2 ba-- sqft80 Highfield Drive, Highlands, NC 28741For Sale
 MLS ID #1003485, Ann Cooper. HCMLS
 - $1,945,0004 bd5 ba-- sqft220 Worley Road, Highlands, NC 28741For Sale
 MLS ID #1003026, Carl Romberg. HCMLS
 - $2,495,0004 bd8 ba-- sqft159 Highlands Point, Highlands, NC 28741For Sale
 MLS ID #1003200, Dinah Davis. HCMLS
