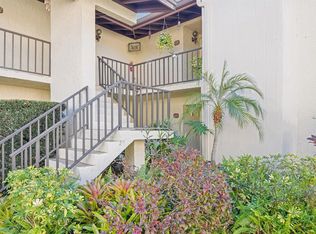
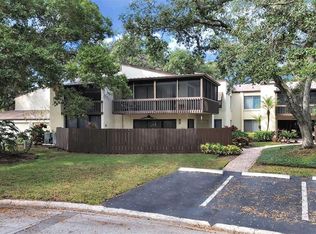
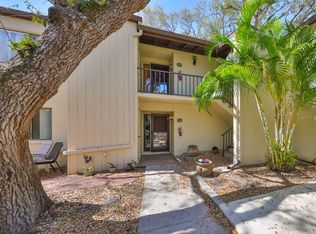
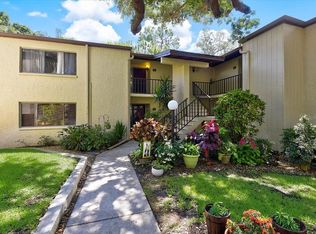
Virtually Staged. Bring your vision and unlock the potential of this spacious second-floor condo in Largo’s peaceful Forestbrook community. This 2-bedroom, 2-bathroom home offers 1,460 square feet of living space, large rooms, an open living and dining area, plenty of storage, and a split-bedroom floor plan ready to be updated and made your own. The wraparound screened balcony is the star of the home. Large sliding glass doors keep it in full view and make it easy to enjoy from the main living areas. It is the perfect place for morning coffee, quiet afternoons, or relaxing in the Florida weather. Unit 624 is located toward the back of the community, offering a more private and peaceful setting. While the condo is ready for cosmetic updates, several important improvements have already been completed, including fresh interior paint, an updated electrical system, a 2024 water heater, and three new bathroom vanities. Adding even more value, this condo includes a rare garage—one of only eight garages in the entire Forestbrook Condominium community. Forestbrook offers a park-like setting next to East Bay Golf Club, a community pool, and remote-controlled resident access to the golf course. Its central Pinellas County location provides easy access to shopping, dining, beaches, airports, and everyday services. Seller financing may be available for a qualified buyer with a substantial down payment—ask for details. The space is here. The balcony is impressive. The garage is rare. And at $179,900, the opportunity is hard to ignore. Bring your ideas and make Unit 624 your own.
Sold for $165,000
Zillow last checked:
Listing updated:
Bought with:
Jason Capozella, 0703135
CAPOZELLA REAL ESTATE
Source: Stellar MLS,MLS#: TB8528368 Originating MLS: Suncoast Tampa
Originating MLS: Suncoast Tampa
Price history
| Date | Event | Price |
|---|---|---|
| 10/15/2026 | Sold | $165,000-8.3%$113/sqft |
Source:  Stellar MLS #TB8528368 Report a problem Stellar MLS #TB8528368 Report a problem | ||
| 8/11/2026 | Listed for sale | $179,900$123/sqft |
Source: Stellar MLS #TB8528368 Report a problem | ||
| 7/20/2026 | Contingent | $179,900$123/sqft |
Source: Stellar MLS #TB8528368 Report a problem | ||
| 7/16/2026 | Listed for sale | $179,900-9.6%$123/sqft |
Source: Stellar MLS #TB8528368 Report a problem | ||
| 7/1/2026 | Listing removed | $199,000$136/sqft |
Source: Stellar MLS #TB8448900 Report a problem | ||
| 6/2/2026 | Price change | $199,000-2.9%$136/sqft |
Source: Stellar MLS #TB8448900 Report a problem | ||
| 5/4/2026 | Price change | $205,000-6%$140/sqft |
Source: Stellar MLS #TB8448900 Report a problem | ||
| 3/31/2026 | Price change | $218,000-3.1%$149/sqft |
Source: Stellar MLS #TB8448900 Report a problem | ||
| 3/19/2026 | Listed for sale | $225,000$154/sqft |
Source: Stellar MLS #TB8448900 Report a problem | ||
| 3/13/2026 | Pending sale | $225,000$154/sqft |
Source: Stellar MLS #TB8448900 Report a problem | ||
| 2/10/2026 | Price change | $225,000-6.3%$154/sqft |
Source: Stellar MLS #TB8448900 Report a problem | ||
| 1/5/2026 | Price change | $240,000-2%$164/sqft |
Source: Stellar MLS #TB8448900 Report a problem | ||
| 11/17/2025 | Listed for sale | $245,000+23.7%$168/sqft |
Source: Stellar MLS #TB8448900 Report a problem | ||
| 4/8/2005 | Sold | $198,100+16.9%$136/sqft |
Source: Public Record Report a problem | ||
| 1/12/2005 | Sold | $169,500+13%$116/sqft |
Source: Public Record Report a problem | ||
| 7/3/2003 | Sold | $150,000+91.1%$103/sqft |
Source: Public Record Report a problem | ||
| 7/3/1997 | Sold | $78,500$54/sqft |
Source: Public Record Report a problem | ||
Get a cash offer in 3 minutes
Find out how much your home could sell for in as little as 3 minutes with a no-obligation cash offer.
Estimated market value
$171,500
