Experience peaceful country living in this charming home nestled on 1.50 picturesque acres. Designed with comfort in mind, this inviting property features neutral colors throughout, creating a warm atmosphere. The spacious kitchen is perfect for everyday living offering a breakfast bar, stainless steel appliances, abundant built-ins and plenty of workspace. Luxury vinyl plank and tile floors add durability to the home. The generous primary suite provides a relaxing separate tub and walk-in shower. A cozy gas log fireplace in the living area, while the welcoming foyer makes a great first impression. The flexible floor plan includes two bedrooms plus a large office that could easily serve as a third bedroom. A spacious laundry room with a utility sink adds everyday convenience. Additional features includes a whole-home generator and home vacuum system. Step outside and enjoy the beauty of plenty of room for gardening, recreation or simply relaxing. If your looking for the perfect blend of country charm and functional living space this property is ready to welcome you home. Call for your personal tour today. SEE AGENT REMARKS!
Active
Price cut: $15.1K (8/31)
$299,900
700 Strawberry Rd, Bald Knob, AR 72010
2beds
1,897sqft
Single Family Residence
Built in 2012
1.5 Acres Lot
$294,600 Zestimate®
$158/sqft
$-- HOA
What's special
Generous primary suiteFlexible floor planNeutral colors throughoutPlenty of workspaceSpacious kitchenWelcoming foyerAbundant built-ins
- 107 days
- 178
- 4
Zillow last checked:
Listing updated:
Listed by:
Janice Wright 501-230-7739,
Dalrymple 501-268-2445
Source: CARMLS,MLS#: 26027817
Facts & features
Interior
Bedrooms & bathrooms
- Bedrooms: 2
- Bathrooms: 2
- Full bathrooms: 2
Rooms
- Room types: Den/Family Room, Office/Study
Dining room
- Features: Kitchen/Dining Combo, Breakfast Bar
Heating
- Electric
Cooling
- Electric
Appliances
- Included: Microwave, Gas Range, Dishwasher
- Laundry: Washer Hookup, Electric Dryer Hookup, Laundry Room
Features
- Walk-In Closet(s), Built-in Features, Ceiling Fan(s), Walk-in Shower, Breakfast Bar, Sheet Rock, 2 Bedrooms Same Level
- Flooring: Tile, Luxury Vinyl
- Doors: Insulated Doors
- Windows: Insulated Windows
- Basement: None
- Has fireplace: Yes
- Fireplace features: Gas Logs Present
Interior area
- Total structure area: 1,897
- Total interior livable area: 1,897 sqft
Property
Parking
- Parking features: Garage
- Has garage: Yes
Features
- Levels: One
- Stories: 1
- Patio & porch: Patio, Porch
Lot
- Size: 1.5 Acres
- Features: Sloped, Level, Rural Property, Cleared
Details
- Parcel number: 00102619001A
Construction
Type & style
- Home type: SingleFamily
- Architectural style: Traditional
- Property subtype: Single Family Residence
Materials
- Other
- Foundation: Slab
- Roof: Shingle
Condition
- New construction: No
- Year built: 2012
Utilities & green energy
- Electric: Elec-Municipal (+Entergy)
- Sewer: Septic Tank
- Water: Public
Green energy
- Energy efficient items: Doors
Community & HOA
Community
- Subdivision: Metes & Bounds
HOA
- Has HOA: No
Location
- Region: Bald Knob
Financial & listing details
- Price per square foot: $158/sqft
- Tax assessed value: $145,595
- Annual tax amount: $1,240
- Date on market: 7/10/2026
- Listing terms: VA Loan,FHA,Conventional,Cash
- Road surface type: Paved
Estimated market value
$294,600
$280,000 - $309,000
$1,817/mo
Price history
| Date | Event | Price |
|---|---|---|
| 8/31/2026 | Price change | $299,900-4.8%$158/sqft |
Source:  CARMLS #26027817 Report a problem CARMLS #26027817 Report a problem | ||
| 7/29/2026 | Price change | $315,000-3.1%$166/sqft |
Source: CARMLS #26027817 Report a problem | ||
| 7/10/2026 | Listed for sale | $325,000$171/sqft |
Source: CARMLS #26027817 Report a problem | ||
Public tax history
| Year | Property taxes | Tax assessment |
|---|---|---|
| 2025 | $640 | $29,119 |
| 2024 | -- | $29,119 |
Find assessor info on the county website
Monthly payment
Est. payment
Payment breakdown
Explore the cost of this home by adjusting the details. Changes won't be saved.Climate risks
Neighborhood: 72010
Nearby schools
Schools provided by the listing agent
- Elementary: Bald Knob
- Middle: Bald Knob
- High: Bald Knob
Source: CARMLS. This data may not be complete. We recommend contacting the local school district to confirm school assignments for this home.
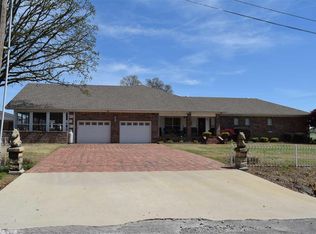
Similar homes
- $317,0003 bd3 ba2.5k sqft167 Highway 167 N, Bald Knob, AR 72010For Sale
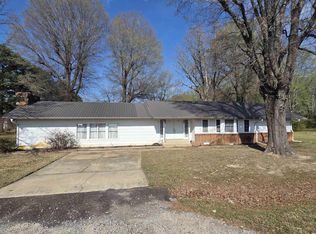
 MLS ID #26012340, Marcus Johnson, Dalrymple. CARMLS
 - $305,0004 bd2 ba2k sqft506 Betty Waller St, Bald Knob, AR 72010For Sale
 MLS ID #26040640, Charity Noles, Dalrymple. CARMLS
 - $298,9002 bd2 ba1.2k sqft154 King Mountain Rd, Judsonia, AR 72081For Sale
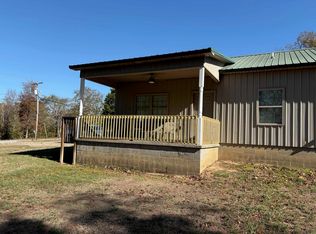 MLS ID #26042386, Liz C Howell, Howell Realty Pros. CARMLS
 - $375,0003 bd2 ba1.9k sqft113 Hudson Ridge Rd, Bald Knob, AR 72010For Sale
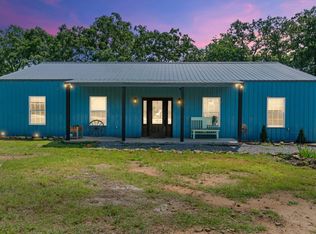 MLS ID #26023609, Lacey Sullivan, IRealty Arkansas - Sherwood. CARMLS
 - $210,0003 bd2 ba2.4k sqft1103 Highway 167 N, Bald Knob, AR 72010For SaleMLS ID #26036809, Patti Hudson, R.M. Weaver Real Estate. CARMLS
- $179,9003 bd1 ba1.1k sqft92 Liberty Valley Rd, Bald Knob, AR 72010For SaleMLS ID #26038003, Cody Guntharp, Searcy Hometown Realty. CARMLS
- $309,0003 bd3 ba2.6k sqft1850 McJester Rd, Pangburn, AR 72121For SaleMLS ID #26042666, Tonya Castleberg, Crye*Leike Brock Real Estate. CARMLS
- $270,0004 bd3 ba1.3k sqft596 Highway 367 N, Judsonia, AR 72081For SaleMLS ID #26042752, Ashley Cifreo, Michele Phillips & Co. Realtors Searcy Branch. CARMLS
- $280,0004 bd2 ba2.3k sqft494 Salem Church Rd, Judsonia, AR 72081For SaleMLS ID #26031542, Nathan Mays, RE/MAX Advantage. CARMLS
- $295,0004 bd2 ba1.8k sqft536 Old Railroad Rd, Searcy, AR 72143For SaleMLS ID #26034966, Tammy Hale, RE/MAX Advantage. CARMLS
- $159,9003 bd2 ba1.4k sqft600 Walker St, Bald Knob, AR 72010For SaleMLS ID #26035906, Gina Myers-Gunderman, Michele Phillips & Company, Realtors-Cabot Branch. CARMLS
- $274,9003 bd2 ba1.7k sqft345 N Valley Rd, Searcy, AR 72143For SaleMLS ID #26027549, Beverly Baldridge, RE/MAX Advantage. CARMLS
- $305,0003 bd2 ba2.2k sqft605 Live Oak Dr, Searcy, AR 72143For SaleMLS ID #26026116, David Lorton, Searcy Hometown Realty. CARMLS
- $305,0003 bd3 ba2k sqft2376 Highway 267 S, Searcy, AR 72143For SaleMLS ID #26027419, Lola M Philpott, RE/MAX Advantage. CARMLS
- $192,5003 bd2 ba1.5k sqft501 Forbes Dr, Bald Knob, AR 72010For SaleMLS ID #25011904, Tammy Hale, RE/MAX Advantage. CARMLS
- $299,0004 bd3 ba2.2k sqft149 Meadow Brook Dr, Searcy, AR 72143For SaleMLS ID #26029140, David Lorton, Searcy Hometown Realty. CARMLS
- $260,0003 bd2 ba2k sqft3140 Highway 157, Judsonia, AR 72081For SaleMLS ID #26033084, Tammy Hale, RE/MAX Advantage. CARMLS
- $239,0004 bd2 ba2.5k sqft228 Bliss Rd, Judsonia, AR 72081For SaleMLS ID #26039325, Wade Roetzel, On Point Realty Group LLC. CARMLS
- $244,9004 bd2 ba1.9k sqft85 Peaceful Dr, Pleasant Plains, AR 72568For SaleMLS ID #26035386, Shalyn Carlile, Venture Realty Group - Batesville. CARMLS
- $270,0003 bd2 ba2.5k sqft121 Longleaf Dr, Searcy, AR 72143For SaleMLS ID #26032995, Sherry D Conley, Green Light Realty. CARMLS
