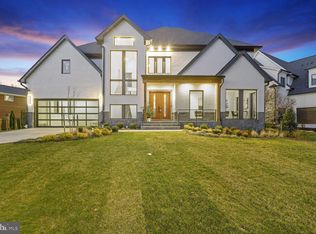
Discover 7000 Hector Road, a standout luxury home featuring over 7,500+ finished square feet, crafted by renowned builder Randhawa Inc. in McLean’s prestigious Broyhill-Langley Estates. This six-bedroom, seven-bath masterpiece seamlessly blends timeless architecture with modern comforts, exemplifying refined living in one of Northern Virginia’s premier neighborhoods. Set on a private, landscaped lot, this home offers custom elegance and tranquility. A flagstone walkway and double 8’ arched mahogany doors create a striking impression. Inside, 10’ ceilings, arched openings, custom woodwork, and wide-plank oak floors add sophistication. The main level features expansive living and dining spaces with ideal flow for daily use and entertaining. The chef’s kitchen features floor-to-ceiling cabinetry, a quartz waterfall island, a Sub-Zero 48” refrigerator, a Wolf 48” gas range with pot filler, and Brizo fixtures. A sunlit breakfast room opens to a private screened deck overlooking the backyard, accessible from both the breakfast room and the family room. The pass-through window from the screened deck connects to the wet bar with a Sub-Zero wine cooler. The adjacent family room features a coffered ceiling and a gas fireplace with a marble surround. Additional main-level highlights include a stylish powder room with herringbone marble floors and champagne bronze fixtures, an oversized mudroom with custom built-ins and a wash station designed for pets or outdoor gear, and a formal living room with an impressive feature wall that currently serves as a sophisticated office and sitting room. Upstairs, five ensuite bedrooms extend from a central family lounge. The owner’s suite features two custom walk-in closets, a gas fireplace, and a spa-like bathroom with heated flooring, a contemporary wet room with a freestanding tub, and an oversized shower. Each bedroom and bath features custom closets, luxury tile, and designer fixtures. The finished lower level expands the living space with a large recreation room, a full wet bar featuring a marble island and a full-size refrigerator, a dedicated exercise room, an expansive media room, and a private guest suite. A three-car garage (split 2-car and 1-car bays), flexible living areas, and thoughtful circulation enhance daily convenience. Light streams through well-placed windows, and carefully chosen architectural details and fixtures showcase luxury throughout. Ideally located near downtown McLean, the McLean Community Center, the library, major commuter routes, and both top-ranked public (Churchill/Cooper/Langley) and private schools, this residence offers exceptional access without compromising privacy. 7000 Hector Road is a rare offering. It is a truly distinguished residence, providing privacy, craftsmanship, and luxury at every turn in one of McLean’s finest settings.
Sold for $3,245,000
Zillow last checked:
Listing updated:
Bought with:
April L Hessenius Myers
RLAH @properties
Source: Bright MLS,MLS#: VAFX2272638
Price history
| Date | Event | Price |
|---|---|---|
| 2/9/2026 | Sold | $3,245,000-4.4%$418/sqft |
Source:  Bright MLS #VAFX2272638 Report a problem Bright MLS #VAFX2272638 Report a problem | ||
| 1/2/2026 | Pending sale | $3,395,000$437/sqft |
Source: Bright MLS #VAFX2272638 Report a problem | ||
| 11/11/2025 | Price change | $3,395,000-1.6%$437/sqft |
Source: Bright MLS #VAFX2272638 Report a problem | ||
| 10/14/2025 | Listed for sale | $3,450,000+14%$444/sqft |
Source: Bright MLS #VAFX2272638 Report a problem | ||
| 11/20/2023 | Sold | $3,025,000-4%$389/sqft |
Source: Bright MLS #VAFX2152126 Report a problem | ||
| 10/27/2023 | Contingent | $3,150,000$405/sqft |
Source: Bright MLS #VAFX2152126 Report a problem | ||
| 10/20/2023 | Listed for sale | $3,150,000+188.7%$405/sqft |
Source: Bright MLS #VAFX2152126 Report a problem | ||
| 11/16/2021 | Sold | $1,091,000+304.1%$140/sqft |
Source: Public Record Report a problem | ||
| 2/21/1996 | Sold | $270,000$35/sqft |
Source: Public Record Report a problem | ||
Get a cash offer in 3 minutes
Find out how much your home could sell for in as little as 3 minutes with a no-obligation cash offer.
Estimated market value
$3,246,000
