Here is your opportunity to own an incredibly well maintained and tastefully updated home within minutes to dining, shopping, healthcare, and Hwy 515. No HOA in this community! This 4 Bed 3 Bath home gives you loads of space to use as you wish. It is located on a nice private lot featuring a partially fenced in back yard just off of the newly refinished back deck. Inside are beautiful hardwood floors in the main living area and LVP flooring throughout the kitchen and bedrooms. With a roof that is only ~6 years old, fresh paint throughout, and all the updates that have recently been completed, this home is low maintenance and move in ready. The kitchen features a brand new stainless steel gas range and brand new stainless steel dishwasher. Above the kitchen sink is a window overlooking your private backyard. 3 of the bedrooms including the primary are all on the main level as well as 2 bathrooms and the laundry. Downstairs is an additional large room with its own private access and bathroom that would make a perfect "in-law" suite or turn it into that "man cave" you have always dreamed of. Also on the lower level is the garage space and a large workshop area, gym space, or storage area. This home has so much to offer in a fantastic convenient location.
Active
$379,900
1230 Hobson Rd, Jasper, GA 30143
4beds
--sqft
Single Family Residence
Built in 1998
0.69 Acres Lot
$371,000 Zestimate®
$--/sqft
$-- HOA
What's special
Garage spaceNewly refinished back deckNice private lotFresh paint throughout
- 3 days |
- 140 |
- 11 |
Zillow last checked:
Listing updated:
Listed by:
Zachary Smith 770-894-2742,
Mint Realty Services LLC
Source: GAMLS,MLS#: 10825630
Facts & features
Interior
Bedrooms & bathrooms
- Bedrooms: 4
- Bathrooms: 3
- Full bathrooms: 3
- Main level bathrooms: 2
- Main level bedrooms: 3
Rooms
- Room types: Other
Heating
- Central
Cooling
- Central Air
Appliances
- Included: Dishwasher, Oven/Range (Combo), Refrigerator
- Laundry: In Hall, Laundry Closet
Features
- Master On Main Level, Tray Ceiling(s)
- Flooring: Hardwood, Vinyl
- Windows: Double Pane Windows
- Basement: Bath/Stubbed,Exterior Entry,Partial
- Number of fireplaces: 1
- Fireplace features: Gas Log, Living Room
- Common walls with other units/homes: No Common Walls
Interior area
- Total structure area: 0
- Finished area above ground: 0
- Finished area below ground: 0
Property
Parking
- Total spaces: 1
- Parking features: Basement, Garage
- Has attached garage: Yes
Features
- Levels: Multi/Split
- Patio & porch: Deck
- Fencing: Back Yard,Chain Link
- Body of water: None
Lot
- Size: 0.69 Acres
- Features: Private
- Residential vegetation: Partially Wooded
Details
- Parcel number: 031000100085
- Special conditions: Agent/Seller Relationship
Construction
Type & style
- Home type: SingleFamily
- Architectural style: Traditional
- Property subtype: Single Family Residence
Materials
- Vinyl Siding
- Foundation: Block
- Roof: Composition
Condition
- Resale
- New construction: No
- Year built: 1998
Utilities & green energy
- Sewer: Septic Tank
- Water: Public
- Utilities for property: Cable Available, Electricity Available, High Speed Internet, Phone Available, Water Available
Community & HOA
Community
- Features: Walk To Schools, Near Shopping
- Security: Carbon Monoxide Detector(s), Smoke Detector(s)
- Subdivision: Whispering Waters
HOA
- Has HOA: No
- Services included: None
Location
- Region: Jasper
Financial & listing details
- Tax assessed value: $234,268
- Annual tax amount: $1,697
- Date on market: 8/12/2026
- Cumulative days on market: 3 days
- Listing agreement: Exclusive Agency
- Electric utility on property: Yes
Estimated market value
$371,000
$352,000 - $390,000
$2,209/mo
Price history
| Date | Event | Price |
|---|---|---|
| 8/13/2026 | Listed for sale | $379,900+306.7% |
Source:  FMLS GA #7818324 Report a problem FMLS GA #7818324 Report a problem | ||
| 8/19/1998 | Sold | $93,400 |
Source: Agent Provided Report a problem | ||
Public tax history
| Year | Property taxes | Tax assessment |
|---|---|---|
| 2025 | $1,697 -7.1% | $93,707 |
| 2024 | $1,826 -1.5% | $93,707 |
| 2023 | $1,854 +74.3% | $93,707 +79.2% |
| 2022 | $1,064 -6.7% | $52,305 |
| 2021 | $1,140 -5.1% | $52,305 |
| 2020 | $1,201 -0.9% | $52,305 |
| 2019 | $1,212 -1.6% | $52,305 |
| 2018 | $1,232 | $52,305 |
| 2017 | $1,232 | $52,305 +34.3% |
| 2016 | $1,232 +32.2% | $38,953 |
| 2015 | $932 +2.4% | $38,953 |
| 2014 | $910 -0.2% | $38,953 +0% |
| 2013 | $912 | $38,952 |
| 2012 | -- | -- |
| 2011 | -- | -- |
| 2010 | -- | -- |
| 2009 | $921 +9% | $40,953 |
| 2008 | $844 | $40,953 |
| 2007 | -- | $40,953 |
| 2006 | -- | $40,953 |
| 2005 | -- | $40,953 |
Find assessor info on the county website
Monthly payment
Est. payment
Payment breakdown
Explore the cost of this home by adjusting the details. Changes won't be saved.Climate risks
Neighborhood: 30143
Getting around
0 / 100
Car-DependentNearby schools
GreatSchools rating
- 8/10Hill City Elementary SchoolGrades: PK-4Distance: 1.6 mi
- 3/10Pickens County Middle SchoolGrades: 7-8Distance: 5 mi
- 7/10Pickens County High SchoolGrades: 9-12Distance: 5.9 mi
Schools provided by the listing agent
- Elementary: Hill City
- Middle: Jasper
- High: Pickens
Source: GAMLS. This data may not be complete. We recommend contacting the local school district to confirm school assignments for this home.
- $293,400-- bd2 ba1.2k sqft1188 Hobson Rd, Jasper, GA 30143Off Market
- $295,6003 bd2 ba1.2k sqft1262 Hobson Rd, Jasper, GA 30143Off Market
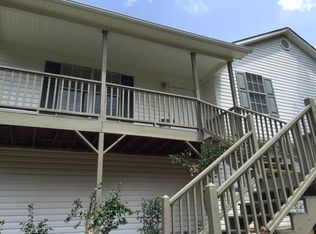
- $314,800-- bd2 ba1.2k sqft61 Whispering Pebbles Trl, Jasper, GA 30143Off Market
- $306,300-- bd2 ba1.2k sqft91 Whispering Pebbles Trl, Jasper, GA 30143Off Market
- $299,900-- bd2 ba1.1k sqft41 Whispering Waters Dr, Jasper, GA 30143Off Market
- $316,700-- bd2 ba1.3k sqft140 Mill Pond Ct, Jasper, GA 30143Off Market
- $427,0004 bd3 ba2.1k sqft116 Mill Pond Ct, Jasper, GA 30143Off Market
- $240,240-- bd2 ba1.3k sqft86 Mill Pond Ct, Jasper, GA 30143Sold
A local agent can set up tours, give advice and negotiate with sellers.
Similar homes
- $375,0003 bd2 ba-- sqft290 Whispering Waters Dr, Jasper, GA 30143Active
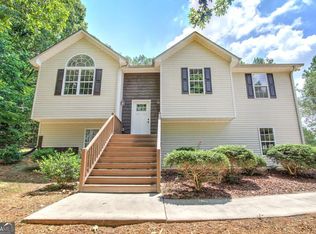
 MLS ID #10803687, Erin Johnson, Selling The South, Georgia. GAMLS
 - $425,0003 bd3 ba-- sqft31 McWhorter St, Jasper, GA 30143Active
 MLS ID #10824675, Lydia Spink, Century 21 Lindsey & Pauley. GAMLS
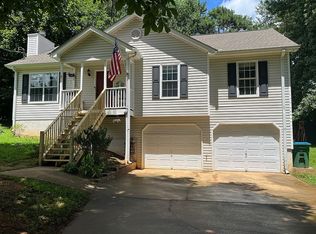
 - $349,9003 bd2 ba2.5k sqft148 Hobson Dr, Jasper, GA 30143For Sale By Owner
- $369,9003 bd2 ba1.2k sqft402 Deer Run, Jasper, GA 30143Active
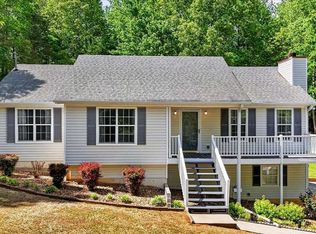 MLS ID #10763592, Zack Bobo, ERA Sunrise Realty. GAMLS
 - $350,0004 bd3 ba-- sqft304 Myrtle St, Jasper, GA 30143ActiveMLS ID #10822044, Maggie Hosmer, RE/MAX Five Star. GAMLS
- $345,0003 bd2 ba1.2k sqft2 Little Doe Ln, Jasper, GA 30143ActiveMLS ID #10816819, Todd Williams, BHHS Georgia Properties. GAMLS
- $350,0003 bd3 ba-- sqft321 Hood Park Dr, Jasper, GA 30143ActiveMLS ID #10824848, Kristian Cornelius, Atlanta Communities. GAMLS
- $375,0003 bd3 ba2k sqft368 Still Hollow Rd, Jasper, GA 30143ActiveMLS ID #10819237, Barry Hardison, New Life Realty. GAMLS
- $380,0003 bd4 ba2.6k sqft190 Poplar Dr N, Jasper, GA 30143ActiveMLS ID #10807755, Mark Spain, Mark Spain Real Estate. GAMLS
- $387,0004 bd3 ba2.1k sqft138 Parker Rd, Jasper, GA 30143ActiveMLS ID #10782264, Danielle Edmonds, Century 21 Lindsey & Pauley. GAMLS
- $394,0003 bd3 ba1.5k sqft164 Mossburg Trl, Jasper, GA 30143ActiveMLS ID #10688729, Cassie Rasco, BHHS Georgia Properties. GAMLS
- $449,9003 bd3 ba2k sqft531 Philadelphia Dr, Jasper, GA 30143For SaleMLS ID #434554, Maria Ashby, BHHS Georgia Properties - Canton. NGBOR
- $460,0001 bd2 ba-- sqft211 Poplar Dr S, Jasper, GA 30143For SaleMLS ID #435198, Manly Cazedessus, Keller Williams Elevate. NGBOR
- $469,9003 bd2 ba1.5k sqft240 Mill Pond Ct, Jasper, GA 30143ActiveMLS ID #10728581, Zack Bobo, ERA Sunrise Realty. GAMLS
- $450,0004 bd4 ba3.9k sqft126 Colt Ct, Jasper, GA 30143ActiveMLS ID #10715077, Didi Rasmussen, Gemba Real Estate. GAMLS
- $310,0004 bd2 ba1.7k sqft233 Georgianna St, Jasper, GA 30143ActiveMLS ID #10783376, Pamela H McIntosh, Century 21 Results. GAMLS
- $349,9003 bd2 ba1.8k sqft370 Thompson Ln, Jasper, GA 30143ActiveMLS ID #10803136, David Shouse, Performance Real Estate Services. GAMLS
- $347,4003 bd2 ba1.1k sqft612 Beaver Ridge Rd, Jasper, GA 30143ActiveMLS ID #10757709, Zack Bobo, ERA Sunrise Realty. GAMLS
- $459,9003 bd2 ba1.6k sqft221 Windsor Way, Jasper, GA 30143For Sale
 MLS ID #7810831, Zack Bobo, ERA Sunrise Realty. FMLS GA
 - $374,0003 bd2 ba1.3k sqft138 Smokestack Rdg, Fairmount, GA 30139For Sale By Owner
