** COMING SOON ** ~ Welcome to 363 White Tail Ridge Road! Situated on 3 Acres, this 5BR/3.5BA has it all ~ Plus a Heated Salt Water Pool & Detached Garage! More details coming soon!
Coming soon 08/21
$897,400
363 White Tail Ridge Rd, Jasper, GA 30143
5beds
3,172sqft
Single Family Residence
Built in 1999
3.01 Acres Lot
$703,600 Zestimate®
$283/sqft
$-- HOA
What's special
- --
- on Zillow |
- 257
- views |
- 18
- saves |
Zillow last checked:
Listing updated:
Listed by:
Kelly Payne 706-255-5644,
RE/MAX Town & Country
Source: GAMLS,MLS#: 10824741
Facts & features
Interior
Bedrooms & bathrooms
- Bedrooms: 5
- Bathrooms: 4
- Full bathrooms: 3
- 1/2 bathrooms: 1
- Main level bathrooms: 1
- Main level bedrooms: 1
Rooms
- Room types: Bonus Room, Family Room, Great Room, Laundry, Office
Dining room
- Features: Separate Room
Kitchen
- Features: Breakfast Area, Pantry, Solid Surface Counters
Heating
- Central, Dual, Electric, Propane
Cooling
- Ceiling Fan(s), Central Air
Appliances
- Included: Dishwasher, Microwave, Oven/Range (Combo), Refrigerator
- Laundry: Other
Features
- Double Vanity, High Ceilings, Master On Main Level, Rear Stairs, Separate Shower, Tile Bath, Vaulted Ceiling(s), Walk-In Closet(s), Wet Bar
- Flooring: Carpet, Hardwood, Tile
- Basement: Bath Finished,Daylight,Exterior Entry,Finished,Full,Interior Entry
- Number of fireplaces: 2
- Fireplace features: Basement, Gas Starter, Living Room
- Common walls with other units/homes: No Common Walls
Interior area
- Total structure area: 3,172
- Total interior livable area: 3,172 sqft
- Finished area above ground: 2,548
- Finished area below ground: 624
Property
Parking
- Total spaces: 5
- Parking features: Attached, Detached, Garage, Kitchen Level, RV/Boat Parking, Side/Rear Entrance
- Has attached garage: Yes
Features
- Levels: Two
- Stories: 2
- Patio & porch: Deck, Patio, Porch, Screened
- Exterior features: Balcony
- Has private pool: Yes
- Pool features: Heated, In Ground, Salt Water
- Fencing: Back Yard
- Has view: Yes
- View description: Mountain(s), Seasonal View
Lot
- Size: 3.01 Acres
- Features: Cul-De-Sac, Level, Private, Sloped
- Residential vegetation: Partially Wooded
Details
- Additional structures: Other, Outbuilding, Second Garage
- Parcel number: 031 016 013
- Special conditions: Agent Owned
Construction
Type & style
- Home type: SingleFamily
- Architectural style: Brick 4 Side,Traditional
- Property subtype: Single Family Residence
Materials
- Brick
- Foundation: Pillar/Post/Pier
- Roof: Composition
Condition
- Resale
- New construction: No
- Year built: 1999
Utilities & green energy
- Electric: 220 Volts
- Sewer: Septic Tank
- Water: Public, Well
- Utilities for property: Electricity Available, High Speed Internet
Community & HOA
Community
- Features: None
- Security: Carbon Monoxide Detector(s), Smoke Detector(s)
- Subdivision: Harris Acres
HOA
- Has HOA: No
- Services included: None
Location
- Region: Jasper
Financial & listing details
- Price per square foot: $283/sqft
- Tax assessed value: $644,472
- Annual tax amount: $2,936
- Date on market: 8/21/2026
- Listing agreement: Exclusive Right To Sell
- Listing terms: 1031 Exchange,Conventional,FHA,VA Loan
- Electric utility on property: Yes
Estimated market value
$703,600
$647,000 - $760,000
$3,248/mo
Price history
| Date | Event | Price |
|---|---|---|
| 11/17/2015 | Sold | $299,999+0%$95/sqft |
Source: NGBOR #249844 Report a problem | ||
| 10/15/2015 | Pending sale | $299,900$95/sqft |
Source: Homepath #5569233 Report a problem | ||
| 10/7/2015 | Price change | $299,900-9.1%$95/sqft |
Source: Homepath #5569233 Report a problem | ||
| 10/1/2015 | Listed for sale | $329,900$104/sqft |
Source: Homepath #5569233 Report a problem | ||
| 9/9/2015 | Pending sale | $329,900$104/sqft |
Source: Homepath #5569233 Report a problem | ||
| 8/18/2015 | Price change | $329,900-5.7%$104/sqft |
Source: Homepath #5569233 Report a problem | ||
| 7/16/2015 | Listed for sale | $349,900$110/sqft |
Source: MOUNTAIN AIRE REALTY INC #5569923 Report a problem | ||
Public tax history
| Year | Property taxes | Tax assessment |
|---|---|---|
| 2025 | $2,169 -18.9% | $257,789 +81.2% |
| 2024 | $2,675 -1.5% | $142,301 |
| 2023 | $2,717 -2.7% | $142,301 |
| 2022 | $2,792 -6.7% | $142,301 |
| 2021 | $2,992 -5.1% | $142,301 |
| 2020 | $3,152 -0.9% | $142,301 |
| 2019 | $3,182 -1.6% | $142,301 |
| 2018 | $3,234 | $142,301 |
| 2017 | $3,234 0% | $142,301 +35.1% |
| 2016 | $3,234 +17.5% | $105,334 -18.6% |
| 2015 | $2,752 -9.1% | $129,473 +12.4% |
| 2014 | $3,026 +17.2% | $115,214 |
| 2013 | $2,582 | $115,214 |
| 2012 | -- | -- |
| 2011 | -- | -- |
| 2010 | -- | -- |
| 2009 | $2,691 +16.9% | $124,692 |
| 2008 | $2,303 | $124,692 |
| 2007 | -- | $124,692 +7.9% |
| 2006 | -- | $115,523 |
| 2005 | -- | $115,523 |
Find assessor info on the county website
Monthly payment
Est. payment
Payment breakdown
Explore the cost of this home by adjusting the details. Changes won't be saved.Climate risks
Neighborhood: 30143
Nearby schools
GreatSchools rating
- 8/10Hill City Elementary SchoolGrades: PK-4Distance: 1.1 mi
- 3/10Pickens County Middle SchoolGrades: 7-8Distance: 6.6 mi
- 7/10Pickens County High SchoolGrades: 9-12Distance: 7.6 mi
Schools provided by the listing agent
- Elementary: Hill City
- Middle: Jasper
- High: Pickens
Source: GAMLS. This data may not be complete. We recommend contacting the local school district to confirm school assignments for this home.
- $775,7005 bd4 ba3.9k sqft359 White Tail Ridge Rd, Jasper, GA 30143Off Market
- $616,700-- bd3 ba2.7k sqft368 White Tail Ridge Rd, Jasper, GA 30143Off Market
- $573,8005 bd3 ba2.2k sqft330 White Tail Ridge Rd, Jasper, GA 30143Off Market
- $552,400-- bd2 ba2.2k sqft309 White Tail Ridge Rd, Jasper, GA 30143Off Market
- $441,200-- bd2 ba2.1k sqft310 White Tail Ridge Rd, Jasper, GA 30143Off Market
- $875,0003 bd3 ba4.3k sqft161 White Tail Ridge Rd, Jasper, GA 30143Sold
- $436,900-- bd2 ba2.1k sqft196 White Tail Ridge Rd, Jasper, GA 30143Off Market
- $597,6004 bd3 ba2.7k sqft392 Harris Rd, Jasper, GA 30143Off Market
A local agent can set up tours, give advice and negotiate with sellers.
Similar homes
- $684,9004 bd4 ba3.3k sqft80 White Tail Ridge Rd, Jasper, GA 30143Active
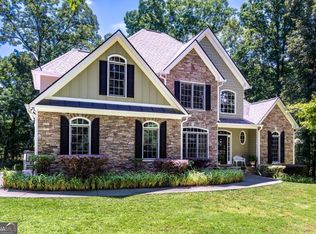
 MLS ID #10790243, Lydia Spink, Century 21 Lindsey & Pauley. GAMLS
 - $699,9004 bd3 ba3.5k sqft203 Firetower Rd, Jasper, GA 30143For Sale
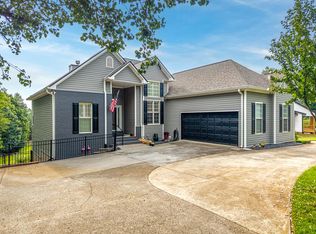 MLS ID #434931, Valorie Price, Keller Williams Elevate. NGBOR
 - $650,0004 bd5 ba2.8k sqft271 Big Sky Ln, Jasper, GA 30143Active
 MLS ID #10814169, Jesse Logan, Local Realty. GAMLS
 - $650,0004 bd5 ba2.8k sqft271 Big Sky Ln, Jasper, GA 30143For Sale
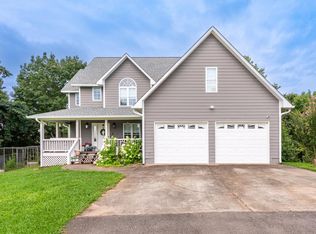 MLS ID #434688, Jesse Logan, Local Realty - Ellijay. NGBOR
 - $825,0003 bd4 ba3.5k sqft2064 Knight Rd, Ellijay, GA 30540For SaleMLS ID #435144, Melissa Maxie, Local Realty - Ellijay. NGBOR
- $744,9003 bd3 ba2.6k sqft144 Indian Beach Trl, Jasper, GA 30143New Construction
 MLS ID #7814729, Chris Rumble, Bent Tree Community Realty Inc.. FMLS GA
 - $875,0004 bd2 ba2k sqft2161 Swan Bridge Rd, Talking Rock, GA 30175ActiveMLS ID #10817690, David Shouse, Performance Real Estate Services. GAMLS
- $750,0005 bd4 ba3.8k sqft464 Stonehaven Ct, Jasper, GA 30143Active Under ContractMLS ID #10805727, Linde Bors, Keller Williams Realty First Atlanta. GAMLS
- $1,175,0004 bd5 ba4.4k sqft270 Mosswood Ln W, Jasper, GA 30143ActiveMLS ID #10704058, Dayna Kinney, Keller Williams Northwest. GAMLS
- $769,0004 bd4 ba3.1k sqft126 Jerusalem Farms Trl, Jasper, GA 30143New ConstructionMLS ID #430675, Maryam Vala, Atlanta Communities - East Cobb. NGBOR
- $915,0004 bd3 ba3.9k sqft45 Hemlock Ct, Talking Rock, GA 30175For SaleMLS ID #434700, Dana Chastain, Ansley Real Estate Christie's Int. Real Estate. NGBOR
- $594,9004 bd2 ba2k sqft149 Hidden Creek Rd, Jasper, GA 30143For SaleMLS ID #430594, Carolyn Childers, Call It Closed International Realty. NGBOR
- $675,0005 bd4 ba4k sqft1556 Tamarack Dr, Jasper, GA 30143For SaleMLS ID #7795692, Catherine Rumble, Bent Tree Community Realty Inc.. FMLS GA
- $709,9004 bd2 ba3.9k sqft170 Fieldstone Cir, Jasper, GA 30143ActiveMLS ID #10813558, Patsy Carver, RE/MAX Town & Country Jasper. GAMLS
- $599,9004 bd5 ba4k sqft290 Sharptop Ridge Rd, Jasper, GA 30143For SaleMLS ID #7814919, JOANNA KEARNS, Century 21 Lindsey and Pauley. FMLS GA
- $550,0004 bd4 ba2.7k sqft356 Mulberry Cir, Jasper, GA 30143For SaleMLS ID #1539304, Asher Black. Greater Chattanooga Realtors
- $759,9003 bd4 ba2.8k sqft77 Hampton Farms Trl, Jasper, GA 30143ActiveMLS ID #10757496, Patsy Carver, RE/MAX Town & Country Jasper. GAMLS
- $1,024,8005 bd4 ba4.6k sqft24 Fern Creek Ct, Jasper, GA 30143ActiveMLS ID #10737657, Johanna Sullivan, Engel & V?lkers Atlanta. GAMLS
- $599,9003 bd4 ba2.9k sqft89 Mystic Trail Ln, Jasper, GA 30143ActiveMLS ID #10789640, Joanna Kearns, Century 21 Lindsey & Pauley. GAMLS
- $739,5004 bd2 ba2.6k sqft2294 Jerusalem Church Rd, Jasper, GA 30143ActiveMLS ID #10803326, Julie Timmons, HomeSmart. GAMLS
