Breathtaking Sunsets & Luxury One-Level Living in Sought-After West Pickens County Experience peaceful country living with breathtaking sunset views in one of West Pickens County's most desirable locations. Nestled on 3 usable acres off a quiet county road, this stunning Craftsman-style ranch welcomes you home with a long paved driveway, expansive yard, and exceptional curb appeal. Designed for effortless living, this home features a stepless entry and an oversized side-entry garage with 10-foot-high by 8-foot-wide doors-perfect for accommodating large trucks, SUVs, or recreational vehicles. Relax on the spacious stamped concrete front porch, accented by warm wood shutters, timber columns, and stone details. An impressive 8-foot custom front door opens into a spectacular great room where soaring natural wood cathedral ceilings, a modern fireplace, and luxury vinyl plank flooring create a warm yet sophisticated atmosphere. The open-concept floor plan flows seamlessly into the chef's kitchen, featuring crisp white cabinetry, quartz countertops, a classic subway tile backsplash, stainless steel appliances, a large center island with abundant storage, and an oversized pantry-perfect for everyday living and entertaining. Step outside to the covered rear patio, complete with beautiful tongue-and-groove wood ceilings, creating the ideal space to enjoy morning coffee or unwind while taking in the peaceful surroundings. Upstairs, a versatile fourth bedroom or bonus room with two closets offers endless possibilities as a home office, fitness room, media room, or private guest retreat. The thoughtfully designed laundry room includes a utility sink and built-in cabinetry for added convenience. Retreat to the luxurious owner's suite, a light-filled sanctuary featuring a tray ceiling with tongue-and-groove wood accents that continue the home's elegant design. The oversized walk-in closet includes custom built-in cabinetry, while the spa-inspired owner's bath boasts dual quartz vanities, an expansive walk-in shower, two linen closets, and a private water closet. This desirable split-bedroom floor plan offers two additional spacious guest bedrooms and a beautifully appointed full bath with quartz countertops, providing comfort and privacy for family and guests alike. Combining timeless Craftsman architecture, high-end finishes, thoughtful design, and spectacular sunset views on 3 usable acres, this exceptional home offers the perfect balance of luxury, comfort, and peaceful country living.
Active
Price cut: $15.1K (10/7)
$699,900
2294 Jerusalem Church Rd, Jasper, GA 30143
4beds
2,651sqft
Single Family Residence
Built in 2026
3.02 Acres Lot
$697,200 Zestimate®
$264/sqft
$-- HOA
What's special
Modern fireplaceOpen-concept floor planStone detailsTimber columnsDesirable split-bedroom floor planLight-filled sanctuaryStainless steel appliances
- 102 days
- 678
- 41
Zillow last checked:
Listing updated:
Listed by:
Julie Timmons 770-893-8808,
HomeSmart
Source: GAMLS,MLS#: 10803326
Facts & features
Interior
Bedrooms & bathrooms
- Bedrooms: 4
- Bathrooms: 2
- Full bathrooms: 2
- Main level bathrooms: 2
- Main level bedrooms: 3
Rooms
- Room types: Bonus Room, Foyer, Great Room, Laundry
Kitchen
- Features: Breakfast Area, Kitchen Island, Pantry
Heating
- Central, Heat Pump
Cooling
- Ceiling Fan(s), Central Air
Appliances
- Included: Dishwasher, Electric Water Heater, Microwave
- Laundry: Other
Features
- Double Vanity, Master On Main Level, Split Bedroom Plan, Tray Ceiling(s), Vaulted Ceiling(s), Walk-In Closet(s)
- Flooring: Tile, Vinyl
- Windows: Double Pane Windows
- Basement: None
- Attic: Pull Down Stairs
- Number of fireplaces: 1
- Common walls with other units/homes: No Common Walls
Interior area
- Total structure area: 2,651
- Total interior livable area: 2,651 sqft
- Finished area above ground: 2,651
- Finished area below ground: 0
Video & virtual tour
Property
Parking
- Total spaces: 2
- Parking features: Garage
- Has garage: Yes
Accessibility
- Accessibility features: Accessible Entrance
Features
- Levels: One
- Stories: 1
- Patio & porch: Patio
- Has view: Yes
- View description: Mountain(s)
- Body of water: None
Lot
- Size: 3.02 Acres
- Features: Private, Sloped
- Residential vegetation: Wooded
Details
- Parcel number: 038000078019
Construction
Type & style
- Home type: SingleFamily
- Architectural style: Craftsman,Ranch
- Property subtype: Single Family Residence
Materials
- Stone
- Foundation: Slab
- Roof: Composition
Condition
- New Construction
- New construction: Yes
- Year built: 2026
Details
- Warranty included: Yes
Utilities & green energy
- Electric: 220 Volts
- Sewer: Septic Tank
- Water: Public
- Utilities for property: Cable Available, Electricity Available, High Speed Internet, Phone Available, Water Available
Community & HOA
Community
- Features: None
- Security: Smoke Detector(s)
- Subdivision: Carlan Farms
HOA
- Has HOA: No
- Services included: None
Location
- Region: Jasper
Financial & listing details
- Price per square foot: $264/sqft
- Annual tax amount: $656
- Date on market: 7/10/2026
- Cumulative days on market: 102 days
- Listing agreement: Exclusive Agency
- Electric utility on property: Yes
Estimated market value
$697,200
$662,000 - $732,000
$2,618/mo
Price history
| Date | Event | Price |
|---|---|---|
| 10/7/2026 | Price change | $699,900-2.1%$264/sqft |
Source:  GAMLS #10803326 Report a problem GAMLS #10803326 Report a problem | ||
| 9/22/2026 | Price change | $715,000-2.5%$270/sqft |
Source: GAMLS #10803326 Report a problem | ||
| 9/5/2026 | Price change | $733,000-0.4%$276/sqft |
Source: GAMLS #10803326 Report a problem | ||
| 8/31/2026 | Price change | $736,000-0.5%$278/sqft |
Source: GAMLS #10803326 Report a problem | ||
| 7/24/2026 | Price change | $739,500-1.3%$279/sqft |
Source: GAMLS #10803326 Report a problem | ||
| 7/10/2026 | Listed for sale | $749,500$283/sqft |
Source:  FMLS GA #7802243 Report a problem FMLS GA #7802243 Report a problem | ||
Public tax history
Tax history is unavailable.
Monthly payment
Est. payment
Payment breakdown
Explore the cost of this home by adjusting the details. Changes won't be saved.Climate risks
Neighborhood: 30143
Nearby schools
Schools provided by the listing agent
- Elementary: Hill City
- High: Pickens
Source: GAMLS. This data may not be complete. We recommend contacting the local school district to confirm school assignments for this home.
Similar homes
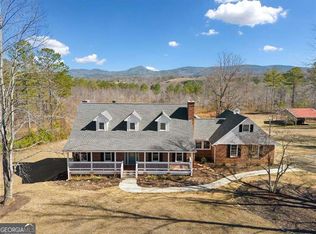
- $689,9004 bd2 ba3.9k sqft170 Fieldstone Cir, Jasper, GA 30143Active

 MLS ID #10846341, Patsy Carver, RE/MAX Town & Country Jasper. GAMLS
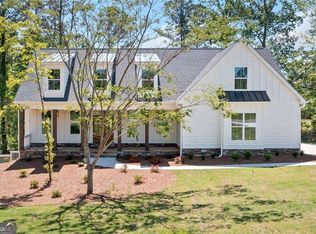
 - $725,0005 bd4 ba3.2k sqft251 Birchwood Ct, Waleska, GA 30183Active Under Contract
 MLS ID #10815433, Maria Sims, Keller Williams Rlty. Partners. GAMLS
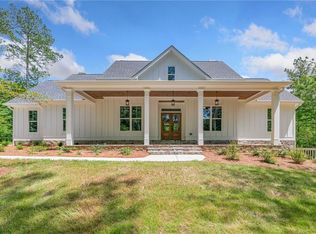
 - $824,9004 bd4 ba2.7k sqft105 Riveredge Dr, Ellijay, GA 30536For Sale
 MLS ID #437007, Emily Reece, REMAX Town & Country - Ellijay. NGBOR
 - $725,0004 bd4 ba2.4k sqftLOT 3 Lowe Ln, Talking Rock, GA 30175Active
 MLS ID #10761623, William Taylor, Anchor Real Estate Advisors. GAMLS
 - $690,0004 bd4 ba2.3k sqftLOT 6 Lowe Ln, Talking Rock, GA 30175ActiveMLS ID #10761627, William Taylor, Anchor Real Estate Advisors. GAMLS
- $774,5004 bd5 ba3.8k sqft5510 Monument Rd, Jasper, GA 30143ActiveMLS ID #10825100, Jason H Harris, Harris Real Estate Services. GAMLS
- $514,9003 bd3 ba2k sqft86 Turkey Trl, Jasper, GA 30143ActiveMLS ID #10774350, Todd Williams, BHHS Georgia Properties. GAMLS
- $679,0004 bd2 ba2.4k sqft2139 Harmony Dr, Canton, GA 30115ActiveMLS ID #10872957, Jackie Archer, Atlanta Communities. GAMLS
- $699,9003 bd3 ba2.1k sqft404 London Rd, Ball Ground, GA 30107ActiveMLS ID #10797073, Tambrie Kitchens, BHHS Georgia Properties. GAMLS
- $675,0004 bd4 ba3.3k sqft72 Highland Pointe Dr, Ellijay, GA 30540ActiveMLS ID #10852452, Steven T Koleno, Beycome Brokerage Realty LLC. GAMLS
- $525,0003 bd2 ba1.8k sqft176 Windsor Way, Jasper, GA 30143New Construction
 MLS ID #7786702, Zack Bobo, ERA Sunrise Realty. FMLS GA
 - $674,9994 bd4 ba2.5k sqft953 Roundtop Rd, Ellijay, GA 30540ActiveMLS ID #10612614, Linda Cedeno, Atlanta Communities. GAMLS
- $690,0002 bd2 ba2.3k sqft84 Ridge Line Trl, Ellijay, GA 30540ActiveMLS ID #10734965, Carsa Tennant-Newell, Aurora Real Estate Solutions Inc.. GAMLS
- $658,0004 bd4 ba3.5k sqft160 Carmel Ridge Rd, Canton, GA 30114ActiveMLS ID #10811830, Mooney Group, Inc., The Rezerve. GAMLS
- $546,0004 bd3 ba2.2k sqft1336 Fate Conn Rd, Canton, GA 30114ActiveMLS ID #10835539, Tanya Pickens, Opendoor Brokerage. GAMLS
- $575,0004 bd3 ba2.6k sqft519 Huntington Dr, Ball Ground, GA 30107ActiveMLS ID #10868790, Mark Spain, Mark Spain Real Estate. GAMLS
- $799,0004 bd3 ba3.8k sqft227 Wilshire Ter, White, GA 30184ActiveMLS ID #10757978, Ashley Donnelly, Atlanta Communities. GAMLS
- $679,0004 bd4 ba2.9k sqft300 Oxford Rd, Ball Ground, GA 30107ActiveMLS ID #10679449, Elena Saro, Sanders Real Estate. GAMLS
