New Construction in the Heart of Madeira! This stunning home is perfectly positioned on a level, private, wooded homesite. Offering five bedrooms, including a first-floor guest suite, this transitional design is ideal for modern living. The gourmet kitchen features designer cabinetry, high-end appliances, and panoramic views of the serene woods. Enjoy outdoor living on the spacious 17x14 covered porch. Additional highlights include hardwood floors, a walk-in pantry, generous walk-in closets, and a 3-car garage. Thoughtfully designed for entertaining and everyday life. Conveniently located near shopping and highways. Occupancy December 2026 - with time to select your own finishes!
New construction
Price increase: $145K (8/12)
$1,795,000
7002 Dawson Rd, Cincinnati, OH 45243
5beds
--sqft
Single Family Residence
Built in ----
-- sqft lot
$-- Zestimate®
$--/sqft
$-- HOA
What's special
Five bedroomsLevel private wooded homesiteFirst-floor guest suiteHigh-end appliancesDesigner cabinetryWalk-in pantryHardwood floors
- 97 days
- 193
- 7
Zillow last checked:
Listing updated:
Listed by:
Rakesh Ram 513-608-1199,
Coldwell Banker Realty 513-922-9400,
Mitchell Ram 513-703-7774,
Coldwell Banker Realty
Source: Cincy MLS,MLS#: 1877436 Originating MLS: Cincinnati Area Multiple Listing Service
Originating MLS: Cincinnati Area Multiple Listing Service
Facts & features
Interior
Bedrooms & bathrooms
- Bedrooms: 5
- Bathrooms: 5
- Full bathrooms: 4
- 1/2 bathrooms: 1
Primary bedroom
- Features: Bath Adjoins
- Level: Second
- Area: 240
- Dimensions: 16 x 15
Bedroom 2
- Level: First
- Area: 168
- Dimensions: 14 x 12
Bedroom 3
- Level: Second
- Area: 156
- Dimensions: 13 x 12
Bedroom 4
- Level: Second
- Area: 144
- Dimensions: 12 x 12
Bedroom 5
- Level: Second
- Area: 144
- Dimensions: 12 x 12
Primary bathroom
- Features: Shower, Double Vanity
Bathroom 1
- Features: Full
- Level: Second
Bathroom 2
- Features: Full
- Level: First
Bathroom 3
- Features: Full
- Level: Second
Bathroom 4
- Features: Full
- Level: Second
Dining room
- Area: 0
- Dimensions: 0 x 0
Family room
- Area: 0
- Dimensions: 0 x 0
Great room
- Level: First
- Area: 468
- Dimensions: 26 x 18
Kitchen
- Area: 270
- Dimensions: 18 x 15
Living room
- Area: 0
- Dimensions: 0 x 0
Office
- Level: First
- Area: 144
- Dimensions: 12 x 12
Heating
- Forced Air, Gas
Cooling
- Central Air
Appliances
- Included: Gas Water Heater
Features
- Windows: Vinyl
- Basement: Full,Unfinished
- Number of fireplaces: 1
- Fireplace features: Gas
Interior area
- Total structure area: 0
Property
Parking
- Total spaces: 3
- Parking features: Driveway
- Attached garage spaces: 3
- Has uncovered spaces: Yes
Features
- Levels: Two
- Stories: 2
Details
- Parcel number: NEW/UNDER CONST/TO BE BUILT
Construction
Type & style
- Home type: SingleFamily
- Architectural style: Transitional
- Property subtype: Single Family Residence
Materials
- Stone, Other
- Foundation: Concrete Perimeter
- Roof: Shingle
Condition
- New construction: Yes
Details
- Builder name: Modern Real Estate Sales Llc
Utilities & green energy
- Gas: Natural
- Sewer: Public Sewer
- Water: Public
Community & HOA
HOA
- Has HOA: No
Location
- Region: Cincinnati
Financial & listing details
- Tax assessed value: $373,070
- Annual tax amount: $7,883
- Date on market: 7/13/2026
- Listing terms: No Special Financing
Estimated market value
Not available
Estimated sales range
Not available
Not available
Price history
| Date | Event | Price |
|---|---|---|
| 8/12/2026 | Price change | $1,795,000+8.8% |
Source:  Cincy MLS #1877436 Report a problem Cincy MLS #1877436 Report a problem | ||
| 7/13/2026 | Listed for sale | $1,650,000+20.4% |
Source: Cincy MLS #1877436 Report a problem | ||
| 2/27/2026 | Listing removed | $1,369,900 |
Source: Cincy MLS #1843349 Report a problem | ||
| 6/12/2025 | Listed for sale | $1,369,900+197.8% |
Source: Cincy MLS #1843349 Report a problem | ||
| 11/7/2022 | Sold | $460,000+15% |
Source: Cincy MLS #1756579 Report a problem | ||
| 10/25/2022 | Pending sale | $400,000 |
Source: Cincy MLS #1756579 Report a problem | ||
| 10/21/2022 | Listed for sale | $400,000 |
Source: Cincy MLS #1756579 Report a problem | ||
Public tax history
| Year | Property taxes | Tax assessment |
|---|---|---|
| 2024 | $7,883 +0.4% | $130,575 |
| 2023 | $7,848 -37.9% | $130,575 -24.2% |
| 2022 | $12,628 +8% | $172,242 |
| 2021 | $11,697 +2.5% | $172,242 |
| 2020 | $11,411 +5.8% | $172,242 +12% |
| 2019 | $10,790 +7.7% | $153,786 0% |
| 2018 | $10,021 +2.5% | $153,787 |
| 2017 | $9,777 +44.5% | $153,787 +38.2% |
| 2016 | $6,767 | $111,279 |
| 2015 | $6,767 -0.5% | $111,279 |
| 2014 | $6,804 +1.6% | $111,279 +5% |
| 2013 | $6,695 -0.4% | $105,980 |
| 2012 | $6,725 +2.3% | $105,980 |
| 2011 | $6,571 -38% | $105,980 -43% |
| 2010 | $10,592 +1.4% | $186,036 |
| 2009 | $10,447 +105.2% | $186,036 +90.2% |
| 2008 | $5,091 -20.6% | $97,832 -9.8% |
| 2007 | $6,409 +0.4% | $108,500 |
| 2006 | $6,386 +15.4% | $108,500 |
| 2005 | $5,532 +50.6% | $108,500 +47.9% |
| 2003 | $3,674 -0.6% | $73,360 |
| 2002 | $3,696 +3.5% | $73,360 +12.5% |
| 2001 | $3,572 +2.6% | $65,205 |
| 2000 | $3,483 | $65,205 |
Find assessor info on the county website
Monthly payment
Est. payment
Payment breakdown
Explore the cost of this home by adjusting the details. Changes won't be saved.Climate risks
Neighborhood: 45243
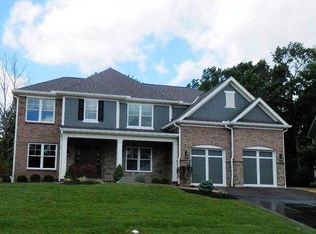
- $1,208,6005 bd4 ba3.9k sqft6768 Woodland Reserve Ct, Cincinnati, OH 45243Off Market
- $1,357,7004 bd4 ba3.1k sqft6795 Woodland Reserve Ct, Madeira, OH 45243Off Market
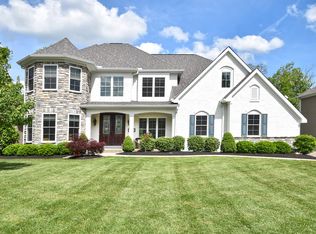
- $1,392,6005 bd5 ba5.8k sqft6760 Woodland Reserve Ct, Cincinnati, OH 45243Off Market
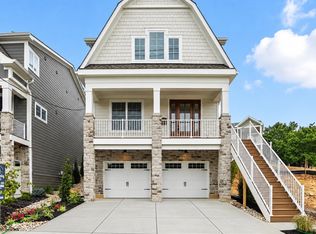
- $1,067,5004 bd3 ba3.1k sqft6752 Woodland Reserve Ct, Cincinnati, OH 45243Off Market
Similar homes
- $1,500,0005 bd5 ba-- sqft7421 S Timberlane Dr, Cincinnati, OH 45243New Construction

 MLS ID #1892891, Randi O'Rourke, Keller Williams Advisors. Cincy MLS
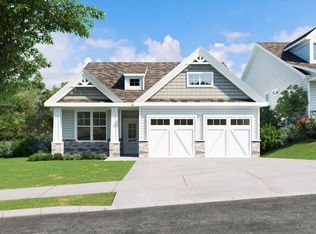
 - $915,0004 bd4 ba2.8k sqft7834 Laurel Ave, Cincinnati, OH 45243New Construction
 MLS ID #1893431, Gregory J Stanley, Comey & Shepherd. Cincy MLS
 - $1,050,0003 bd3 ba2.9k sqft7845 Euclid Ave, Cincinnati, OH 45243For Sale
 MLS ID #1869604, Patrick Gunning, Coldwell Banker Realty. Cincy MLS
 - $905,9995 bd6 ba2.6k sqft8109 Maxfield Ln, Madeira, OH 45243For Sale
 MLS ID #1887096, Jason Crouch, Plum Tree Realty. Cincy MLS
 - $2,000,0005 bd7 ba6k sqft568 Locust Run Rd, Cincinnati, OH 45245New ConstructionMLS ID #1883321, Matt Motz Jr, eXp Realty. Cincy MLS
- $964,9005 bd5 ba3.9k sqft9689 West Ave, Cincinnati, OH 45242New ConstructionMLS ID #1890514, Robert Hines, Coldwell Banker Realty. Cincy MLS
- $1,487,5004 bd4 ba-- sqft921 Blue Heron, Loveland, OH 45140New ConstructionMLS ID #1895721, Rakesh Ram, Coldwell Banker Realty. Cincy MLS
- $924,9005 bd5 ba3.5k sqft4722 Alpine Ave, Cincinnati, OH 45242New ConstructionMLS ID #1872729, Robert Hines, Coldwell Banker Realty. Cincy MLS
- $1,500,0004 bd4 ba-- sqft6651 Saddleback Way, Loveland, OH 45140New ConstructionMLS ID #1891790, Andrea DeStefano, Sibcy Cline, Inc.. Cincy MLS
- $1,399,9995 bd5 ba-- sqft9004 Old Creek Trl, Cincinnati, OH 45249New ConstructionMLS ID #1896662, Robert J Mahoney, Sibcy Cline, Inc.. Cincy MLS
- $1,199,0004 bd5 ba3.7k sqft1483 State Route 131, Milford, OH 45150For SaleMLS ID #1885403, Donald R. Dobbs, Keller Williams Community Part. Cincy MLS
- $1,050,0004 bd3 ba2.9k sqft437 Garfield Ave, Milford, OH 45150For SaleMLS ID #1891543, Amy Condorodis, Comey & Shepherd. Cincy MLS
- $1,589,0005 bd6 ba4.8k sqft0 Heath Ct Lot 22, Loveland, OH 45140New ConstructionMLS ID #1864311, Michael P Hines, Coldwell Banker Realty. Cincy MLS
- $1,025,0004 bd5 ba4k sqft2121 Clough Chase Dr, Cincinnati, OH 45244New ConstructionMLS ID #1888903, Patrick Gunning, Coldwell Banker Realty. Cincy MLS
- $1,995,0004 bd6 ba5.5k sqft9726 Christian Ct, Loveland, OH 45140For SaleMLS ID #1895896, Derek L Tye, Coldwell Banker Realty. Cincy MLS
- $1,399,0003 bd4 ba2.8k sqft406 Boal St, Cincinnati, OH 45202For SaleMLS ID #1896697, Julie K Back, Sibcy Cline, Inc.. Cincy MLS
- $900,0004 bd3 ba-- sqft9491 Railroad Ave, Blue Ash, OH 45242New ConstructionMLS ID #1880325, Matthew Zimerman, Real of Ohio. Cincy MLS
- $1,140,0003 bd4 ba2.4k sqft3723 Isabella Ave #7, Cincinnati, OH 45209New ConstructionMLS ID #1876042, Daniel Baron, Keller Williams Advisors. Cincy MLS
