Cute as a button, in a FANTASTIC location, this Retro Raised Ranch is a GEM. Recent renovations upgraded the size and space! Check out the Double driveways! 2 car Garage has walk in access to Utilities/Laundry with plenty of storage space. Next, a Basement Family Room, mini bar, bath and closet. Go up to your gorgeous Kitchen, Dining and Living Area and all 3 beds are on Main Level (Primary w/ en-suite bath included). Fenced backyard, stone patio and covered front porch. This home is move in ready for you!
Under contract/taking bu
$355,000
7002 Nieman Rd, Shawnee, KS 66203
3beds
2,160sqft
Single Family Residence, Residential
Built in 1963
-- sqft lot
$-- Zestimate®
$164/sqft
$-- HOA
What's special
Basement family roomPlenty of storage spaceCovered front porchStone patioDouble drivewaysGorgeous kitchenFenced backyard
- 48 days
- 227
- 9
Likely to sell faster than
Zillow last checked:
Listing updated:
Listed by:
LAUREN BALLARD Cell:785-979-5439,
STEPHENS REAL ESTATE, INC
Source: LBORMLS as distributed by MLS GRID,MLS#: 166262
Facts & features
Interior
Bedrooms & bathrooms
- Bedrooms: 3
- Bathrooms: 3
- Full bathrooms: 1
- 3/4 bathrooms: 2
Primary bedroom
- Level: First
Bedroom 2
- Level: First
Bedroom 3
- Level: First
Additional room
- Description: Full Bath
- Level: Basement
Additional room 2
- Description: Full Bath
- Level: First
Dining room
- Level: First
Family room
- Level: Basement
Kitchen
- Level: First
Living room
- Level: First
Utility room
- Level: Basement
Heating
- Natural Gas
Cooling
- Central Air
Appliances
- Included: Dishwasher, Double Oven, Disposal, Refrigerator, Microwave, Bar Fridge, Range Hood, Gas Range, Grill Top
Features
- Ceiling Fan(s), Eat-in Kitchen
- Flooring: Hardwood, Tile
- Windows: Wood Frames, Vinyl Windows
- Basement: Finished,Full,Walk-Up Access,Sump Pump
Interior area
- Total structure area: 2,160
- Total interior livable area: 2,160 sqft
- Finished area below ground: 1,080
Property
Parking
- Total spaces: 2
- Parking features: Garage Door Opener
- Attached garage spaces: 2
- Details: Attached
Features
- Levels: Multi-Level
- Patio & porch: Covered, Patio
- Fencing: Fenced,Perimeter,Wood
Details
- Additional structures: None
- Parcel number: QP248000000001
Construction
Type & style
- Home type: SingleFamily
- Architectural style: Ranch
- Property subtype: Single Family Residence, Residential
Materials
- Frame, Wood Siding
- Roof: Composition
Condition
- New construction: No
- Year built: 1963
Utilities & green energy
- Sewer: Public Sewer
- Water: Public
- Utilities for property: Natural Gas Connected, Electricity, Fiber Optic, Internet, Natural Gas, Sewer-City, Water-City
Community & HOA
Community
- Security: Security Lights
Location
- Region: Shawnee
Financial & listing details
- Price per square foot: $164/sqft
- Tax assessed value: $309,300
- Annual tax amount: $3,729
- Date on market: 8/17/2026
- Listing terms: Cash,New Loan
- Ownership type: Private
- Road surface type: Hard Surface
Estimated market value
Not available
Estimated sales range
Not available
Not available
Price history
| Date | Event | Price |
|---|---|---|
| 9/8/2026 | Contingent | $355,000$164/sqft |
Source:  LBORMLS as distributed by MLS GRID #166262 Report a problem LBORMLS as distributed by MLS GRID #166262 Report a problem | ||
| 8/14/2026 | Listed for sale | $355,000$164/sqft |
Source: LBORMLS as distributed by MLS GRID #166262 Report a problem | ||
Public tax history
| Year | Property taxes | Tax assessment |
|---|---|---|
| 2025 | $3,729 +4.9% | $35,569 +5.4% |
| 2024 | $3,555 -12.6% | $33,741 -11.1% |
| 2023 | $4,069 +54.6% | $37,950 +60.7% |
| 2022 | $2,632 | $23,621 +14.4% |
| 2021 | -- | $20,654 +16.6% |
| 2020 | $2,070 | $17,721 -1.2% |
| 2019 | -- | $17,940 +11.8% |
| 2018 | -- | $16,043 +5.4% |
| 2017 | $1,817 +7.8% | $15,226 +9.3% |
| 2016 | $1,685 +7.5% | $13,927 +2.5% |
| 2015 | $1,568 +4.9% | $13,582 +6.3% |
| 2013 | $1,495 +2.4% | $12,777 |
| 2012 | $1,460 -4.1% | $12,777 -5.8% |
| 2010 | $1,521 +880.3% | $13,559 -2.6% |
| 2009 | $155 -90.9% | $13,927 -3.2% |
| 2008 | $1,701 +0.5% | $14,391 -1.1% |
| 2007 | $1,693 +16% | $14,548 +6.4% |
| 2006 | $1,460 | $13,673 +3.5% |
| 2005 | -- | $13,213 |
Find assessor info on the county website
Monthly payment
Est. payment
Payment breakdown
Explore the cost of this home by adjusting the details. Changes won't be saved.Climate risks
Neighborhood: Shawnee Village
Nearby schools
Schools provided by the listing agent
- High: Shawnee Miss N
Source: LBORMLS as distributed by MLS GRID. This data may not be complete. We recommend contacting the local school district to confirm school assignments for this home.
Similar homes
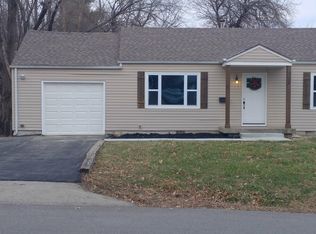
- $319,9003 bd2 ba1.1k sqft11501 W 68th St, Shawnee, KS 66203For Sale
 MLS ID #2638574, Bryan Bechler, Compass Realty Group. Heartland MLS as distributed by MLS GRID
 - $350,0003 bd3 ba1.8k sqft12720 W 55th Ter, Shawnee, KS 66216For Sale
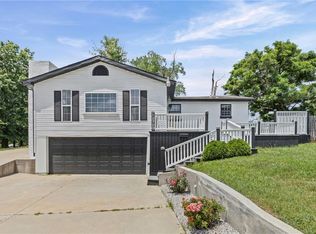 MLS ID #2628310, Maria Tutu, EXP Realty LLC. Heartland MLS as distributed by MLS GRID
 - $429,0003 bd3 ba2k sqft6324 Robin Hood Dr, Merriam, KS 66203For Sale
 MLS ID #2639556, Sherry Timbrook, BHG Kansas City Homes. Heartland MLS as distributed by MLS GRID
 - $375,0004 bd3 ba1.9k sqft5806 W 75th St, Prairie Village, KS 66208For Sale
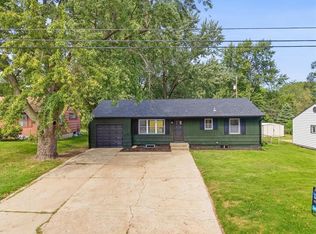 MLS ID #2644260, Jana Jeffery, EXP Realty LLC. Heartland MLS as distributed by MLS GRID
