Classic Brick Ranch Living on a Spacious Lot in LaGrange! Welcome to 109 Oakdale Drive, a well-maintained four-sided brick ranch offering 4 bedrooms, 2.5 bathrooms, and the ease of single-level living. Situated on a generously sized lot, this home combines timeless curb appeal, comfortable living spaces, and room to enjoy the outdoors. Inside, laminate flooring offers a clean, attractive look without the upkeep of carpet, while the beautifully remodeled primary bathroom adds a fresh, modern touch. The functional floor plan provides flexibility for everyday living, entertaining, guests, or a home office. Outside, the spacious lot offers plenty of possibilities for gardening, outdoor gatherings, recreation, or simply enjoying the peaceful surroundings. With its classic brick construction, thoughtful updates, and well-cared-for condition, this inviting LaGrange home offers the perfect opportunity to enjoy comfortable ranch-style living with room to make it your own.
Active
$315,000
109 Oakdale Dr, Lagrange, GA 30240
4beds
2,295sqft
Single Family Residence
Built in 1980
0.8 Acres Lot
$308,700 Zestimate®
$137/sqft
$-- HOA
What's special
Classic brick ranchTimeless curb appealSpacious lotFunctional floor planBeautifully remodeled primary bathroomComfortable living spacesLaminate flooring
- 4 days
- 335
- 17
Likely to sell faster than
Zillow last checked:
Listing updated:
Listed by:
Lisa Byer 678-588-6791,
BHHS Georgia Properties
Source: GAMLS,MLS#: 10876253
Facts & features
Interior
Bedrooms & bathrooms
- Bedrooms: 4
- Bathrooms: 3
- Full bathrooms: 2
- 1/2 bathrooms: 1
- Main level bathrooms: 2
- Main level bedrooms: 4
Rooms
- Room types: Den, Family Room, Foyer
Dining room
- Features: Separate Room
Kitchen
- Features: Breakfast Area, Walk-in Pantry
Heating
- Central, Forced Air
Cooling
- Central Air
Appliances
- Included: Dishwasher, Microwave, Oven/Range (Combo), Refrigerator
- Laundry: Mud Room
Features
- Double Vanity, Master On Main Level
- Flooring: Laminate, Tile
- Windows: Window Treatments
- Basement: None
- Number of fireplaces: 1
Interior area
- Total structure area: 2,295
- Total interior livable area: 2,295 sqft
- Finished area above ground: 2,295
- Finished area below ground: 0
Video & virtual tour
Property
Parking
- Total spaces: 2
- Parking features: Attached, Garage, Garage Door Opener, Kitchen Level, Side/Rear Entrance
- Has attached garage: Yes
Features
- Levels: One
- Stories: 1
- Patio & porch: Patio
Lot
- Size: 0.8 Acres
- Features: Level
Details
- Parcel number: 0804 003011
Construction
Type & style
- Home type: SingleFamily
- Architectural style: Brick 4 Side,Ranch
- Property subtype: Single Family Residence
Materials
- Brick
- Foundation: Slab
- Roof: Composition
Condition
- Resale
- New construction: No
- Year built: 1980
Utilities & green energy
- Sewer: Septic Tank
- Water: Public
- Utilities for property: Cable Available, Electricity Available, High Speed Internet
Community & HOA
Community
- Features: None
- Subdivision: Woodfield
HOA
- Has HOA: No
- Services included: None
Location
- Region: Lagrange
Financial & listing details
- Price per square foot: $137/sqft
- Tax assessed value: $306,900
- Annual tax amount: $3,021
- Date on market: 10/20/2026
- Cumulative days on market: 4 days
- Listing agreement: Exclusive Right To Sell
- Listing terms: Cash,Conventional,FHA,VA Loan
- Electric utility on property: Yes
Estimated market value
$308,700
$293,000 - $324,000
$2,088/mo
Price history
| Date | Event | Price |
|---|---|---|
| 10/21/2026 | Listed for sale | $315,000+194.4%$137/sqft |
Source:  GAMLS #10876253 Report a problem | ||
| 6/28/1996 | Sold | $107,000$47/sqft |
Source: Agent Provided Report a problem | ||
Public tax history
| Year | Property taxes | Tax assessment |
|---|---|---|
| 2025 | $2,995 +22.1% | $122,760 +33.6% |
| 2024 | $2,453 +8.6% | $91,920 +8.3% |
| 2023 | $2,260 +5.3% | $84,840 +7.6% |
| 2022 | $2,146 +18.7% | $78,880 +27.4% |
| 2021 | $1,808 0% | $61,920 |
| 2020 | $1,808 +11% | $61,920 +10.7% |
| 2019 | $1,628 +4.9% | $55,960 +4.7% |
| 2018 | $1,552 0% | $53,440 |
| 2017 | $1,552 +0% | $53,440 +7.5% |
| 2016 | $1,552 +7.8% | $49,720 |
| 2015 | $1,440 -0.2% | $49,720 +4.7% |
| 2014 | $1,442 +4.8% | $47,482 -5.6% |
| 2013 | $1,377 | $50,290 |
| 2012 | -- | -- |
| 2011 | -- | -- |
| 2010 | -- | -- |
| 2009 | $1,548 +18.1% | $54,188 |
| 2008 | $1,311 | $54,188 +1.8% |
| 2007 | -- | $53,232 |
| 2006 | -- | $53,232 |
| 2005 | -- | $53,232 |
Find assessor info on the county website
Monthly payment
Est. payment
Payment breakdown
Explore the cost of this home by adjusting the details. Changes won't be saved.Climate risks
Neighborhood: 30240
Nearby schools
Schools provided by the listing agent
- Elementary: Long Cane
- Middle: Long Cane
- High: Lagrange
Source: GAMLS. This data may not be complete. We recommend contacting the local school district to confirm school assignments for this home.
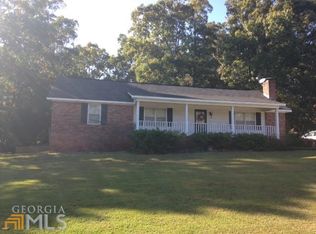

Similar homes
- $329,9004 bd3 ba2.1k sqft105 Franklin Pl, Lagrange, GA 30240Active

 MLS ID #10826865, Kaley D Hebert, Southern Classic Realtors. GAMLS
- $309,9004 bd3 ba2k sqft103 Madison Ct, Lagrange, GA 30240Active
 MLS ID #10836592, Tommy Allen Jr., Jason Mitchell Real Estate Georgia. GAMLS
- $289,0004 bd3 ba2.3k sqft1403 Vernon Rd, Lagrange, GA 30240Active
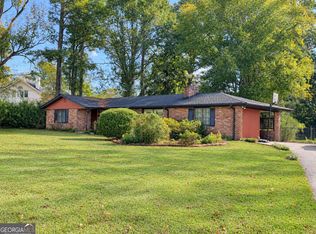 MLS ID #10875889, Kim Burch, Coldwell Banker Spinks Brown. GAMLS
- $289,9004 bd3 ba2k sqft205 Foxdale Ct, Lagrange, GA 30240Active
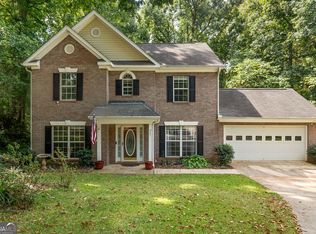 MLS ID #10849354, Samuel R. Shaw, Shaw Realty. GAMLS
- $284,9003 bd2 ba2k sqft103 Bridlewood Dr, Lagrange, GA 30240ActiveMLS ID #10874349, Rob Upchurch, Coldwell Banker Kennon & Parker. GAMLS
- $314,0003 bd4 ba2.4k sqft208 Foxdale Ct, Lagrange, GA 30240ActiveMLS ID #10822796, Tanya Pickens, Opendoor Brokerage. GAMLS
- $299,4003 bd2 ba1.5k sqft104 Huntington Dr, Lagrange, GA 30240ActiveMLS ID #10837759, Axell Garcia, NextHome Legacy Empower Realty. GAMLS
- $299,9004 bd2 ba1.8k sqft113 Franklin Way, Lagrange, GA 30240ActiveMLS ID #10857792, Rob Upchurch, Coldwell Banker Kennon & Parker. GAMLS
- $289,9003 bd3 ba1.9k sqft106 McKinley Cir, Lagrange, GA 30240ActiveMLS ID #10839285, Team Nicole, Coldwell Banker Kennon & Parker. GAMLS
- $279,9003 bd2 ba1.1k sqft105 Heatherbrook Dr, Lagrange, GA 30240ActiveMLS ID #10849888, Cindy C Horsley, Bush Real Estate. GAMLS
- $398,0004 bd3 ba2.7k sqft406 Ashford Cir, Lagrange, GA 30240ActiveMLS ID #10878289, Joan M Smith, Go Realty. GAMLS
- $375,0004 bd3 ba2.5k sqft115 Planters Ridge Dr, Lagrange, GA 30240ActiveMLS ID #10808126, Linda Toppin, B.I.B. Realty. GAMLS
- $399,0003 bd3 ba3.1k sqft1405 Vernon St, Lagrange, GA 30240ActiveMLS ID #10876010, Kim Burch, Coldwell Banker Spinks Brown. GAMLS
- $239,9004 bd2 ba1.3k sqft112 Bartleys Walk, Lagrange, GA 30240ActiveMLS ID #10877866, Tommy Allen Jr., Jason Mitchell Real Estate Georgia. GAMLS
- $315,0005 bd3 ba2.6k sqft1245 Mooty Bridge Rd, Lagrange, GA 30240ActiveMLS ID #10829926, Makhi Jones, Prestige Property Brokers. GAMLS
- $343,0004 bd4 ba2.3k sqft133 Ashling Dr, Lagrange, GA 30240ActiveMLS ID #10816736, Lindsey Hammond, Triple R Real Estate LLC. GAMLS
- $335,0004 bd2 ba1.7k sqft434 Pineview Ter, Lagrange, GA 30240ActiveMLS ID #10844204, Linda Daniel, Daniel Realty & Insurance Agency. GAMLS
- $385,0003 bd4 ba2.6k sqft876 Newton Rd, Lagrange, GA 30240ActiveMLS ID #10842214, Donnelle Goston, Keller Williams Realty Atl. Partners. GAMLS
