Charming Multi-Property Estate on Vernon Road! Welcome to 1405 Vernon Road, an exceptional historic property in Downtown LaGrange, Georgia offering a classic main residence on the front of the property and the bonus of a functional guest house in the rear! Located in the heart of LaGrange, this home provides ample space, character, and versatile living options. The main residence: A timeless brick with fresh white painted accents has a spacious living area, classic architectural details and a kitchen reminiscent of days gone by! The traditional twin fireplaces, vintage bathrooms with original tile and original hardwood floors add to the charm and nostalgia of the home. The guest house on the back of the property features one bedroom, one bathroom, kitchen, den and a large secondary living space that could even be used as a bunk room! This would be the PERFECT income producing rental, guest house for family gatherings or space for adult children. The options are ENDLESS! Step outside and enjoy a sprawling lot surrounded by mature shrubs including boxwoods, native azaleas, pecan and oak trees and beautiful magnolias! But that's not all! In the summer you will enjoy an endless supply of blueberries from the many bushes, plums straight from the tree and even pomegranates! Situated in Vernon Street Historic District, 1405 Vernon is just steps away from shopping, dining, schools and Wellstar West Georgia Medical Center. This unique property is brimming with potential and just waiting for the perfect new owner!
Active
$399,000
1405 Vernon St, Lagrange, GA 30240
3beds
3,135sqft
Single Family Residence
Built in 1920
1.18 Acres Lot
$397,600 Zestimate®
$127/sqft
$-- HOA
What's special
Original hardwood floorsClassic architectural detailsSprawling lotTraditional twin fireplaces
- 4 days
- 433
- 23
Likely to sell faster than
Zillow last checked:
Listing updated:
Listed by:
Kim Burch 706-957-2256,
Coldwell Banker Spinks Brown
Source: GAMLS,MLS#: 10876010
Facts & features
Interior
Bedrooms & bathrooms
- Bedrooms: 3
- Bathrooms: 3
- Full bathrooms: 2
- 1/2 bathrooms: 1
- Main level bathrooms: 1
- Main level bedrooms: 1
Rooms
- Room types: Den, Family Room, Laundry
Dining room
- Features: Seats 12+, Separate Room
Heating
- Central, Floor Furnace
Cooling
- Central Air, Window Unit(s)
Appliances
- Included: Cooktop, Double Oven
- Laundry: Laundry Closet
Features
- Bookcases, High Ceilings, Master On Main Level, Separate Shower, Soaking Tub, Tile Bath, Walk-In Closet(s)
- Flooring: Carpet, Hardwood, Laminate, Tile
- Basement: Unfinished
- Number of fireplaces: 2
- Fireplace features: Living Room
Interior area
- Total structure area: 3,135
- Total interior livable area: 3,135 sqft
- Finished area above ground: 3,135
- Finished area below ground: 0
Property
Parking
- Parking features: Garage
- Has garage: Yes
Features
- Levels: Two
- Stories: 2
- Patio & porch: Porch
Lot
- Size: 1.18 Acres
- Features: Level
Details
- Additional structures: Garage(s), Guest House
- Parcel number: 0613D002010
Construction
Type & style
- Home type: SingleFamily
- Architectural style: Brick 4 Side,Traditional
- Property subtype: Single Family Residence
Materials
- Brick
- Roof: Composition
Condition
- Resale
- New construction: No
- Year built: 1920
Utilities & green energy
- Sewer: Public Sewer
- Water: Public
- Utilities for property: Cable Available, Electricity Available, High Speed Internet, Natural Gas Available, Phone Available, Sewer Available, Sewer Connected, Water Available
Community & HOA
Community
- Features: Sidewalks, Street Lights, Walk To Schools, Near Shopping
- Subdivision: Vernon/Broad
HOA
- Has HOA: No
- Services included: None
Location
- Region: Lagrange
Financial & listing details
- Price per square foot: $127/sqft
- Tax assessed value: $415,800
- Annual tax amount: $4,536
- Date on market: 10/20/2026
- Cumulative days on market: 4 days
- Listing agreement: Exclusive Right To Sell
- Electric utility on property: Yes
Estimated market value
$397,600
$378,000 - $417,000
$1,662/mo
Price history
| Date | Event | Price |
|---|---|---|
| 10/20/2026 | Listed for sale | $399,000+637.3%$127/sqft |
Source:  GAMLS #10876010 Report a problem | ||
| 3/15/2007 | Sold | $54,120$17/sqft |
Source: Public Record Report a problem | ||
Public tax history
| Year | Property taxes | Tax assessment |
|---|---|---|
| 2025 | $4,536 +16.5% | $166,320 +16.5% |
| 2024 | $3,894 +16.6% | $142,760 +16.6% |
| 2023 | $3,338 +4% | $122,400 +4.6% |
| 2022 | $3,211 +43.7% | $117,040 +53.8% |
| 2021 | $2,235 0% | $76,080 |
| 2020 | $2,235 +2.2% | $76,080 +2.1% |
| 2019 | $2,188 +6.7% | $74,520 +6.5% |
| 2018 | $2,050 0% | $69,960 |
| 2017 | $2,050 +0% | $69,960 +1.3% |
| 2016 | $2,050 +1.4% | $69,035 -6.2% |
| 2015 | $2,022 -6.5% | $73,595 +4% |
| 2014 | $2,164 +4% | $70,752 -5.3% |
| 2013 | $2,081 +8.1% | $74,679 +11.6% |
| 2009 | $1,925 -3% | $66,888 |
| 2008 | $1,984 | $66,888 |
| 2007 | -- | $66,888 +0.4% |
| 2006 | -- | $66,628 |
| 2005 | -- | $66,628 |
Find assessor info on the county website
Monthly payment
Est. payment
Payment breakdown
Explore the cost of this home by adjusting the details. Changes won't be saved.Climate risks
Neighborhood: 30240
Nearby schools
Schools provided by the listing agent
- Elementary: Hollis Hand
- Middle: Gardner Newman
- High: Lagrange
Source: GAMLS. This data may not be complete. We recommend contacting the local school district to confirm school assignments for this home.

Similar homes
- $289,0004 bd3 ba2.3k sqft1403 Vernon Rd, Lagrange, GA 30240Active
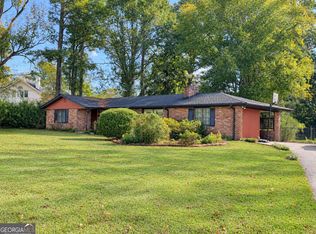
 MLS ID #10875889, Kim Burch, Coldwell Banker Spinks Brown. GAMLS
- $398,0004 bd3 ba2.7k sqft406 Ashford Cir, Lagrange, GA 30240Active
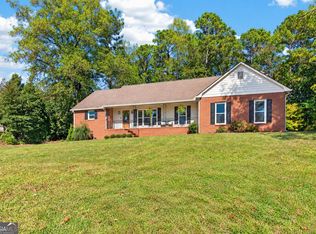 MLS ID #10878289, Joan M Smith, Go Realty. GAMLS
- $379,0003 bd4 ba2.5k sqft516 Lincoln St, Lagrange, GA 30240Active
 MLS ID #10848243, Patrick Sims, EXIT Realty Advantage. GAMLS
- $414,9004 bd3 ba2.2k sqft107 Ridgecrest Rd, Lagrange, GA 30240Active
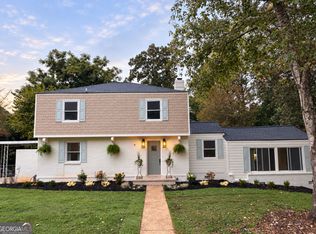 MLS ID #10848529, Vickie Smith, Go Realty. GAMLS
- $398,5004 bd3 ba2.8k sqft216 Ashford Cir, Lagrange, GA 30240ActiveMLS ID #10828690, Samuel R. Shaw, Shaw Realty. GAMLS
- $389,9003 bd3 ba3k sqft105 Ben Hill St, Lagrange, GA 30240ActiveMLS ID #10833694, Mark Hubbard, Go Realty. GAMLS
- $409,9004 bd3 ba3.4k sqft227 Ashford Cir, Lagrange, GA 30240ActiveMLS ID #10838374, Rob Upchurch, Coldwell Banker Kennon & Parker. GAMLS
- $379,9003 bd2 ba2.2k sqft650 Azalea Dr, Lagrange, GA 30240ActiveMLS ID #10820966, Kaley D Hebert, Southern Classic Realtors. GAMLS
- $385,0003 bd4 ba2.6k sqft876 Newton Rd, Lagrange, GA 30240ActiveMLS ID #10842214, Donnelle Goston, Keller Williams Realty Atl. Partners. GAMLS
- $450,0003 bd2 ba2.7k sqft3015 1/2 Old West Point Rd, Lagrange, GA 30240ActiveMLS ID #10827050, Charles L Rice, Southeastern Land Group. GAMLS
- $335,0004 bd2 ba1.7k sqft434 Pineview Ter, Lagrange, GA 30240ActiveMLS ID #10844204, Linda Daniel, Daniel Realty & Insurance Agency. GAMLS
- $469,9004 bd5 ba3.8k sqft501 Pineview Ter, Lagrange, GA 30240ActiveMLS ID #10753572, Kelsey Sweet, Go Realty. GAMLS
- $499,0003 bd3 ba3.1k sqft715 Ridgecrest Rd, Lagrange, GA 30240ActiveMLS ID #10820623, Susan H Smith, Holliday Realtors. GAMLS
- $349,9004 bd3 ba3.6k sqft214 Highland Trl, Lagrange, GA 30240ActiveMLS ID #10849480, Regenia Andrews, Lokation Real Estate LLC. GAMLS
- $379,9003 bd3 ba2.5k sqft950 John Lovelace Rd, Lagrange, GA 30241ActiveMLS ID #10857387, Mark Hubbard, Go Realty. GAMLS
- $343,0004 bd4 ba2.3k sqft133 Ashling Dr, Lagrange, GA 30240ActiveMLS ID #10816736, Lindsey Hammond, Triple R Real Estate LLC. GAMLS
- $369,9004 bd3 ba2.7k sqft126 Copper Creek Dr, Lagrange, GA 30240ActiveMLS ID #10801099, Alexis Clark, Southern Classic Realtors. GAMLS
- $315,0005 bd3 ba2.6k sqft1245 Mooty Bridge Rd, Lagrange, GA 30240ActiveMLS ID #10829926, Makhi Jones, Prestige Property Brokers. GAMLS
- $423,0005 bd3 ba2.6k sqft58 S Pine Cove Dr, Lagrange, GA 30240ActiveMLS ID #10803927, Caysi J Brooks-Swol, Go Realty. GAMLS
- $489,0004 bd3 ba3.4k sqft1784 Mooty Bridge Rd, Lagrange, GA 30240ActiveMLS ID #10824350, Norman Hardman, Coldwell Banker Kennon & Parker. GAMLS
