715 Ridgecrest Rd, LaGrange, GA 30240 spacious 3-Bedroom Home with Detached Garage & Powered Workshop. It has a new roof and is move in ready. This well-appointed home features 3 bedrooms, 2 full bathrooms, and 1 half bathroom, along with a dedicated laundry room and home office-providing plenty of room for comfortable living, working, and entertaining. Master on Main, a primary suite, multiple living spaces, and a separate dining room. Interior features include hardwood, tile and carpet flooring, double-pane windows, a soaking tub, separate shower, walk-in closet, and two fireplaces, one is gas. Outside, the property offers exceptional flexibility with a detached two-car garage and powered workshop, perfect for hobbyists, craftsmen, entrepreneurs, storage, or anyone needing additional workspace. The approximately 0.48-acre lot provides a private setting with convenient access to everything LaGrange has to offer. Located near LaGrange College, Wellstar West Ga Hospital, and just off of the Thread Trail, it is a short walk to town, bike trails and local concerts and events. AI has been used to stage some photos for this listing.
Active
$499,000
715 Ridgecrest Rd, Lagrange, GA 30240
3beds
3,133sqft
Single Family Residence
Built in 1959
0.48 Acres Lot
$-- Zestimate®
$159/sqft
$-- HOA
What's special
Master on mainDetached garageDetached two-car garagePowered workshopHome officeNew roofMultiple living spaces
- 47 days
- 220
- 11
Likely to sell faster than
Zillow last checked:
Listing updated:
Listed by:
Susan H Smith 706-957-4521,
Holliday Realtors
Source: GAMLS,MLS#: 10820623
Facts & features
Interior
Bedrooms & bathrooms
- Bedrooms: 3
- Bathrooms: 3
- Full bathrooms: 2
- 1/2 bathrooms: 1
- Main level bathrooms: 2
- Main level bedrooms: 3
Rooms
- Room types: Family Room, Foyer, Laundry, Office, Other
Dining room
- Features: Separate Room
Heating
- Central, Heat Pump, Natural Gas
Cooling
- Ceiling Fan(s), Central Air
Appliances
- Included: Dishwasher, Disposal, Oven/Range (Combo), Refrigerator
- Laundry: Other
Features
- Double Vanity, In-Law Floorplan, Master On Main Level, Separate Shower, Soaking Tub, Walk-In Closet(s)
- Flooring: Carpet, Hardwood, Tile
- Windows: Double Pane Windows, Window Treatments
- Basement: Crawl Space
- Attic: Pull Down Stairs
- Number of fireplaces: 2
- Fireplace features: Gas Log, Other, Outside
- Common walls with other units/homes: No Common Walls
Interior area
- Total structure area: 3,133
- Total interior livable area: 3,133 sqft
- Finished area above ground: 3,133
- Finished area below ground: 0
Video & virtual tour
Property
Parking
- Parking features: Detached, Garage, Garage Door Opener, Off Street, Over 1 Space per Unit, Storage
- Has garage: Yes
Accessibility
- Accessibility features: Other
Features
- Levels: One
- Stories: 1
- Patio & porch: Deck
- Fencing: Back Yard
Lot
- Size: 0.48 Acres
- Features: City Lot, Level, Private
- Residential vegetation: Grassed
Details
- Additional structures: Garage(s), Workshop
- Parcel number: 0612D006003
Construction
Type & style
- Home type: SingleFamily
- Architectural style: Brick 4 Side,Traditional
- Property subtype: Single Family Residence
Materials
- Brick
- Roof: Composition
Condition
- Updated/Remodeled
- New construction: No
- Year built: 1959
Utilities & green energy
- Electric: 220 Volts
- Sewer: Public Sewer
- Water: Public
- Utilities for property: Cable Available, Electricity Available, High Speed Internet, Natural Gas Available, Phone Available, Sewer Connected, Water Available
Community & HOA
Community
- Features: None
- Security: Security System, Smoke Detector(s)
- Subdivision: Country Club/Forrest Hills/Piney Woods/Ida Cason (
HOA
- Has HOA: No
- Services included: None
Location
- Region: Lagrange
Financial & listing details
- Price per square foot: $159/sqft
- Tax assessed value: $369,800
- Annual tax amount: $3,706
- Date on market: 8/28/2026
- Cumulative days on market: 48 days
- Listing agreement: Exclusive Right To Sell
- Listing terms: Cash,Conventional,FHA
- Electric utility on property: Yes
Estimated market value
Not available
Estimated sales range
Not available
$2,064/mo
Price history
| Date | Event | Price |
|---|---|---|
| 8/20/2026 | Listed for sale | $499,000$159/sqft |
Source:  GAMLS #10820623 Report a problem GAMLS #10820623 Report a problem | ||
Public tax history
| Year | Property taxes | Tax assessment |
|---|---|---|
| 2025 | $3,673 +17.8% | $147,920 +27.2% |
| 2024 | $3,117 +9.8% | $116,280 +9.7% |
| 2023 | $2,838 +4.2% | $106,040 +6.5% |
| 2022 | $2,724 +0.4% | $99,600 +8.4% |
| 2021 | $2,712 0% | $91,920 |
| 2020 | $2,712 +6.8% | $91,920 +6.7% |
| 2019 | $2,539 +4.4% | $86,160 +4.3% |
| 2018 | $2,431 +3.5% | $82,600 +3.4% |
| 2017 | $2,349 +0% | $79,880 +0.8% |
| 2016 | $2,349 +0.8% | $79,232 |
| 2015 | $2,330 -0.2% | $79,232 +16.4% |
| 2014 | $2,334 +16.7% | $68,088 -1.8% |
| 2013 | $2,000 | $69,305 |
| 2012 | -- | -- |
| 2011 | -- | -- |
| 2010 | -- | -- |
| 2009 | $2,818 +9.2% | $97,012 |
| 2008 | $2,581 | $97,012 |
| 2007 | -- | $97,012 |
| 2006 | -- | $97,012 +90.4% |
| 2005 | -- | $50,952 |
Find assessor info on the county website
Monthly payment
Est. payment
Payment breakdown
Explore the cost of this home by adjusting the details. Changes won't be saved.Climate risks
Neighborhood: 30240
Nearby schools
Schools provided by the listing agent
- Elementary: Hollis Hand
- Middle: Gardner Newman
- High: Lagrange
Source: GAMLS. This data may not be complete. We recommend contacting the local school district to confirm school assignments for this home.
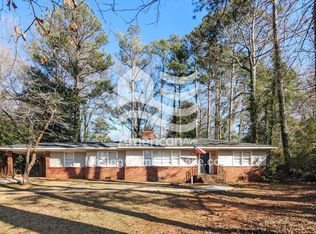
Similar homes
- $489,0004 bd3 ba3.4k sqft1784 Mooty Bridge Rd, Lagrange, GA 30240Active

 MLS ID #10824350, Norman Hardman, Coldwell Banker Kennon & Parker. GAMLS
 - $434,9004 bd3 ba2.2k sqft107 Ridgecrest Rd, Lagrange, GA 30240Active
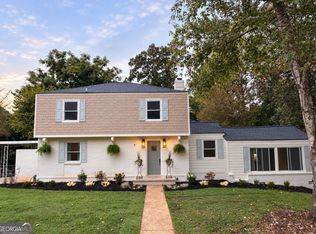 MLS ID #10848529, Vickie Smith, Go Realty. GAMLS
 - $478,5004 bd3 ba3k sqft1018 Riverside Dr, Lagrange, GA 30240Active
 MLS ID #10799752, Caysi J Brooks-Swol, Go Realty. GAMLS
 - $398,5004 bd3 ba2.8k sqft216 Ashford Cir, Lagrange, GA 30240Active
 MLS ID #10828690, Samuel R. Shaw, Shaw Realty. GAMLS
 - $379,9003 bd2 ba2.2k sqft650 Azalea Dr, Lagrange, GA 30240ActiveMLS ID #10820966, Kaley D Hebert, Southern Classic Realtors. GAMLS
- $549,9004 bd5 ba4.4k sqft103 Windridge Dr, Lagrange, GA 30240ActiveMLS ID #10812391, Team Nicole, Coldwell Banker Kennon & Parker. GAMLS
- $629,0006 bd4 ba4k sqft910 Piney Woods Dr, Lagrange, GA 30240ActiveMLS ID #10737151, Alynda T Jones, J.T. Jones & Associates Realty. GAMLS
- $419,9004 bd3 ba2.7k sqft406 Ashford Cir, Lagrange, GA 30240ActiveMLS ID #10735429, Joan M Smith, Go Realty. GAMLS
- $439,9004 bd3 ba3.3k sqft153 Wisteria Ridge Ter, Lagrange, GA 30240ActiveMLS ID #10858170, John Lumpkin, Coldwell Banker Kennon & Parker. GAMLS
- $545,0003 bd4 ba2.8k sqft265 Neely Rd, Lagrange, GA 30240ActiveMLS ID #10782673, Linda Martin, BHGRE Metro Brokers. GAMLS
- $379,0003 bd4 ba2.5k sqft516 Lincoln St, Lagrange, GA 30240ActiveMLS ID #10848243, Patrick Sims, EXIT Realty Advantage. GAMLS
- $327,0005 bd3 ba2.6k sqft1245 Mooty Bridge Rd, Lagrange, GA 30240ActiveMLS ID #10829926, Makhi Jones, Prestige Property Brokers. GAMLS
- $555,0005 bd4 ba3.9k sqft107 Cameron Pointe Dr, Lagrange, GA 30240ActiveMLS ID #10782747, Suellen Cofield, Southern Classic Realtors. GAMLS
- $385,0003 bd4 ba2.6k sqft876 Newton Rd, Lagrange, GA 30240ActiveMLS ID #10842214, Donnelle Goston, Keller Williams Realty Atl. Partners. GAMLS
- $697,0004 bd4 ba3.3k sqft887 Cameron Mill Rd, Lagrange, GA 30240ActiveMLS ID #10857857, Julie Owen, EXIT Realty Advantage. GAMLS
- $449,0005 bd4 ba3.4k sqft405 Canterbury Dr, Lagrange, GA 30241ActiveMLS ID #10721544, Alynda T Jones, J.T. Jones & Associates Realty. GAMLS
- $345,0004 bd4 ba2.3k sqft133 Ashling Dr, Lagrange, GA 30240ActiveMLS ID #10816736, Lindsey Hammond, Triple R Real Estate LLC. GAMLS
- $509,9004 bd3 ba2.3k sqft697 John Lovelace Rd, Lagrange, GA 30241ActiveMLS ID #10795066, Rob Upchurch, Coldwell Banker Kennon & Parker. GAMLS
- $499,9003 bd3 ba2.1k sqft33 Wolf Creek Cv, Lagrange, GA 30240ActiveMLS ID #10527115, Ben Yates, Coldwell Banker Spinks Brown. GAMLS
- $449,0004 bd3 ba3.6k sqft2477 Upper Big Springs Rd, Lagrange, GA 30241ActiveMLS ID #10786833, Charles L Smith, EXIT Realty Advantage. GAMLS
