Beautiful brick curb appeal, a first-floor primary suite, and room to spread out! Located in Trails at Chestnut Grove, this five-bedroom, 3.5-bath home offers approximately 3,953 finished square feet with inviting spaces for relaxing, entertaining, and working from home. A welcoming front porch leads into a vaulted foyer with hardwood floors and distinctive arched doorways. Gather around the living room's gas fireplace or enjoy meals in the spacious kitchen featuring cherry cabinetry, granite countertops, a center island, and an adjoining breakfast area. A separate dining room, private office, and main-level laundry add everyday convenience. The first-floor primary suite offers a walk-in closet, dual sinks, soaking tub, and massive walk-in tile shower. Upstairs are three additional bedrooms and a full bath. The finished basement adds even more flexibility with a fifth bedroom, full bath, and expansive recreation room with a wet bar-ready for movie nights, game days, or hosting guests. Outside, enjoy the backyard patio and six-foot cedar privacy fence built in 2024. Recent improvements include a fully owned, paid-in-full 8 kW solar panel system and a water filtration and softener system. An attached three-car garage rounds out a home that blends classic character with practical amenities. Come explore the space, features, and possibilities at 4705 Sandcherry Drive!
New
$619,900
4705 Sandcherry Dr, Champaign, IL 61822
5beds
3,000sqft
Single Family Residence
Built in 2006
0.25 Acres Lot
$-- Zestimate®
$207/sqft
$35/mo HOA
What's special
Finished basementBeautiful brick curb appealDistinctive arched doorwaysCenter islandPrivate officeFirst-floor primary suiteAttached three-car garage
- --
- 192
- views
- 4
- saves
Zillow last checked:
Listing updated:
Listed by:
Lisa Duncan (217)417-8402,
KELLER WILLIAMS-TREC
Source: MRED as distributed by MLS GRID,MLS#: 12777371
Facts & features
Interior
Bedrooms & bathrooms
- Bedrooms: 5
- Bathrooms: 4
- Full bathrooms: 3
- 1/2 bathrooms: 1
Rooms
- Room types: Bedroom 5, Recreation Room, Office, Breakfast Room
Primary bedroom
- Features: Bathroom (Full)
- Area: 272 Square Feet
- Dimensions: 16X17
Bedroom 2
- Area: 240 Square Feet
- Dimensions: 15X16
Bedroom 3
- Area: 180 Square Feet
- Dimensions: 12X15
Bedroom 4
- Area: 210 Square Feet
- Dimensions: 14X15
Bedroom 5
- Area: 192 Square Feet
- Dimensions: 16X12
Breakfast room
- Area: 150 Square Feet
- Dimensions: 10X15
Dining room
- Area: 156 Square Feet
- Dimensions: 12X13
Kitchen
- Area: 195 Square Feet
- Dimensions: 13X15
Laundry
- Area: 72 Square Feet
- Dimensions: 9X8
Living room
- Area: 315 Square Feet
- Dimensions: 15X21
Office
- Area: 176 Square Feet
- Dimensions: 16X11
Recreation room
- Area: 544 Square Feet
- Dimensions: 16X34
Heating
- Forced Air
Cooling
- Central Air
Appliances
- Included: Range, Dishwasher, Refrigerator, Disposal
- Laundry: Main Level
Features
- Vaulted Ceiling(s), Wet Bar, 1st Floor Bedroom, 1st Floor Full Bath, Built-in Features, Walk-In Closet(s), Dining Combo, Granite Counters, Separate Dining Room
- Flooring: Hardwood
- Basement: Partially Finished,Partial
- Number of fireplaces: 1
- Fireplace features: Gas Log, Living Room
Interior area
- Total structure area: 4,603
- Total interior livable area: 3,000 sqft
- Finished area below ground: 953
Video & virtual tour
Property
Parking
- Total spaces: 3
- Parking features: Yes, Garage Owned, Attached, Garage
- Attached garage spaces: 3
Accessibility
- Accessibility features: No Disability Access
Features
- Stories: 2
- Patio & porch: Patio
Lot
- Size: 0.25 Acres
- Dimensions: 93x121x93x116
Details
- Parcel number: 452020131024
- Special conditions: None
Construction
Type & style
- Home type: SingleFamily
- Architectural style: Traditional
- Property subtype: Single Family Residence
Materials
- Brick
Condition
- New construction: No
- Year built: 2006
Utilities & green energy
- Sewer: Public Sewer
- Water: Public
Community & HOA
Community
- Subdivision: Trails At Chestnut Grove
HOA
- Has HOA: Yes
- Services included: Other
- HOA fee: $420 annually
Location
- Region: Champaign
Financial & listing details
- Price per square foot: $207/sqft
- Tax assessed value: $508,620
- Annual tax amount: $13,743
- Date on market: 10/21/2026
- Ownership: Fee Simple
Estimated market value
Not available
Estimated sales range
Not available
Not available
Price history
| Date | Event | Price |
|---|---|---|
| 10/1/2026 | Listing removed | $625,000$208/sqft |
Source: MRED as distributed by MLS GRID #12607401 Report a problem | ||
| 8/19/2026 | Price change | $625,000-1.6%$208/sqft |
Source:  MRED as distributed by MLS GRID #12607401 Report a problem | ||
| 6/26/2026 | Price change | $635,000-0.8%$212/sqft |
Source: MRED as distributed by MLS GRID #12607401 Report a problem | ||
| 6/2/2026 | Price change | $640,000-1.5%$213/sqft |
Source: MRED as distributed by MLS GRID #12607401 Report a problem | ||
| 4/30/2026 | Listed for sale | $650,000+22.6%$217/sqft |
Source: MRED as distributed by MLS GRID #12607401 Report a problem | ||
| 11/10/2023 | Sold | $530,000-2.7%$177/sqft |
Source: MRED as distributed by MLS GRID #11822405 Report a problem | ||
| 9/27/2023 | Contingent | $544,900$182/sqft |
Source: MRED as distributed by MLS GRID #11822405 Report a problem | ||
| 8/14/2023 | Price change | $544,900-0.9%$182/sqft |
Source: MRED as distributed by MLS GRID #11822405 Report a problem | ||
| 7/3/2023 | Listed for sale | $549,900+52.8%$183/sqft |
Source: MRED as distributed by MLS GRID #11822405 Report a problem | ||
| 6/1/2018 | Sold | $360,000-4%$120/sqft |
Source: MRED as distributed by MLS GRID #09696723 Report a problem | ||
| 4/1/2018 | Pending sale | $375,000$125/sqft |
Source: Keller Williams Realty The Real Estate Center #09696723 Report a problem | ||
| 1/31/2018 | Price change | $375,000-2.6%$125/sqft |
Source: Champaign #09696723 Report a problem | ||
| 11/29/2017 | Price change | $385,000-2.5%$128/sqft |
Source: Champaign #09696723 Report a problem | ||
| 9/12/2017 | Price change | $395,000-1.3%$132/sqft |
Source: Champaign #09696723 Report a problem | ||
| 7/20/2017 | Price change | $400,000-1.7%$133/sqft |
Source: Keller Williams Realty #09696723 Report a problem | ||
| 6/9/2017 | Listed for sale | $406,900+5.1%$136/sqft |
Source: Owner Report a problem | ||
| 10/1/2010 | Sold | $387,000-0.7%$129/sqft |
Source: Public Record Report a problem | ||
| 7/4/2010 | Listed for sale | $389,9000%$130/sqft |
Source: Coldwell Banker Devonshire Realty Inc. #2103462 Report a problem | ||
| 10/3/2006 | Sold | $390,000+486.5%$130/sqft |
Source: Public Record Report a problem | ||
| 8/2/2005 | Sold | $66,500$22/sqft |
Source: Public Record Report a problem | ||
Public tax history
| Year | Property taxes | Tax assessment |
|---|---|---|
| 2025 | $13,743 +8.6% | $169,540 +12.2% |
| 2024 | $12,654 +6.6% | $151,110 +9.8% |
| 2023 | $11,869 +6.7% | $137,620 +8.4% |
| 2022 | $11,123 +2.6% | $126,960 +2% |
| 2021 | $10,845 -0.2% | $124,470 |
| 2020 | $10,862 +5.9% | $124,470 +2.1% |
| 2019 | $10,257 | $121,910 +1.6% |
| 2018 | $10,257 -8.1% | $119,990 -7.3% |
| 2017 | $11,159 +16.2% | $129,500 +2.1% |
| 2016 | $9,604 | $126,830 +1.8% |
| 2015 | $9,604 +0.2% | $124,590 |
| 2014 | $9,587 +0.8% | $124,590 |
| 2013 | $9,507 +1.6% | $124,590 -2% |
| 2012 | $9,362 +4.1% | $127,140 |
| 2011 | $8,993 +0.7% | $127,140 -2.2% |
| 2010 | $8,926 | $129,990 |
| 2009 | -- | $129,990 |
| 2008 | -- | $129,990 +0% |
| 2007 | $8,733 +449.5% | $129,940 +480.1% |
| 2006 | $1,589 | $22,400 |
| 2005 | -- | -- |
Find assessor info on the county website
Monthly payment
Est. payment
Payment breakdown
Explore the cost of this home by adjusting the details. Changes won't be saved.Climate risks
Neighborhood: 61822
Nearby schools
Schools provided by the listing agent
- Elementary: Champaign Elementary School
- Middle: Champaign Junior High School
- High: Centennial High School
- District: 4
Source: MRED as distributed by MLS GRID. This data may not be complete. We recommend contacting the local school district to confirm school assignments for this home.

Similar homes
- $635,0005 bd4 ba2.7k sqft4812 Oakdale Dr, Champaign, IL 61822Active
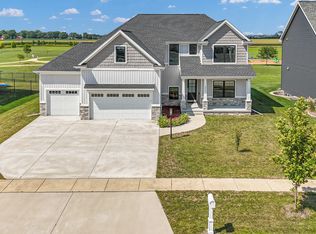 MLS ID #12775651, Kevin Piao, Coldwell Banker R.E. Group. MRED as distributed by MLS GRID
- $629,9005 bd5 ba2.6k sqft4904 Westborough Dr, Champaign, IL 61822Active
 MLS ID #12675280, Sara Terry, Taylor Realty Associates. MRED as distributed by MLS GRID
- $699,0006 bd5 ba3.6k sqft4412 Brittany Trail Dr, Champaign, IL 61822Active
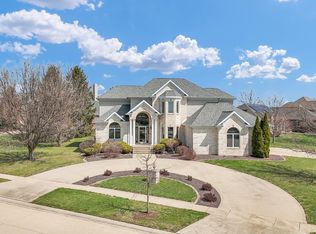 MLS ID #12576981, Jeffrey Finke, Coldwell Banker R.E. Group. MRED as distributed by MLS GRID
- $374,9004 bd3 ba2.2k sqft1708 Oak Park Dr, Champaign, IL 61822New
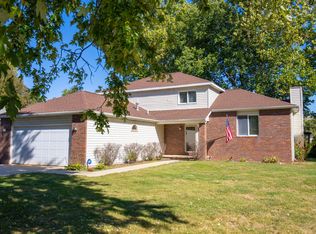 MLS ID #12788492, Matt Difanis, ABR,CIPS,GRI, RE/MAX REALTY ASSOCIATES-CHA. MRED as distributed by MLS GRID
