Skip main navigation
Closed
  • $825,000

    7005 Halifax Ln NW, Rochester, MN 55901

    5beds
    3,985sqft
    Single Family
    Built in 2000
    2 Acres Lot
    $825,100 Zestimate®
    $207/sqft
    $3,880 Estimated rent

    Home value

    $825,100

    $776,000 - $883,000

    $3,880/mo

    Zestimate® history
    Loading
    Loading...

    Owner options

    List your home for rent

    $3,880/mo

    Rent Zestimate®

    Find your next renter with Zillow Rental Manager. Plus, with online applications, you can quickly screen prospective tenants – for free.

    Learn more

    $3,880/mo

    Rent Zestimate®

    Refinance and save

    $4,230/mo

    Est. payment

    Refinancing to a lower rate could help reduce your monthly payments and save thousands over the life of the loan.

    See today's rates

    $4,230/mo

    Est. payment

    Explore your selling options

    Work with a Zillow partner agent

    Leverage their expertise and Zillow's premium Showcase listings to get your home seen by more buyers.

    Get started

    List with your own agent

    Get your home in front of millions of buyers by listing it on Zillow.

    Learn how to do it

    Sell it yourself

    Take full control of how buyers see your home on Zillow by listing For Sale by Owner (FSBO).

    List your home

    What's special

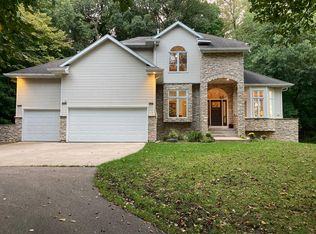
    Stunning custom-built rambler by Al Barker, set on over 2 private acres at the end of a quiet cul-de-sac. This meticulously maintained, one-owner home offers 5 bedrooms, 4 bathrooms, and a thoughtfully designed layout surrounded by mature trees and beautifully landscaped grounds. The spacious kitchen and dining area are ideal for everyday living and entertaining, featuring rich cherry wood cabinetry, custom built-ins, granite countertops, and hardwood floors. The main level also includes a beautiful office with custom shelving and a warm, inviting living space highlighted by a gas fireplace with a stunning stone surround. Enjoy the peaceful setting year-round from the added four-season porch, with a screened porch below the deck, both overlooking the serene wooded backyard. The walkout lower level provides additional living space, fresh paint, new carpeting, and ample storage throughout. The remodeled primary suite offers a luxurious retreat, while numerous updates including roof and gutters, Trex deck, furnace and A/C providing peace of mind. The epoxy-finished garage and upgraded outbuilding add both function and quality. A rare opportunity to own a private, beautifully updated home with exceptional craftsmanship, modern updates, and unmatched natural surroundings.

    Zillow last checked:

    Listing updated:

    Listed by:

    Arlene Schuman 507-398-5062,

    Re/Max Results

    Bought with:

    Tiffany Carey

    Re/Max Results

    Jason Carey

    Source: NorthstarMLS as distributed by MLS GRID,MLS#: 7108949MLS Logo

    Facts & features

    Interior

    Bedrooms & bathrooms
    • Bedrooms: 5
    • Bathrooms: 4
    • Full bathrooms: 2
    • 1/2 bathrooms: 2
    Bedroom
    • Level: Main
    • Area: 270 Square Feet
    • Dimensions: 15x18
    Bedroom 2
    • Level: Lower
    • Area: 196 Square Feet
    • Dimensions: 14x14
    Bedroom 3
    • Level: Lower
    • Area: 143 Square Feet
    • Dimensions: 11x13
    Bedroom 4
    • Level: Lower
    • Area: 130 Square Feet
    • Dimensions: 10x13
    Deck
    • Level: Main
    • Area: 308 Square Feet
    • Dimensions: 14x22
    Dining room
    • Level: Main
    • Area: 168 Square Feet
    • Dimensions: 12x14
    Family room
    • Level: Lower
    • Area: 272 Square Feet
    • Dimensions: 16x17
    Other
    • Level: Main
    • Area: 169 Square Feet
    • Dimensions: 13x13
    Kitchen
    • Level: Main
    • Area: 221 Square Feet
    • Dimensions: 17x13
    Laundry
    • Level: Main
    • Area: 91 Square Feet
    • Dimensions: 7x13
    Living room
    • Level: Main
    • Area: 289 Square Feet
    • Dimensions: 17x17
    Office
    • Level: Main
    • Area: 156 Square Feet
    • Dimensions: 12x13
    Office
    • Level: Lower
    • Area: 143 Square Feet
    • Dimensions: 11x13
    Recreation room
    • Level: Lower
    • Area: 276 Square Feet
    • Dimensions: 12x23
    Screened porch
    • Level: Lower
    • Area: 312 Square Feet
    • Dimensions: 12x26
    Heating
    • Forced Air
    Cooling
    • Central Air
    Appliances
    • Included: Air-To-Air Exchanger, Central Vacuum, Cooktop, Dishwasher, Disposal, Dryer, Exhaust Fan, Humidifier, Gas Water Heater, Iron Filter, Microwave, Refrigerator, Wall Oven, Washer, Water Softener Owned
    • Laundry: Main Level, Sink, Washer Hookup
    Features
    • Central Vacuum
    • Basement: Daylight,Finished,Full,Sump Basket,Walk-Out Access
    • Number of fireplaces: 2
    • Fireplace features: Decorative, Gas
    Interior area
    • Total structure area: 4,173
    • Total interior livable area: 3,985 sqft
    • Finished area above ground: 2,184
    • Finished area below ground: 1,801

    Property

    Parking
    • Total spaces: 3
    • Parking features: Attached, Concrete, Floor Drain, Garage Door Opener, Insulated Garage
    • Attached garage spaces: 3
    • Has uncovered spaces: Yes
    • Details: Garage Dimensions (26x36)
    Accessibility
    • Accessibility features: None
    Features
    • Levels: One
    • Stories: 1
    • Patio & porch: Composite Decking, Deck, Front Porch, Glass Enclosed
    Lot
    • Size: 2 Acres
    • Features: Irregular Lot, Tree Coverage - Medium
    Details
    • Foundation area: 1989
    • Parcel number: 740224055953
    • Zoning description: Residential-Single Family

    Construction

    Type & style
    • Home type: SingleFamily
    • Property subtype: Single Family
    Materials
    • Frame
    • Roof: Age 8 Years or Less,Asphalt
    Condition
    • New construction: No
    • Year built: 2000

    Utilities & green energy

    • Electric: Circuit Breakers
    • Gas: Natural Gas
    • Sewer: Septic System Compliant - Yes, Tank with Drainage Field
    • Water: Shared System, Well

    Community & HOA

    Community
    • Subdivision: Huntington Woods Third
    HOA
    • Has HOA: No
    Location
    • Region: Rochester

    Financial & listing details

    • Price per square foot: $207/sqft
    • Tax assessed value: $699,200
    • Annual tax amount: $8,092
    • Date on market: 7/13/2026
    • Cumulative days on market: 30 days
    • Road surface type: Paved

    Price history

    DateEventPrice
    8/24/2026Sold$825,000-1.2%$207/sqft
    Source: NorthstarMLS as distributed by MLS GRID #7108949 Report a problem
    7/28/2026Pending sale$835,000$210/sqft
    Source: NorthstarMLS as distributed by MLS GRID #7108949 Report a problem
    7/15/2026Listed for sale$835,000+1.2%$210/sqft
    Source: NorthstarMLS as distributed by MLS GRID #7108949 Report a problem
    7/10/2026Listing removed$825,000$207/sqft
    Source: NorthstarMLS as distributed by MLS GRID #7039842 Report a problem
    4/18/2026Pending sale$825,000$207/sqft
    Source: NorthstarMLS as distributed by MLS GRID #7039842 Report a problem
    3/31/2026Listed for sale$825,000+1459.5%$207/sqft
    Source: NorthstarMLS as distributed by MLS GRID #7039842 Report a problem
    6/29/1999Sold$52,900$13/sqft
    Source: Agent Provided Report a problem
    3/31/1998Sold$52,900$13/sqft
    Source: Agent Provided Report a problem

    Public tax history

    YearProperty taxesTax assessment
    2025$8,092 +15.5%$699,200 +1.2%
    2024$7,006 $690,800 +3%
    2023-- $670,500 +3.2%
    2022$6,632 +7.3%$649,400 +11.7%
    2021$6,180 +2.4%$581,200 +5.8%
    2020$6,034 +9.2%$549,400 +12.1%
    2019$5,528 $489,900 +8.9%
    2017$5,528 +115.3%$449,700 +4.1%
    2016$2,567 $432,100 +2.8%
    2015$2,567 -49.6%$420,500 -0.8%
    2014$5,092 +127.1%$423,800 +5.1%
    2012$2,242 $403,300 -1.2%
    2011-- $408,100 -10.7%
    2010$4,810 -3.6%$457,200 -3.2%
    2008$4,990 $472,400
    Find assessor info on the county website

    Neighborhood: 55901

    Nearby schools

    GreatSchools rating
    Schools provided by the listing agent
    • Elementary: Overland
    • Middle: Dakota
    • High: Century

    Source: NorthstarMLS as distributed by MLS GRID. This data may not be complete. We recommend contacting the local school district to confirm school assignments for this home.

    Get a cash offer in 3 minutes
    Find out how much your home could sell for in as little as 3 minutes with a no-obligation cash offer.
    Estimated market value
    $825,100
    Get a cash offer in 3 minutes
    Find out how much your home could sell for in as little as 3 minutes with a no-obligation cash offer.
    Estimated market value
    $825,100