Luxury living awaits in the highly sought-after Westwood Heights neighborhood of Turner. Thoughtfully designed with both comfort and entertaining in mind, this exceptional home features an open-concept floor plan with a dedicated office, a private primary suite complete with a spa-inspired ensuite and personal hot tub, and upscale finishes throughout. The heart of the home showcases custom woodwork and cabinetry, premium appliances, and a spacious kitchen with a convenient butler's pantry. Step outside to a covered patio overlooking raised garden beds, creating the perfect setting for outdoor gatherings or peaceful evenings at home. An extra-deep three-car garage provides ample space for vehicles, storage, or hobbies, while every detail of this home reflects quality craftsmanship and timeless design, including generator ready wiring! An absolutely one of a kind, must tour to appreciate.
For sale
Listed by: Windermere Heritage • ASHLEIGH FORDHAM • Contact: Agent: 503-930-5512
Price cut: $35.1K (8/14)
$849,900
7006 Riva Ridge Dr SE, Turner, OR 97392
3beds
2,585sqft
Single Family Residence
Built in 2020
0.25 Acres Lot
$843,000 Zestimate®
$329/sqft
$-- HOA
What's special
Extra-deep three-car garageSpa-inspired ensuiteCovered patioUpscale finishes throughoutPersonal hot tubOpen-concept floor planDedicated office
- 77 days
- 288
- 11
Zillow last checked:
Listing updated:
Listed by:
ASHLEIGH FORDHAM Agent:503-930-5512,
Windermere Heritage
Source: WVMLS,MLS#: 843831
Facts & features
Interior
Bedrooms & bathrooms
- Bedrooms: 3
- Bathrooms: 3
- Full bathrooms: 2
- 1/2 bathrooms: 1
Primary bedroom
- Level: Main
- Area: 221
- Dimensions: 13 x 17
Bedroom 2
- Level: Main
- Area: 132
- Dimensions: 11 x 12
Bedroom 3
- Level: Main
- Area: 139.33
- Dimensions: 12.67 x 11
Bedroom 4
- Area: 138
- Dimensions: 12 x 11.5
Dining room
- Features: Area (Combination), Formal
- Area: 104.5
- Dimensions: 11 x 9.5
Kitchen
- Level: Main
- Area: 180
- Dimensions: 12 x 15
Living room
- Level: Main
- Area: 266.5
- Dimensions: 19.5 x 13.67
Heating
- Natural Gas, Forced Air
Cooling
- Central Air
Appliances
- Included: Dishwasher, Disposal, Gas Range, Built-In Range, Microwave, Range Included, Convection Oven, Gas Water Heater
- Laundry: Main Level
Features
- Mudroom, Office, Walk-in Pantry
- Flooring: Laminate
- Has fireplace: Yes
- Fireplace features: Living Room, Gas
Interior area
- Total structure area: 2,585
- Total interior livable area: 2,585 sqft
Property
Parking
- Total spaces: 3
- Parking features: Attached
- Attached garage spaces: 3
Features
- Levels: One
- Stories: 1
- Patio & porch: Patio, Covered Patio
- Exterior features: Beige
- Fencing: Fenced
- Has view: Yes
- View description: Territorial
Lot
- Size: 0.25 Acres
- Features: Irregular Lot, Landscaped
Details
- Additional structures: Shed(s)
- Parcel number: 357852
- Zoning: SFR
Construction
Type & style
- Home type: SingleFamily
- Property subtype: Single Family Residence
Materials
- Fiber Cement, Lap Siding
- Foundation: Continuous
- Roof: Composition
Condition
- New construction: No
- Year built: 2020
Utilities & green energy
- Electric: 1/Main
- Sewer: Public Sewer
- Water: Public
- Utilities for property: Water Connected
Community & HOA
Community
- Subdivision: Westwood heights
HOA
- Has HOA: No
Location
- Region: Turner
Financial & listing details
- Price per square foot: $329/sqft
- Tax assessed value: $874,330
- Annual tax amount: $6,062
- Price range: $849.9K - $849.9K
- Date on market: 7/24/2026
- Listing agreement: Exclusive Right To Sell
- Listing terms: VA Loan,Cash,ODVA,Conventional
- Inclusions: All kitchen appliances, hot tub
- Exclusions: Whole home generator, wine fridge
Estimated market value
$843,000
$801,000 - $885,000
$3,386/mo
Price history
| Date | Event | Price |
|---|---|---|
| 9/7/2026 | Listed for sale | $849,900$329/sqft |
Source:  RMLS (OR) #517011689 Report a problem RMLS (OR) #517011689 Report a problem | ||
| 8/22/2026 | Pending sale | $849,900$329/sqft |
Source: RMLS (OR) #517011689 Report a problem | ||
| 8/14/2026 | Price change | $849,900-4%$329/sqft |
Source:  WVMLS #843831 Report a problem WVMLS #843831 Report a problem | ||
| 7/24/2026 | Listed for sale | $885,000+51.3%$342/sqft |
Source: WVMLS #843831 Report a problem | ||
| 6/11/2021 | Sold | $585,000$226/sqft |
Source: Public Record Report a problem | ||
Public tax history
| Year | Property taxes | Tax assessment |
|---|---|---|
| 2025 | $6,063 +3.1% | $392,750 +3% |
| 2024 | $5,881 +2.8% | $381,320 +6.1% |
| 2023 | $5,722 +2.7% | $359,440 |
| 2022 | $5,573 | $359,440 +162.7% |
| 2021 | -- | $136,850 +1835.6% |
| 2020 | $638 +477.3% | $7,070 |
| 2019 | $111 | -- |
Find assessor info on the county website
Monthly payment
Est. payment
Payment breakdown
Explore the cost of this home by adjusting the details. Changes won't be saved.Climate risks
Neighborhood: 97392
Nearby schools
Schools provided by the listing agent
- Elementary: Turner
- Middle: Cascade Junior High
- High: Cascade
Source: WVMLS. This data may not be complete. We recommend contacting the local school district to confirm school assignments for this home.
Similar homes
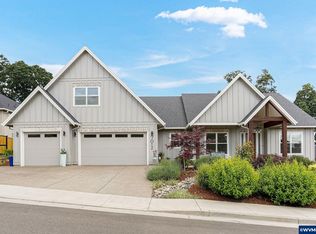
- $849,9003 bd3 ba2.4k sqft3875 Trailblazer Pl SE, Salem, OR 97317For Sale

 MLS ID #840593, CHRIS FORRETTE, Homesmart Realty Group. WVMLS
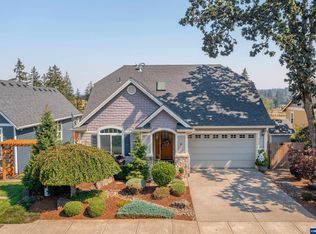
 - $875,0004 bd4 ba2.6k sqft9184 Golf Club Rd SE, Aumsville, OR 97325For Sale
 MLS ID #846187, BARB NORRIS, Redfin. WVMLS
 - $869,0004 bd4 ba2.8k sqft450 Augusta St SE, Salem, OR 97306For Sale
 MLS ID #841925, LILLIAN KAY, Fcre Home. WVMLS
 - $660,0004 bd3 ba2.7k sqft6150 Genesis St SE, Salem, OR 97306For Sale
 MLS ID #846300, MATT MAHONEY, Homestar Brokers. WVMLS
 - $980,0003 bd3 ba2.1k sqft6965 Nichols Heights Way SE, Salem, OR 97306For SaleMLS ID #842417, SEAN KEENE, Reger Homes, Llc. WVMLS
- $879,9004 bd4 ba2.9k sqft187 Eider Ave SE, Salem, OR 97306For SaleMLS ID #843306, TY HILDEBRAND, Realty One Group Willamette Valley. WVMLS
- $899,9005 bd3 ba3.2k sqft346 Summit View Ave SE, Salem, OR 97306For SaleMLS ID #845027, NATALIE RYBAKOV, Homesmart Realty Group. WVMLS
- $749,9905 bd3 ba2.9k sqft2185 Kari Dawn Ave SE, Salem, OR 97306For SaleMLS ID #843215, SHANNON KNAPP, More Realty. WVMLS
- $799,9003 bd3 ba2.9k sqft3228 Sunridge Dr S, Salem, OR 97302For SaleMLS ID #841405, ERIC FISKUM, Re/Max Integrity - Salem. WVMLS
- $759,0005 bd3 ba2.9k sqft822 Majestic View Ave SE, Salem, OR 97306For SaleMLS ID #844476, KELLY SWIFT, Windermere Heritage. WVMLS
- $709,9003 bd3 ba2.7k sqft5490 Woodmill Dr SE, Salem, OR 97306For SaleMLS ID #841849, JULIE LANGE, Realty One Group Willamette Valley. WVMLS
- $975,0004 bd3 ba2.5k sqft8131 Pudding Creek Dr SE, Salem, OR 97317For SaleMLS ID #840987, DAMONIAN PIKE, Berkshire Hathaway Homeservices R E Prof. WVMLS
- $1,250,0004 bd4 ba3.5k sqft8135 Rauscher Ln SE, Aumsville, OR 97325For SaleMLS ID #838877, TREVOR ELLIOTT, Homesmart Realty Group. WVMLS
- $999,0003 bd3 ba3.1k sqft4918 Viewcrest Rd S, Salem, OR 97302For SaleMLS ID #844231, CARRIE CORCORAN, Realty One Group Willamette Valley. WVMLS
- $654,9005 bd4 ba3k sqft5567 Wigeon St SE, Salem, OR 97306For SaleMLS ID #845727, BRIDGET WELBORN, Homesmart Realty Group. WVMLS
- $875,0004 bd4 ba2.9k sqft15045 Quall Rd, Silverton, OR 97381Active
 MLS ID #562905609, Amy Price, BST Realty LLC. RMLS (OR)
 - $901,0003 bd4 ba3.3k sqft620 Inverness Ct SE, Salem, OR 97306For SaleMLS ID #824387, JONI MCCREITH, Bella Casa Real Estate Group. WVMLS
- $599,9003 bd3 ba2.8k sqft6837 Flicker Dr SE, Salem, OR 97306For SaleMLS ID #842453, LYNETTE HAWKINS, Realty One Group Willamette Valley. WVMLS
- $689,9005 bd4 ba3k sqft5489 Salal St SE, Salem, OR 97306For SaleMLS ID #842591, CATHI CALDWELL, Homesmart Realty Group. WVMLS
- $819,9004 bd3 ba3.4k sqft2727 Old Farm Ave NW, Salem, OR 97304For SaleMLS ID #845770, AMY RICHARDSON, Berkshire Hathaway Homeservices R E Prof. WVMLS
