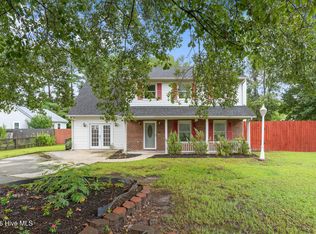
Space, privacy, and a few unexpected extras! This 4-bedroom, 2.5-bath home sits at the end of a cul-de-sac with no HOA and no city taxes. Out back, a fully fenced yard provides an impressive amount of outdoor space, complete with a shed and chicken coop.
The main level offers a comfortable living room with a gas fireplace, an updated kitchen with breakfast area, and a separate dining room. Upstairs are four bedrooms, including a spacious primary suite with a private bath and dual sinks.
And yes--the chickens can stay! The refrigerator, washer, dryer, shed, chicken coop, and chickens are included, making this property a fun option for buyers looking for a little more than the typical neighborhood home.
Located within convenient reach of Camp Lejeune, shopping, dining, and Jacksonville amenities.
Potential loan assumption available at approximately 4.99% interest, subject to lender approval and buyer qualification. Ask for additional details.
For sale
$285,000
210 Druid Court, Jacksonville, NC 28546
4beds
1,568sqft
Single Family Residence
Built in 2005
10,454 Square Feet Lot
$284,000 Zestimate®
$182/sqft
$-- HOA
What's special
- 3 days |
- 246 |
- 41 |
Likely to sell faster than
Zillow last checked:
Listing updated:
Listed by:
Marie Elstad 760-579-9551,
Tellers Truss Realty
Source: Hive MLS,MLS#: 100595887 Originating MLS: Jacksonville Board of Realtors
Originating MLS: Jacksonville Board of RealtorsFacts & features
Interior
Bedrooms & bathrooms
- Bedrooms: 4
- Bathrooms: 3
- Full bathrooms: 2
- 1/2 bathrooms: 1
Rooms
- Room types: Living Room, Dining Room, Master Bedroom, Bedroom 1, Bedroom 2, Bedroom 3
Primary bedroom
- Level: Second
- Dimensions: 14 x 15
Bedroom 1
- Dimensions: 10 x 10
Bedroom 2
- Dimensions: 11 x 10
Bedroom 3
- Dimensions: 9 x 13
Dining room
- Level: First
- Dimensions: 11 x 10
Kitchen
- Level: First
- Dimensions: 10 x 12
Living room
- Level: First
- Dimensions: 17 x 18
Heating
- Heat Pump, Electric
Cooling
- Heat Pump
Appliances
- Included: Electric Oven, Built-In Microwave, Washer, Refrigerator, Dryer, Dishwasher
- Laundry: In Garage
Features
- Ceiling Fan(s), Blinds/Shades, Gas Log
- Flooring: LVT/LVP
- Basement: None
- Attic: Access Only
- Has fireplace: Yes
- Fireplace features: Gas Log
Interior area
- Total structure area: 1,568
- Total interior livable area: 1,568 sqft
Property
Parking
- Total spaces: 1
- Parking features: On Site
- Attached garage spaces: 1
Accessibility
- Accessibility features: None
Features
- Levels: Two
- Patio & porch: Deck, Porch
- Exterior features: None
- Fencing: Back Yard,Wood
- Has view: Yes
- View description: None
- Waterfront features: None
- Frontage type: See Remarks
Lot
- Size: 10,454 Square Feet
- Features: Cul-De-Sac
Details
- Parcel number: 350n9
- Zoning: R-5
- Special conditions: Standard
Construction
Type & style
- Home type: SingleFamily
- Property subtype: Single Family Residence
Materials
- Vinyl Siding, Wood Frame
- Foundation: Slab
- Roof: Shingle
Condition
- New construction: No
- Year built: 2005
Utilities & green energy
- Sewer: Public Sewer
- Water: Public
- Utilities for property: Sewer Available, Water Available
Green energy
- Green verification: None
Community & HOA
Community
- Subdivision: Northeast Creek Village
HOA
- Has HOA: No
- Amenities included: See Remarks
Location
- Region: Jacksonville
Financial & listing details
- Price per square foot: $182/sqft
- Tax assessed value: $295,125
- Annual tax amount: $1,933
- Date on market: 8/13/2026
- Cumulative days on market: 4 days
- Listing agreement: Exclusive Right To Sell
- Listing terms: Assumable,Cash,Conventional,FHA,VA Loan
Estimated market value
$284,000
$270,000 - $298,000
$1,948/mo
Price history
| Date | Event | Price |
|---|---|---|
| 8/13/2026 | Listed for sale | $285,000+14%$182/sqft |
Source:  Hive MLS #100595887 Report a problem Hive MLS #100595887 Report a problem | ||
| 11/2/2022 | Sold | $250,000+2%$159/sqft |
Source: Hive MLS #100350278 Report a problem | ||
| 9/23/2022 | Pending sale | $245,000$156/sqft |
Source: Hive MLS #100350278 Report a problem | ||
| 9/21/2022 | Listed for sale | $245,000+14%$156/sqft |
Source: Hive MLS #100350278 Report a problem | ||
| 10/4/2021 | Listing removed | -- |
Source: Owner Report a problem | ||
| 8/18/2021 | Price change | $215,000-4.4%$137/sqft |
Source: Owner Report a problem | ||
| 8/12/2021 | Listed for sale | $225,000+25%$143/sqft |
Source: Owner Report a problem | ||
| 9/3/2020 | Sold | $180,000+0.6%$115/sqft |
Source: Hive MLS #100225316 Report a problem | ||
| 8/6/2020 | Pending sale | $179,000$114/sqft |
Source: EXP Realty #100225316 Report a problem | ||
| 8/3/2020 | Listed for sale | $179,000$114/sqft |
Source: EXP Realty #100225316 Report a problem | ||
| 7/11/2020 | Pending sale | $179,000$114/sqft |
Source: Home Search Real Estate #100225316 Report a problem | ||
| 7/4/2020 | Listed for sale | $179,000+62%$114/sqft |
Source: Home Search Real Estate #100225316 Report a problem | ||
| 6/20/2013 | Sold | $110,500$70/sqft |
Source: Agent Provided Report a problem | ||
| 4/23/2013 | Price change | $110,500-8.3%$70/sqft |
Source: Listhub #139066 Report a problem | ||
| 4/3/2013 | Listed for sale | $120,500$77/sqft |
Source: Listhub #139066 Report a problem | ||
| 3/19/2013 | Pending sale | $120,500$77/sqft |
Source: Listhub #139066 Report a problem | ||
| 3/14/2013 | Price change | $120,500-7.7%$77/sqft |
Source: Listhub #139066 Report a problem | ||
| 2/14/2013 | Price change | $130,500+0.4%$83/sqft |
Source: Listhub #139066 Report a problem | ||
| 2/13/2013 | Listed for sale | $130,000-0.3%$83/sqft |
Source: Listhub #139066 Report a problem | ||
| 1/22/2013 | Sold | $130,432-10.4%$83/sqft |
Source: Public Record Report a problem | ||
| 1/13/2013 | Listed for sale | $145,500+7.8%$93/sqft |
Source: Listhub #139066 Report a problem | ||
| 11/2/2005 | Sold | $135,000$86/sqft |
Source: Public Record Report a problem | ||
Public tax history
| Year | Property taxes | Tax assessment |
|---|---|---|
| 2025 | $1,240 | $189,321 |
| 2024 | $1,240 | $189,321 |
| 2023 | $1,240 0% | $189,321 |
| 2022 | $1,240 +9.2% | $189,321 +17.5% |
| 2021 | $1,136 | $161,110 |
| 2020 | -- | $161,110 |
| 2019 | $1,136 | $161,110 |
| 2018 | $1,136 +5.6% | $161,110 +1.1% |
| 2017 | $1,076 | $159,390 |
| 2016 | $1,076 | $159,390 |
| 2015 | $1,076 | $159,390 |
| 2014 | $1,076 +8.5% | $159,390 -5.9% |
| 2013 | $991 | $169,430 |
| 2012 | $991 | $169,430 |
| 2011 | $991 | $169,430 |
| 2010 | $991 +18.8% | $169,430 +19.8% |
| 2009 | $835 +17.3% | $141,446 |
| 2008 | $711 | $141,446 |
| 2007 | $711 | $141,446 |
| 2006 | $711 | $141,446 |
Find assessor info on the county website
Monthly payment
Est. payment
Payment breakdown
Explore the cost of this home by adjusting the details. Changes won't be saved.Climate risks
Neighborhood: 28546
Nearby schools
GreatSchools rating
- 3/10Jacksonville Commons ElementaryGrades: K-5Distance: 1.7 mi
- 7/10Hunters Creek MiddleGrades: 6-8Distance: 3.4 mi
- 4/10White Oak HighGrades: 9-12Distance: 1.4 mi
Schools provided by the listing agent
- Elementary: Morton
- Middle: Jacksonville Commons
- High: White Oak
Source: Hive MLS. This data may not be complete. We recommend contacting the local school district to confirm school assignments for this home.
- $276,1004 bd2 ba1.5k sqft208 Druid Ct, Jacksonville, NC 28546Off Market
- $262,8003 bd2 ba1.3k sqft209 Druid Ct, Jacksonville, NC 28546Off Market
- $323,1003 bd2 ba2.2k sqft524 Fox Run Rd, Jacksonville, NC 28546Off Market
- $258,8003 bd3 ba1.4k sqft206 Druid Ct, Jacksonville, NC 28546Off Market
- $267,4003 bd2 ba1.6k sqft609 Wolverine Pl, Jacksonville, NC 28546Off Market
- $267,5004 bd2 ba1.5k sqft207 Druid Ct, Jacksonville, NC 28546Off Market
- $262,4003 bd2 ba1.5k sqft205 Druid Ct, Jacksonville, NC 28546Off Market
- $244,9003 bd2 ba1.4k sqft204 Druid Ct, Jacksonville, NC 28546Sold
A local agent can set up tours, give advice and negotiate with sellers.
A local lender can help you make sure your offer is ready when you are.
Similar homes
- $305,0003 bd3 ba1.7k sqft231 Silver Hills Drive, Jacksonville, NC 28546For Sale

 MLS ID #100596200, Bradley Calderwood, eXp Realty. Hive MLS
 - $289,9003 bd2 ba1.3k sqft101 Garrett Drive, Jacksonville, NC 28546For Sale
 MLS ID #100596609, Cody Hostetler, eXp Realty. Hive MLS
 - $286,3005 bd2 ba1.4k sqft507 Fox Run Rd, Jacksonville, NC 28546Off Market
- $285,8004 bd3 ba1.7k sqft100 W Cameron Court, Jacksonville, NC 28546For Sale
 MLS ID #100594482, Darsha Funk, HomeSmart Connections. Hive MLS
 - $260,0004 bd2 ba1.5k sqft103 Butternut Circle, Jacksonville, NC 28546For SaleMLS ID #100595863, Kylee Verhoff, Anchor & Co. of Eastern North Carolina. Hive MLS
- $305,0003 bd2 ba1.8k sqft102 Pinyon Court, Jacksonville, NC 28546For SaleMLS ID #100595749, Kellie Dentel, Terri Alphin Smith & Co. Hive MLS
- $295,0004 bd3 ba1.8k sqft113 Ronny Court, Jacksonville, NC 28546For SaleMLS ID #100593401, Erin Clark, eXp Realty. Hive MLS
- $295,0003 bd3 ba1.8k sqft305 Providence Drive, Jacksonville, NC 28546For SaleMLS ID #100593447, Shane Register Team, Coldwell Banker Sea Coast Advantage-Midtown. Hive MLS
- $309,0004 bd2 ba1.8k sqft900 Welsh Lane, Jacksonville, NC 28546For SaleMLS ID #100592640, Meredith & Matt Team Johnson, RE/MAX Ocean Properties. Hive MLS
- $299,9004 bd2 ba1.9k sqft104 Ashcroft Drive, Jacksonville, NC 28546For SaleMLS ID #100589399, Alex M Johns, Century 21 Coastal Advantage. Hive MLS
- $315,0003 bd2 ba1.8k sqft183 Ramsey Road, Jacksonville, NC 28546For SaleMLS ID #100587476, Team Gale, Coldwell Banker Sea Coast Advantage. Hive MLS
- $265,0003 bd2 ba1.5k sqft1312 Wolf Swamp Road, Jacksonville, NC 28546For SaleMLS ID #100578850, Harry Brown, CENTURY 21 Champion Real Estate. Hive MLS
- $304,9993 bd3 ba1.8k sqft883 Pine Valley Road, Jacksonville, NC 28546For SaleMLS ID #100591468, Donna Chase, REAL Broker LLC. Hive MLS
- $315,0004 bd3 ba1.8k sqft902 Huff Drive, Jacksonville, NC 28546For SaleMLS ID #100576971, Mandy Mowery, RE/MAX Executive. Hive MLS
- $339,0004 bd3 ba1.8k sqft166 Dockside Drive, Jacksonville, NC 28546For SaleMLS ID #100594689, Tidal Realty Partners, REAL Broker LLC. Hive MLS
- $265,0003 bd2 ba1.3k sqft105 Cherrywood Court, Jacksonville, NC 28546For SaleMLS ID #100595142, Heather Rossiter, eXp Realty. Hive MLS
- $289,9003 bd3 ba1.5k sqft130 Tanbark Drive, Jacksonville, NC 28546For SaleMLS ID #100579503, Marci Bocanegra, Coldwell Banker Sea Coast Advantage - Jacksonville. Hive MLS
- $270,0003 bd2 ba1.5k sqft125 Linda Loop, Jacksonville, NC 28546For SaleMLS ID #100594106, The Chasity DeBarber Team, Realty One Group Affinity. Hive MLS
- $305,0004 bd3 ba1.9k sqft111 Baldwin Court, Jacksonville, NC 28546For SaleMLS ID #100569818, Angela Felix, Skyline Realty Group, LLC. Hive MLS
- $282,0004 bd2 ba1.7k sqft105 Woodside Court, Jacksonville, NC 28546For SaleMLS ID #100581151, Jennifer Peek, Terri Alphin Smith & Co. Hive MLS
