Welcome to 7008 Mountain Church Road, a beautifully renovated and move-in-ready home offering the best of country living with stunning mountain views. This charming two-story home has been thoughtfully updated with a brand new roof on the back and side porch, HVAC system, well pump, flooring and carpet, appliances, water heater, fixtures, fresh paint, and cathedral ceilings. The home also features a main-level bathroom and laundry for added convenience. Set on a spacious .64 acre lot. The property offers plenty of room for gardening, animals, outdoor activities, and enjoying the peaceful surroundings. A covered front porch provides the perfect spot to relax and take in the scenery. The property backs directly to the Appalachian Trail and includes two sheds plus ample off-street parking. Conveniently located near historic sites, just minutes from Middletown, and close to major commuter routes, this home offers the perfect combination of peaceful country living and accessibility. Please note - Portions of the home may have been constructed prior to 1966
For sale
$335,000
7008 Mountain Church Rd, Middletown, MD 21769
2beds
1,200sqft
Single Family Residence
Built in 1966
0.64 Acres Lot
$331,300 Zestimate®
$279/sqft
$-- HOA
What's special
Stunning mountain viewsPeaceful surroundingsFresh paintCathedral ceilingsTwo shedsAmple off-street parkingWater heater
- 33 days
- 1,570
- 131
Likely to sell faster than
Zillow last checked:
Listing updated:
Listed by:
Jay Day 240-549-6659,
LPT Realty, LLC 8773662213,
Listing Team: Jay Day And The Day Home Team, LLC At Lpt Realty,Co-Listing Team: Jay Day And The Day Home Team, LLC At Lpt Realty,Co-Listing Agent: Amy Beall 301-514-9089,
LPT Realty, LLC
Source: Bright MLS,MLS#: MDFR2088058
Facts & features
Interior
Bedrooms & bathrooms
- Bedrooms: 2
- Bathrooms: 2
- Full bathrooms: 2
- Main level bathrooms: 1
Rooms
- Room types: Living Room, Dining Room, Bedroom 2, Kitchen, Bedroom 1, Laundry, Utility Room, Workshop, Full Bath
Bedroom 1
- Features: Ceiling Fan(s), Flooring - Carpet, Lighting - Ceiling, Recessed Lighting
- Level: Upper
Bedroom 2
- Features: Ceiling Fan(s), Flooring - Carpet, Lighting - Ceiling, Recessed Lighting
- Level: Upper
Dining room
- Features: Dining Area, Flooring - Luxury Vinyl Plank, Lighting - Ceiling, Recessed Lighting, Living/Dining Room Combo
- Level: Main
Other
- Features: Bathroom - Tub Shower, Countertop(s) - Solid Surface, Flooring - Ceramic Tile, Lighting - Wall sconces
- Level: Upper
Other
- Features: Bathroom - Walk-In Shower, Countertop(s) - Solid Surface, Flooring - Luxury Vinyl Plank, Lighting - Ceiling, Recessed Lighting
- Level: Main
Kitchen
- Features: Countertop(s) - Solid Surface, Flooring - Luxury Vinyl Plank, Eat-in Kitchen, Kitchen - Electric Cooking, Lighting - Ceiling, Recessed Lighting
- Level: Main
Laundry
- Features: Flooring - Luxury Vinyl Plank, Lighting - Ceiling, Recessed Lighting
- Level: Main
Living room
- Features: Flooring - Luxury Vinyl Plank, Lighting - Ceiling, Recessed Lighting, Living/Dining Room Combo
- Level: Main
Utility room
- Features: Flooring - Concrete, Lighting - Ceiling
- Level: Lower
Workshop
- Features: Flooring - Concrete, Lighting - Ceiling
- Level: Lower
Heating
- Heat Pump, Baseboard, Electric
Cooling
- Ceiling Fan(s), Central Air, Electric
Appliances
- Included: Microwave, Dishwasher, Disposal, Dryer, Ice Maker, Oven/Range - Electric, Refrigerator, Stainless Steel Appliance(s), Washer, Water Heater, Electric Water Heater
- Laundry: Main Level, Laundry Room
Features
- Bathroom - Tub Shower, Bathroom - Walk-In Shower, Ceiling Fan(s), Combination Dining/Living, Dining Area, Open Floorplan, Eat-in Kitchen, Recessed Lighting, Dry Wall, Cathedral Ceiling(s)
- Flooring: Carpet, Luxury Vinyl
- Doors: Insulated, Storm Door(s)
- Windows: Double Hung, Wood Frames, Storm Window(s)
- Basement: Exterior Entry,Unfinished,Sump Pump,Walk-Out Access
- Has fireplace: No
Interior area
- Total structure area: 1,520
- Total interior livable area: 1,200 sqft
- Finished area above ground: 1,200
- Finished area below ground: 0
Property
Parking
- Total spaces: 2
- Parking features: Crushed Stone, Off Street
Accessibility
- Accessibility features: None
Features
- Levels: Three
- Stories: 3
- Patio & porch: Porch, Roof
- Exterior features: Rain Gutters, Stone Retaining Walls
- Pool features: None
- Has view: Yes
- View description: Garden, Mountain(s), Trees/Woods
Lot
- Size: 0.64 Acres
- Features: Backs - Parkland, Backs to Trees, Wooded
Details
- Additional structures: Above Grade, Below Grade
- Parcel number: 1122434179
- Zoning: .
- Special conditions: Standard
Construction
Type & style
- Home type: SingleFamily
- Architectural style: Farmhouse/National Folk,Colonial
- Property subtype: Single Family Residence
Materials
- Brick, Log
- Foundation: Block, Stone
- Roof: Asphalt,Metal
Condition
- New construction: No
- Year built: 1966
- Major remodel year: 2011
Utilities & green energy
- Sewer: Septic Exists
- Water: Well
- Utilities for property: Cable, Satellite Internet Service
Community & HOA
Community
- Security: Smoke Detector(s)
- Subdivision: None Available
HOA
- Has HOA: No
Location
- Region: Middletown
Financial & listing details
- Price per square foot: $279/sqft
- Tax assessed value: $255,800
- Annual tax amount: $2,855
- Date on market: 8/28/2026
- Listing agreement: Exclusive Right To Sell
- Ownership: Fee Simple
Estimated market value
$331,300
$315,000 - $348,000
$2,034/mo
Price history
| Date | Event | Price |
|---|---|---|
| 8/28/2026 | Listed for sale | $335,000+97.2%$279/sqft |
Source:  Bright MLS #MDFR2088058 Report a problem Bright MLS #MDFR2088058 Report a problem | ||
| 8/14/2011 | Listing removed | $169,900$142/sqft |
Source: Save 6, Incorporated #FR7635004 Report a problem | ||
| 7/29/2011 | Price change | $169,900-4%$142/sqft |
Source: Save 6, Incorporated #FR7635004 Report a problem | ||
| 6/27/2011 | Listed for sale | $177,000+36.2%$148/sqft |
Source: Save 6, Incorporated #FR7635004 Report a problem | ||
| 8/11/2010 | Sold | $130,000+44.6%$108/sqft |
Source: Public Record Report a problem | ||
| 10/30/1998 | Sold | $89,900$75/sqft |
Source: Public Record Report a problem | ||
Public tax history
| Year | Property taxes | Tax assessment |
|---|---|---|
| 2025 | $3,027 +15% | $235,567 +9.4% |
| 2024 | $2,631 +15.1% | $215,333 +10.4% |
| 2023 | $2,287 | $195,100 |
| 2022 | $2,287 | $195,100 |
| 2021 | $2,287 -0.2% | $195,100 |
| 2020 | $2,291 +1.2% | -- |
| 2019 | $2,264 +1.2% | $195,500 +2.4% |
| 2018 | $2,237 +1.2% | $190,900 +1.2% |
| 2017 | $2,210 -10.7% | $188,600 +5.5% |
| 2016 | $2,475 | $178,733 +5.8% |
| 2015 | $2,475 | $168,867 +6.2% |
| 2014 | $2,475 | $159,000 |
| 2013 | -- | $159,000 |
| 2012 | -- | $159,000 -24.6% |
| 2011 | -- | $210,800 0% |
| 2010 | -- | $210,840 |
| 2009 | -- | $210,840 -1.4% |
| 2008 | -- | $213,910 +14.3% |
| 2007 | -- | $187,096 +16.7% |
| 2006 | -- | $160,283 +20.1% |
| 2005 | -- | $133,470 +6.3% |
| 2004 | -- | $125,546 +6.7% |
| 2003 | -- | $117,623 +7.2% |
| 2002 | -- | $109,700 +1.8% |
| 2001 | -- | $107,800 |
Find assessor info on the county website
Monthly payment
Est. payment
Payment breakdown
Explore the cost of this home by adjusting the details. Changes won't be saved.Climate risks
Neighborhood: 21769
Nearby schools
Schools provided by the listing agent
- District: Frederick County Public Schools
Source: Bright MLS. This data may not be complete. We recommend contacting the local school district to confirm school assignments for this home.
- $150,600-- bd1 ba676 sqft7006 Mountain Church Rd, Middletown, MD 21769Off Market
- $386,000-- bd1 ba1.4k sqft7012 Mountain Church Rd, Middletown, MD 21769Off Market
- $357,8003 bd3 ba1.1k sqft7002 Mountain Church Rd, Middletown, MD 21769Off Market

- $413,400-- bd1 ba1.5k sqft6936 Mountain Church Rd, Middletown, MD 21769Off Market
Similar homes
- $319,9003 bd1 ba1.3k sqft6340 Coffman Farms Rd, Keedysville, MD 21756For Sale
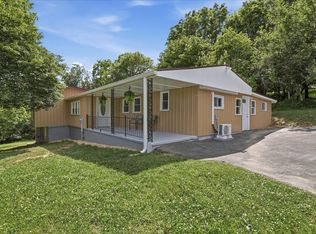
 MLS ID #MDWA2037850, Val Zehringer, The KW Collective. Bright MLS
 - $339,9003 bd2 ba1.2k sqft621 Tritapoe Dr, Knoxville, MD 21758For Sale
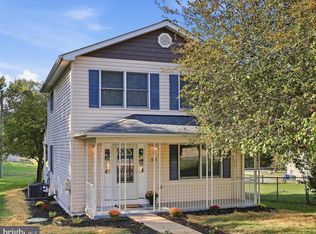 MLS ID #MDFR2089380, Hubert Brown, Real Estate Teams, LLC. Bright MLS
 - $330,0003 bd1 ba1k sqft2016 Eagle School Rd, Martinsburg, WV 25404For Sale
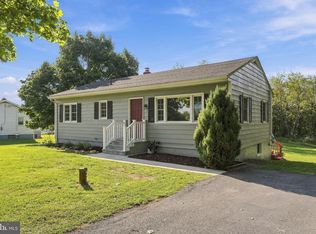 MLS ID #WVBE2054482, Sarah Santacroce, Coldwell Banker Premier. Bright MLS
 - $375,0002 bd2 ba800 sqft3013 Boss Arnold Rd, Jefferson, MD 21755For Sale
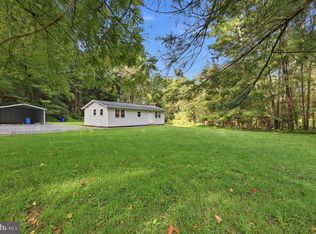 MLS ID #MDFR2088486, Nancy Bowlus, RE/MAX Results. Bright MLS
 - $365,0003 bd2 ba1.2k sqft3153 Charles Town Rd, Kearneysville, WV 25430For SaleMLS ID #WVBE2052334, Kristie Edwards, Samson Properties. Bright MLS
- $329,9003 bd3 ba1.7k sqft507 E Potomac St, Brunswick, MD 21716For SaleMLS ID #MDFR2086974, Jeff Miles, Roberts Realty Group, LLC. Bright MLS
- $348,0003 bd3 ba1.4k sqft10921 Allen Ave, Hagerstown, MD 21740For SaleMLS ID #MDWA2039650, Sam Heltzel, The KW Collective. Bright MLS
- $339,0002 bd2 ba1.6k sqft781 Tuscawilla Dr, Charles Town, WV 25414For SaleMLS ID #WVJF2023894, Louise McDonald, Dandridge Realty Group, LLC. Bright MLS
- $299,9003 bd2 ba1.1k sqft10831 Rosewood Dr, Hagerstown, MD 21740For SaleMLS ID #MDWA2039592, Susie Miller, The KW Collective. Bright MLS
- $329,9993 bd1 ba1k sqft10802 Lincoln Ave, Hagerstown, MD 21740For SaleMLS ID #MDWA2038976, Marylou Fisher, Century 21 Redwood Realty. Bright MLS
- $320,0003 bd1 ba1.5k sqft28 E E St, Brunswick, MD 21716For SaleMLS ID #MDFR2086946, Esther Caulton, Potomac View Realty, LLC. Bright MLS
- $310,0002 bd2 ba1.6k sqft2239 Beverly Dr, Hagerstown, MD 21740For SaleMLS ID #MDWA2039618, Nora Barnes, Berkshire Hathaway HomeServices Homesale Realty. Bright MLS
- $275,0002 bd1 ba832 sqft9724 Garis Shop Rd, Hagerstown, MD 21740For SaleMLS ID #MDWA2039490, Cindy Zang, Samson Properties. Bright MLS
- $345,0003 bd2 ba1.4k sqft224 E Irvin Ave, Hagerstown, MD 21742For SaleMLS ID #MDWA2039990, Shannon Steenburg, AEK Real Estate, LLC. Bright MLS
- $334,9003 bd2 ba1k sqft10641 Old Barn Ct, New Market, MD 21774For SaleMLS ID #MDFR2088050, Wendy Aloi, Real Estate Innovations. Bright MLS
- $309,0003 bd2 ba1.3k sqft65 Live Oak Ct, Martinsburg, WV 25405For SaleMLS ID #WVBE2052480, Leah Clowser, RE/MAX Roots. Bright MLS
- $310,0004 bd2 ba1.4k sqft17419 Taylors Landing Rd, Sharpsburg, MD 21782For SaleMLS ID #MDWA2034364, Jon Fleming, Weichert Realtors - Blue Ribbon. Bright MLS
- $349,9003 bd3 ba1.5k sqft35 Oatfield Ct, Shepherdstown, WV 25443For SaleMLS ID #WVJF2024134, Adam Shively, Samson Properties. Bright MLS
- $435,0003 bd1 ba1.4k sqft2 Quarter Branch Rd, Lovettsville, VA 20180For SaleMLS ID #VALO2131352, Wes Schoeb, Samson Properties. Bright MLS
- $300,0003 bd1 ba1.5k sqft534 S Church St, Charles Town, WV 25414For SaleMLS ID #WVJF2026206, Suzanne Frund, Samson Properties. Bright MLS
