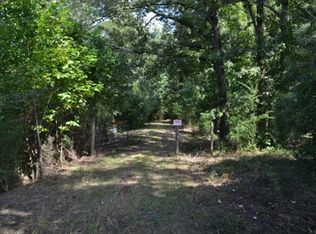
Spacious 4BR/2BA double wide on 2.65 acres offering peaceful country living! Approx. 1,920 ft² this home features a bright living room with vaulted ceilings and a separate den complete with fireplace and vaulted ceilings—perfect for relaxing or entertaining. Kitchen has an island, U-shaped bar and a dining room for large family events. Functional layout includes laundry and utility rooms. Recent 2025 updates include plumbing, tankless water heater, and new rain head shower faucets. Enjoy the back deck overlooking private acreage—perfect for a mini farm, gardening, or animals. Property includes a barn-style shed and additional storage building. Priced at $195,000—schedule your showing today!
For sale
$195,000
701 Cemetary Rd, Holly Pond, AL 35083
4beds
1,920sqft
Manufactured Home, Mobile Home
Built in 2004
0.66 Acres Lot
$188,600 Zestimate®
$102/sqft
$-- HOA
What's special
Barn-style shedAdditional storage building
- 169 days
- 117
- 6
Zillow last checked:
Listing updated:
Listed by:
Meloney Reliford 256-506-6677,
Alabama Professional Realty
Source: ValleyMLS,MLS#: 21913164
Facts & features
Interior
Bedrooms & bathrooms
- Bedrooms: 4
- Bathrooms: 2
- Full bathrooms: 2
Rooms
- Room types: Master Bedroom, Living Room, Bedroom 2, Bedroom 3, Kitchen, Bedroom 4
Primary bedroom
- Features: Ceiling Fan(s), Crown Molding, Carpet, Walk-In Closet(s)
- Level: First
- Area: 255
- Dimensions: 15 x 17
Bedroom 2
- Features: Ceiling Fan(s), Crown Molding, Laminate Floor, Walk-In Closet(s)
- Level: First
- Area: 195
- Dimensions: 13 x 15
Bedroom 3
- Features: Ceiling Fan(s), Crown Molding, Carpet
- Level: First
- Area: 150
- Dimensions: 10 x 15
Bedroom 4
- Features: Ceiling Fan(s), Crown Molding, Carpet
- Level: First
- Area: 143
- Dimensions: 11 x 13
Kitchen
- Features: Ceiling Fan(s), Crown Molding, Eat-in Kitchen, Kitchen Island, Vaulted Ceiling(s), Linoleum
- Level: First
- Area: 195
- Dimensions: 13 x 15
Living room
- Features: Ceiling Fan(s), Crown Molding, Laminate Floor, Vaulted Ceiling(s)
- Level: First
- Area: 360
- Dimensions: 15 x 24
Den
- Features: 10’ + Ceiling, Ceiling Fan(s), Crown Molding, Fireplace, Recessed Lighting
- Level: First
- Area: 285
- Dimensions: 15 x 19
Heating
- Propane
Cooling
- Window 1, Window 2
Features
- Open Floorplan
- Basement: Crawl Space
- Number of fireplaces: 1
- Fireplace features: One
Interior area
- Total interior livable area: 1,920 sqft
Property
Parking
- Parking features: Driveway-Gravel
Lot
- Size: 0.66 Acres
Details
- Parcel number: 1501110001047.003
Construction
Type & style
- Home type: MobileManufactured
- Property subtype: Manufactured Home, Mobile Home
Condition
- New construction: No
- Year built: 2004
Utilities & green energy
- Sewer: Septic Tank
- Water: Public
Community & HOA
Community
- Subdivision: Metes And Bounds
HOA
- Has HOA: No
Location
- Region: Holly Pond
Financial & listing details
- Price per square foot: $102/sqft
- Date on market: 3/25/2026
Estimated market value
$188,600
$179,000 - $198,000
Not available
Price history
| Date | Event | Price |
|---|---|---|
| 3/25/2026 | Price change | $195,000+77.4%$102/sqft |
Source:  ValleyMLS #21913164 Report a problem ValleyMLS #21913164 Report a problem | ||
| 4/3/2025 | Pending sale | $109,900$57/sqft |
Source: Strategic MLS Alliance #520033 Report a problem | ||
| 3/26/2025 | Price change | $109,900-8.3%$57/sqft |
Source: Strategic MLS Alliance #520033 Report a problem | ||
| 3/18/2025 | Listed for sale | $119,900$62/sqft |
Source:  GALMLS #21404962 Report a problem GALMLS #21404962 Report a problem | ||
| 2/12/2025 | Pending sale | $119,900$62/sqft |
Source: Strategic MLS Alliance #520033 Report a problem | ||
| 1/22/2025 | Listed for sale | $119,900$62/sqft |
Source: GALMLS #21404962 Report a problem | ||
| 12/30/2024 | Pending sale | $119,900$62/sqft |
Source: GALMLS #21404962 Report a problem | ||
| 12/13/2024 | Listed for sale | $119,900$62/sqft |
Source: Strategic MLS Alliance #520033 Report a problem | ||
Public tax history
Tax history is unavailable.
Monthly payment
Climate risks
Neighborhood: 35083
Nearby schools
Schools provided by the listing agent
- Elementary: Holly Pond Elementary
- Middle: Holly Pond Middle School
- High: Holly Pond High School
Source: ValleyMLS. This data may not be complete. We recommend contacting the local school district to confirm school assignments for this home.
Similar homes
- $169,9003 bd2 ba2.1k sqft1410 County Road 1727, Holly Pond, AL 35083For Sale
 MLS ID #526020, Crystal Parker. Strategic MLS Alliance
 - $199,0004 bd2 ba2.1k sqft210 County Road 1762, Baileyton, AL 35019For Sale
 MLS ID #531050, Fiona King. Strategic MLS Alliance
 - $185,0003 bd2 ba1.1k sqft2627 County Road 1740, Holly Pond, AL 35083For Sale
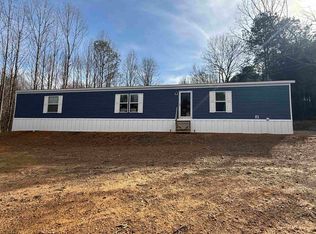 MLS ID #527355, Jill Coker. Strategic MLS Alliance
 - $149,9003 bd1 ba1k sqft131 Lakeview Dr, Holly Pond, AL 35083For Sale
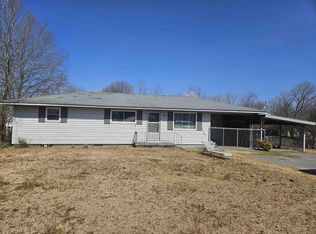 MLS ID #523745, Patrick Ray. Strategic MLS Alliance
 - $230,0003 bd3 ba2.3k sqftCharter Spectrum, Blountsville, AL 35031For Sale
 MLS ID #21463623, Lana McAlpin, RealtySouth-Oneonta/Blount Co. GALMLS
 - $175,0004 bd2 ba1.2k sqft645 Dailey Cir, Oneonta, AL 35121For SaleMLS ID #21454458, Rodney Pruett, Epique Inc. GALMLS
