Skip main navigation
New
  • $174,900

    715 W Central Rd APT C1, Mount Prospect, IL 60056

    1beds
    750sqft
    : 
    $1,399/mo
    Get pre-qualified
    Condominium, Single Family Residence
    Built in 1976
    -- sqft lot
    $-- Zestimate®
    $233/sqft
    $-- HOA

    What's special

    In-unit laundrySliding glass doorUpdated kitchenFreshly paintedThermal windowsNewer trane heating systemBrand-new carpeting
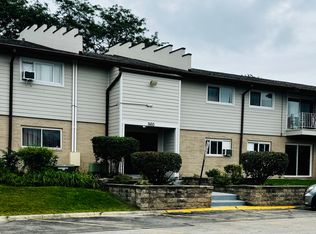
    This bright, third-floor 1-bedroom, 1-bathroom unit has been freshly painted and features brand-new carpeting. Enjoy the convenience of in-unit laundry, an updated kitchen and bathroom, and a newer Trane heating system. Thermal windows and a sliding glass door lead to a quiet balcony overlooking a peaceful residential neighborhood. With low assessments and taxes, this home offers excellent value. Conveniently located close to downtown Mount Prospect, the Metra station, shopping, dining, and everything Mount Prospect has to offer!
    --
    |
    109
    views
    |
    8
    saves
    |

    Zillow last checked:

    Listing updated:

    Listed by:

    William Gonzalez, CSC (847)255-3900,

    Berkshire Hathaway HomeServices Starck Real Estate

    Source: MRED as distributed by MLS GRID,MLS#: 12730119MLS Logo

      Facts & features

      Interior

      Bedrooms & bathrooms
      • Bedrooms: 1
      • Bathrooms: 1
      • Full bathrooms: 1
      Rooms
      • Room types: No additional rooms
      Primary bedroom
      • Level: Third
      • Area: 156 Square Feet
      • Dimensions: 13X12
      Kitchen
      • Features: Kitchen (Eating Area-Breakfast Bar), Flooring (Marble)
      • Level: Third
      • Area: 66 Square Feet
      • Dimensions: 11X6
      Laundry
      • Features: Flooring (Vinyl)
      • Level: Third
      • Area: 12 Square Feet
      • Dimensions: 4X3
      Living room
      • Features: Flooring (Carpet)
      • Level: Third
      • Area: 272 Square Feet
      • Dimensions: 17X16
      Heating
      • Electric
      Cooling
      • Central Air
      Appliances
      • Included: Range, Microwave, Dishwasher, Refrigerator
      • Laundry: In Unit
      Features
      • Basement: None
      Interior area
      • Total structure area: 0
      • Total interior livable area: 750 sqft

      Property

      Parking
      • Total spaces: 1
      • Parking features: Unassigned, Yes, Other
      Accessibility
      • Accessibility features: No Disability Access
      Details
      • Parcel number: 08112000321125
      • Special conditions: None

      Construction

      Type & style
      • Home type: Condo
      • Property subtype: Condominium, Single Family Residence
      Materials
      • Brick
      • Roof: Asphalt
      Condition
      • New construction: No
      • Year built: 1976

      Utilities & green energy

      • Electric: Circuit Breakers
      • Sewer: Public Sewer
      • Water: Lake Michigan

      Community & HOA

      HOA
      • Services included: None
      Location
      • Region: Mount Prospect

      Financial & listing details

      • Price per square foot: $233/sqft
      • Annual tax amount: $2,848
      • Date on market: 8/27/2026
      • Ownership: Condo

        Estimated market value

        Not available

        Estimated sales range

        Not available

        $1,754/mo

        Price history

        DateEventPrice
        8/27/2026Listed for sale$174,900+86.1%$233/sqft
        Source: MRED as distributed by MLS GRID #12730119 Report a problem
        8/31/2021Sold$94,000+62.1%$125/sqft
        Source: MRED as distributed by MLS GRID #11153211 Report a problem
        8/30/2010Sold$58,000$77/sqft
        Source: MRED as distributed by MLS GRID #07520792 Report a problem

        Public tax history

        Tax history is unavailable.

        Monthly payment

        Est. payment

        Payment breakdown

        Explore the cost of this home by adjusting the details. Changes won't be saved.
        All calculations are estimates and provided by Zillow, Inc. for informational purposes only. Actual amounts may vary.
        HOA fees may include property taxes on listings classified as Co-Ops. Contact the listing agent and/or owner for fee details.
        See how much you could borrow to make a competitive offer.

        Climate risks

        Neighborhood: 60056

        Getting around

        71 / 100
        Very Walkable
        30 / 100
        Some Transit
        61 / 100
        Bikeable

        Nearby schools

        GreatSchools rating
        Schools provided by the listing agent
        • District: 57

        Source: MRED as distributed by MLS GRID. This data may not be complete. We recommend contacting the local school district to confirm school assignments for this home.
        A local agent can set up tours, give advice and negotiate with sellers.

        Browse local experts

        Similar homes