Located in the highly desirable Fountainwood Estates community, this elegant residence offers a rare sense of space and privacy on 1.17 acres. Thoughtfully designed for both elegant entertaining and everyday comfort, the home offers 4 spacious bedrooms, 4 full bathrooms, a separate office with it's own entrance from the front porch, a dedicated dining room, and a bright breakfast nook overlooking back yard & pool. A vaulted screened porch, finished with warm wood detailing, extends the living space outdoors and creates an inviting setting for relaxing or entertaining. Above the garage, a versatile bonus suite with a full bath is ideal for guests, a private retreat, or additional living space. Enjoy resort-style living at home with a sparkling saltwater pool, a convenient cover, and a private patio made for relaxing and entertaining. A three car garage completes this exceptional offering. Discover the space, privacy and elegance of your own Georgetown retreat-where your next chapter begins!
Active
$1,170,000
701 Highland Spring Ln, Georgetown, TX 78633
5beds
3,693sqft
Single Family Residence
Built in 2001
1.17 Acres Lot
$-- Zestimate®
$317/sqft
$-- HOA
What's special
Sparkling saltwater poolDedicated dining roomThree car garage
- 8 days
- 668
- 62
Likely to sell faster than
Zillow last checked:
Listing updated:
Listed by:
Kim Sanders (512) 869-9699,
Keller Williams Realty Lone St (512) 868-1771
Source: Unlock MLS,MLS#: 5125655
Facts & features
Interior
Bedrooms & bathrooms
- Bedrooms: 5
- Bathrooms: 4
- Full bathrooms: 4
- Main level bedrooms: 4
Heating
- Central, Electric, Fireplace(s)
Cooling
- Ceiling Fan(s), Central Air
Appliances
- Included: Cooktop, Dishwasher, Disposal, Double Oven
Features
- Ceiling Fan(s), Coffered Ceiling(s), High Ceilings, Granite Counters, Crown Molding, Double Vanity, Kitchen Island, Pantry, Primary Bedroom on Main, Study/Home Office, Walk-In Closet(s)
- Flooring: Tile, Wood
- Windows: Double Pane Windows
- Number of fireplaces: 1
- Fireplace features: Great Room
Interior area
- Total interior livable area: 3,693 sqft
Video & virtual tour
Property
Parking
- Total spaces: 3
- Parking features: Garage
- Garage spaces: 3
Accessibility
- Accessibility features: None
Features
- Levels: Two
- Stories: 2
- Patio & porch: Enclosed, Front Porch, Patio, Rear Porch
- Exterior features: Gutters Full
- Has private pool: Yes
- Pool features: Pool Cover, Saltwater
- Fencing: Back Yard, Privacy
- Has view: Yes
- View description: Neighborhood
- Waterfront features: None
Lot
- Size: 1.17 Acres
- Features: Sprinkler - Automatic, Sprinkler - In-ground
Details
- Additional structures: None
- Parcel number: 20998702000016
- Special conditions: Standard
Construction
Type & style
- Home type: SingleFamily
- Property subtype: Single Family Residence
Materials
- Foundation: Slab
- Roof: Composition
Condition
- Resale
- New construction: No
- Year built: 2001
Utilities & green energy
- Sewer: Septic Tank
- Water: Public
- Utilities for property: Water Connected
Community & HOA
Community
- Features: Cluster Mailbox
- Subdivision: Woods Fountainwood Ph 02
HOA
- Has HOA: No
Location
- Region: Georgetown
Financial & listing details
- Price per square foot: $317/sqft
- Tax assessed value: $1,043,639
- Annual tax amount: $6,710
- Date on market: 10/11/2026
- Listing terms: Cash,Conventional,FHA,VA Loan
Estimated market value
Not available
Estimated sales range
Not available
Not available
Price history
| Date | Event | Price |
|---|---|---|
| 10/11/2026 | Listed for sale | $1,170,000+96.6%$317/sqft |
Source:  Unlock MLS #5125655 Report a problem | ||
| 7/18/2014 | Sold | -- |
Source: Agent Provided Report a problem | ||
| 4/26/2014 | Listed for sale | $595,000$161/sqft |
Source: Culhane Premier Properties #2711360 Report a problem | ||
Public tax history
| Year | Property taxes | Tax assessment |
|---|---|---|
| 2025 | $6,627 -12.5% | $918,404 +10% |
| 2024 | $7,571 +4.9% | $834,913 +10% |
| 2023 | $7,215 -25% | $759,012 +10.1% |
| 2022 | $9,615 -3% | $689,329 +10% |
| 2021 | $9,917 -0.9% | $626,663 +10% |
| 2020 | $10,006 -6.2% | $569,694 -1.7% |
| 2019 | $10,666 -1.8% | $579,750 +10% |
| 2018 | $10,860 | $527,045 -7.4% |
| 2017 | $10,860 -3.4% | $569,436 -2.8% |
| 2016 | $11,243 +14.5% | $585,814 -1.9% |
| 2015 | $9,821 | $597,285 +2.1% |
| 2014 | $9,821 | $585,000 +5.8% |
| 2013 | -- | $552,869 +0.1% |
| 2012 | -- | $552,289 +4.4% |
| 2011 | -- | $528,854 +2.8% |
| 2010 | -- | $514,345 +8.7% |
| 2009 | -- | $472,978 -4.2% |
| 2007 | -- | $493,480 +10.4% |
| 2006 | -- | $446,939 -0.3% |
| 2005 | -- | $448,200 +8.6% |
| 2004 | -- | $412,612 +2.1% |
| 2003 | -- | $404,000 +7.9% |
| 2002 | -- | $374,360 |
Find assessor info on the county website
Monthly payment
Est. payment
Payment breakdown
Explore the cost of this home by adjusting the details. Changes won't be saved.Climate risks
Neighborhood: 78633
Nearby schools
Schools provided by the listing agent
- Elementary: Jo Ann Ford
- Middle: Douglas Benold
- High: Georgetown
- District: Georgetown ISD
Source: Unlock MLS. This data may not be complete. We recommend contacting the local school district to confirm school assignments for this home.
- $816,000-- bd2 ba3k sqft605 Highland Spring Ln, Georgetown, TX 78633Off Market
- $901,600-- bd3 ba3.5k sqft703 Highland Spring Ln, Georgetown, TX 78633Off Market
- $818,700-- bd2 ba3k sqft101 Brant Dr, Georgetown, TX 78633Off Market
- $846,300-- bd3 ba2.9k sqft700 Highland Spring Ln, Georgetown, TX 78633Off Market
Similar homes
- $1,085,0004 bd3 ba4.1k sqft200 Diamond Trl, Georgetown, TX 78633Active
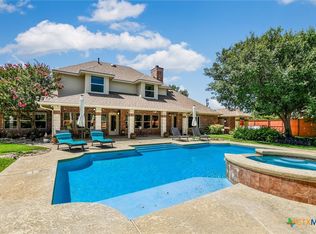
 MLS ID #619885, Tara S. Knight, Keller Williams Realty Lone St. Central Texas MLS
- $1,199,9995 bd4 ba4.3k sqft205 Standing Oak Dr, Georgetown, TX 78633For Sale
 MLS ID #22857748, Brandon Stephens, Keller Williams Brazos West. HAR
- $940,0004 bd4 ba3.8k sqft107 Hallie Ct, Georgetown, TX 78633Active
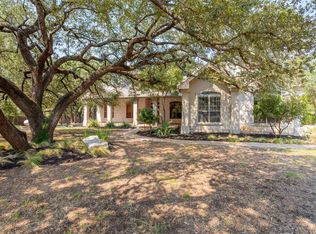
 MLS ID #8878175, Joetta Houghton, All City Real Estate Ltd. Co. Unlock MLS
- $1,025,0004 bd4 ba3.5k sqft5032 Wilderness Cv, Georgetown, TX 78633Active
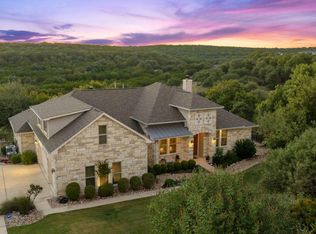 MLS ID #6766863, Lauren Powell, Kuper Sotheby's Int'l Realty. Unlock MLS
- $1,100,0004 bd4 ba3.5k sqft104 Highland Spring Ln, Georgetown, TX 78633ActiveMLS ID #1689278, Tanya Kerr, KWLS - T. Kerr Property Group. Unlock MLS
- $750,0004 bd4 ba3.1k sqft103 Silverstone Dr, Georgetown, TX 78633ActiveMLS ID #7995510, Bill Cafferata, Keller Williams Realty. Unlock MLS
- $1,465,0005 bd4 ba4.2k sqft112 Davis Ln, Georgetown, TX 78633ActiveMLS ID #625406, Lindsay S. Currey, Currey Real Estate. Central Texas MLS
- $1,149,8884 bd4 ba3.6k sqft120 Woodland Hills Dr, Georgetown, TX 78633ActiveMLS ID #9283723, Tosha Chang, Real Broker, LLC. Unlock MLS
- $975,0004 bd3 ba3k sqft128 Tuscany Way, Georgetown, TX 78633ActiveMLS ID #3394505, Laurie Engle, Spyglass Realty. Unlock MLS
- $1,050,0004 bd4 ba3.2k sqft101 Gabriel Woods Dr, Georgetown, TX 78633ActiveMLS ID #7255373, Kelly Ladner, Mallach and Company. Unlock MLS
- $1,149,0004 bd4 ba3.5k sqft1134 Woodpark Ln, Georgetown, TX 78633ActiveMLS ID #2553394, Bryan Thomas, Kuper Sotheby's Int'l Realty. Unlock MLS
- $1,000,0006 bd3 ba4.2k sqft105 Bonnie Rose, Georgetown, TX 78633ActiveMLS ID #3095813, Robert Fischer, Keller Williams Realty Lone Star. Unlock MLS
- $799,9954 bd4 ba2.6k sqft201 Four T Ranch Rd, Georgetown, TX 78633ActiveMLS ID #7043464, Tanya Kerr, KWLS - T. Kerr Property Group. Unlock MLS
- $799,5003 bd2 ba3.1k sqft200 Harbor Cir, Georgetown, TX 78633ActiveMLS ID #4009167, Bret Fenner, BreLo Realty. Unlock MLS
- $1,130,0004 bd4 ba3.3k sqft302 Highland Spring Ln, Georgetown, TX 78633ActiveMLS ID #2731445, Jeffrey Dochen, Shelton Properties. Unlock MLS
- $1,399,9004 bd5 ba3.8k sqft116 Apache Trl, Georgetown, TX 78633ActiveMLS ID #4778062, Pauly Campanaro, eXp Realty, LLC. Unlock MLS
- $950,0004 bd4 ba3.3k sqft135 Gabriel Vis E, Georgetown, TX 78633ActiveMLS ID #5651594, Paula Thomas, Kurtz Properties. Unlock MLS
- $765,0004 bd3 ba3k sqft106 Lakeview Ln, Georgetown, TX 78633ActiveMLS ID #4423923, Sheri Miller, Keller Williams Realty. Unlock MLS
- $854,9004 bd4 ba2.8k sqft251 County Road 262, Georgetown, TX 78633ActiveMLS ID #1733796, Rina Peiffer, Bella Casa Realty. Unlock MLS
- $649,0004 bd3 ba2.8k sqft2000 Fountainwood Dr, Georgetown, TX 78633ActiveMLS ID #614115, Leisa J. Ormsbee, Realty Texas LLC. Central Texas MLS
