Beautiful newer, custom-built, 4 bed-2 bath rambler set on 15 acres with private pond, this property delivers elevated country living! Thoughtfully laid out with premium finishes throughout, the kitchen features quartz counters with a generous island that centers the homes open flow layout, double oven, pot filler and Stainless-Steel appliances. Spacious living and dining spaces off kitchen. The primary suite offers a stunning wet walk-in shower/tub combo and an expansive walk-in closet. LVP flooring flows seamlessly from room to room, complemented by a spacious mud room complete with a dedicated dog wash station. Property is served by a private well and irrigation well. Peaceful, private and comfortable!
Active
Listed by: CB Cascade RE - Winthrop • Christina Knapp
Price cut: $20K (10/7)
$525,000
701 North Star, Brewster, WA 98812
4beds
2,304sqft
Single Family Residence
Built in 2023
15.04 Acres Lot
$523,300 Zestimate®
$228/sqft
$-- HOA
What's special
Premium finishes throughoutKitchen features quartz countersPrivate pondGenerous islandPrimary suiteExpansive walk-in closetSpacious mud room
- --
- on Zillow
- 305
- views
- 28
- saves
Zillow last checked:
Listing updated:
Listed by:
Christina Knapp,
CB Cascade RE - Winthrop,
Stephanie Sackman,
CB Cascade RE - Winthrop
Source: NWMLS as distributed by MLS GRID,MLS#: 2548145
Facts & features
Interior
Bedrooms & bathrooms
- Bedrooms: 4
- Bathrooms: 2
- Full bathrooms: 2
- Main level bathrooms: 2
- Main level bedrooms: 4
Primary bedroom
- Level: Main
Bedroom
- Level: Main
Bedroom
- Level: Main
Bedroom
- Level: Main
Bathroom full
- Level: Main
Bathroom full
- Level: Main
Dining room
- Level: Main
Entry hall
- Level: Main
Kitchen with eating space
- Level: Main
Living room
- Level: Main
Utility room
- Level: Main
Heating
- Heat Pump, Electric, Propane
Cooling
- Heat Pump
Appliances
- Included: Dishwasher, Disposal, Double Oven, Dryer, Microwave, Refrigerator, Stove(s)/Range(s), Washer, Dishwasher(s), Dryer(s), Garbage Disposal, Microwave(s), Refrigerator(s), Washer(s)
Features
- Bath Off Primary, Dining Room
- Flooring: Vinyl Plank
- Basement: None
- Has fireplace: No
Interior area
- Total structure area: 2,304
- Total interior livable area: 2,304 sqft
Property
Parking
- Total spaces: 2
- Parking features: Attached Carport, Driveway
- Has carport: Yes
- Covered spaces: 2
Features
- Levels: One
- Stories: 1
- Entry location: Main
- Patio & porch: Bath Off Primary, Dining Room, Security System, Walk-In Closet(s)
- Has view: Yes
- View description: Mountain(s), Pond
- Has water view: Yes
- Water view: Pond
Lot
- Size: 15.04 Acres
- Features: Deck, Fenced-Partially, Irrigation, Propane
- Topography: Equestrian,Level,Partial Slope
- Residential vegetation: Pasture
Details
- Parcel number: 3124124001
- Special conditions: Standard
Construction
Type & style
- Home type: SingleFamily
- Architectural style: 1 Story
- Property subtype: Single Family Residence
Materials
- Wood Siding, Wood Products
- Foundation: Poured Concrete
- Roof: Composition
Condition
- Year built: 2023
- Major remodel year: 2023
Utilities & green energy
- Electric: Company: Okanogan PUD
- Sewer: Septic Tank
- Water: Individual Well, Private
- Utilities for property: Starlink
Community & HOA
Community
- Security: Security System
- Subdivision: Brewster
Location
- Region: Brewster
Financial & listing details
- Price per square foot: $228/sqft
- Annual tax amount: $4,607
- Date on market: 7/2/2026
- Listing terms: Conventional,FHA,USDA Loan,VA Loan
- Inclusions: Dishwasher(s), Double Oven, Dryer(s), Garbage Disposal, Microwave(s), Refrigerator(s), Stove(s)/Range(s), Washer(s)
- Road surface type: Dirt
Estimated market value
$523,300
$497,000 - $549,000
$2,877/mo
Price history
| Date | Event | Price |
|---|---|---|
| 10/7/2026 | Price change | $525,000-3.7%$228/sqft |
Source:  NWMLS as distributed by MLS GRID #2548145 Report a problem NWMLS as distributed by MLS GRID #2548145 Report a problem | ||
| 8/18/2026 | Price change | $545,000-5.2%$237/sqft |
Source: NWMLS as distributed by MLS GRID #2548145 Report a problem | ||
| 7/2/2026 | Listed for sale | $575,000$250/sqft |
Source: NWMLS as distributed by MLS GRID #2548145 Report a problem | ||
Public tax history
Tax history is unavailable.
Monthly payment
Est. payment
Payment breakdown
Explore the cost of this home by adjusting the details. Changes won't be saved.Climate risks
Neighborhood: 98812
Similar homes
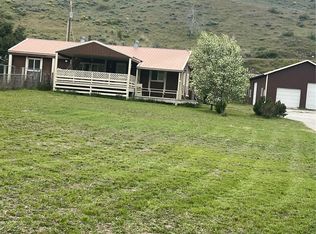
- $485,0004 bd3 ba2.9k sqft44 Grange Road, Brewster, WA 98812Active
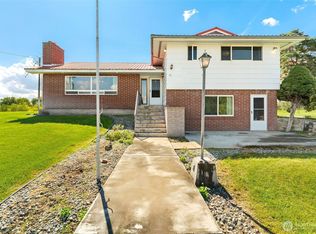 MLS ID #2577457, Rikki L Grow. NWMLS as distributed by MLS GRID
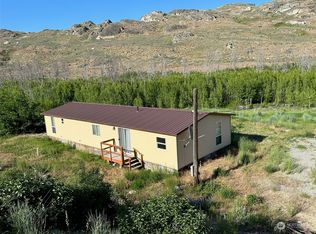
 - $399,0005 bd4 ba2.4k sqft1073 Old Hwy 97, Brewster, WA 98812Active
 MLS ID #2531738, Nate Brown. NWMLS as distributed by MLS GRID
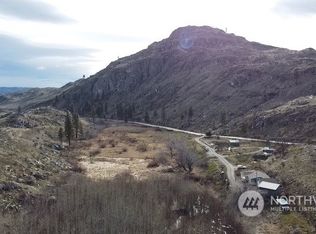
 - $580,0005 bd3 ba2.5k sqft18 Cedar Avenue, Brewster, WA 98812Active
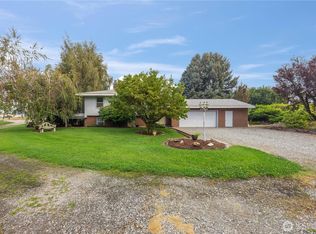 MLS ID #2571477, Tammy L. Divis. NWMLS as distributed by MLS GRID
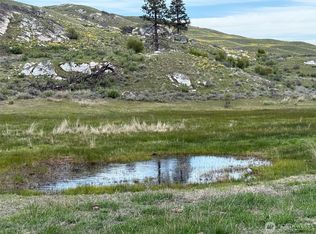
 - $585,0003 bd3 ba2.8k sqft391 Indian Dan Canyon Road, Brewster, WA 98812Active
 MLS ID #2514956, Mark C. Miller. NWMLS as distributed by MLS GRID
