Nestled in the serene mountain community of Alta, this custom-built 3-bedroom, 2.5-bath home at 701 Sawmill Road offers the perfect blend of privacy, comfort, and natural beauty. Situated on flat, usable land and located just one mile from local amenities, the property combines convenience with a peaceful retreat in the heart of the Sierra Nevada. Surrounded by towering pines and scenic forest views, the home provides a tranquil setting ideal for everyday living or a weekend escape. Inside, the home features a warm and welcoming atmosphere with abundant natural light, spacious living areas, and finishes that complement its mountain setting. The open layout is ideal for both relaxing and entertaining, while the well-appointed kitchen and comfortable bedrooms offer functionality and charm. The primary suite provides a private escape, complete with its own bath. Upstairs, an additional room offers flexible space that could serve as a home office, guest area, or potential fourth bedroom. Step outside to enjoy the fresh mountain air from the deckperfect for morning coffee or unwinding after a day of outdoor adventure. With year-round recreation just minutes away, including hiking, skiing, and nearby trails, this home is ideal as a full-time residence or weekend getaway. Experience the tranquility and timeless appeal of mountain living in this beautiful Alta property.
Closed
$635,000
701 Sawmill Rd, Alta, CA 95701
3beds
3,200sqft
Single Family Residence
Built in 2008
2.3 Acres Lot
$628,600 Zestimate®
$198/sqft
$4,005 Estimated rent
Home value
$628,600
$585,000 - $679,000
$4,005/mo
Zestimate® history
Owner options
List your home for rent
$4,005/mo
Rent Zestimate®
Find your next renter with Zillow Rental Manager. Plus, with online applications, you can quickly screen prospective tenants – for free.
$4,005/mo
Rent Zestimate®
Refinance and save
$4,245/mo
Est. payment
Refinancing to a lower rate could help reduce your monthly payments and save thousands over the life of the loan.
$4,245/mo
Est. payment
Explore your selling options
Work with a Zillow partner agent
Leverage their expertise and Zillow's premium Showcase listings to get your home seen by more buyers.
Get startedList with your own agent
Get your home in front of millions of buyers by listing it on Zillow.
Learn how to do itSell it yourself
Take full control of how buyers see your home on Zillow by listing For Sale by Owner (FSBO).
List your homeWhat's special
Flat usable landComfortable bedroomsWell-appointed kitchen
Zillow last checked:
Listing updated:
Listed by:
Katie Allison DRE #02095163 916-960-3143,
M.O.R.E. Real Estate Group,
Brian Martell DRE #01344828 916-804-0908,
M.O.R.E. Real Estate Group
Bought with:
Evan Glasco, DRE #02209690
Coldwell Banker Grass Roots Realty
Source: MetroList Services of CA,MLS#: 226033036Originating MLS: MetroList Services, Inc.
Facts & features
Interior
Bedrooms & bathrooms
- Bedrooms: 3
- Bathrooms: 3
- Full bathrooms: 2
- Partial bathrooms: 1
Primary bedroom
- Features: Walk-In Closet
Primary bathroom
- Features: Shower Stall(s), Double Vanity, Sitting Area, Soaking Tub, Jetted Tub, Marble, Walk-In Closet(s), Window
Dining room
- Features: Dining/Family Combo
Kitchen
- Features: Pantry Cabinet, Pantry Closet, Granite Counters, Kitchen Island
Heating
- Central, Fireplace(s), Gas, Hot Water, Wood Stove, Natural Gas
Cooling
- Ceiling Fan(s), Central Air, Heat Pump
Appliances
- Included: Gas Cooktop, Ice Maker, Dishwasher, Microwave, Double Oven, Other
- Laundry: Cabinets, Gas Dryer Hookup, Ground Floor, Hookups Only, Inside, Inside Room
Features
- Flooring: Carpet, Tile, Wood
- Number of fireplaces: 1
- Fireplace features: Raised Hearth, Family Room, Stone, Wood Burning
Interior area
- Total structure area: 0
- Total interior livable area: 3,200 sqft
Property
Parking
- Total spaces: 2
- Parking features: Attached, RV Access/Parking
- Attached garage spaces: 2
Features
- Levels: One
- Stories: 1
- Exterior features: Outdoor Grill, Fire Pit
- Has spa: Yes
- Spa features: Bath
Lot
- Size: 2.3 Acres
- Features: Auto Sprinkler F&R, Split Possible
Details
- Additional structures: Shed(s)
- Parcel number: 062500074000
- Zoning: RA-B-100
- Special conditions: Standard
Construction
Type & style
- Home type: SingleFamily
- Property subtype: Single Family Residence
Materials
- Wood
- Foundation: Raised
- Roof: Composition
Condition
- Year built: 2008
Utilities & green energy
- Electric: 3 Phase, 220 Volts, Other
- Sewer: Septic Connected
- Water: Meter on Site, Meter Paid, Other
- Utilities for property: Natural Gas Available, Other, Propane Tank Leased
Community & HOA
Location
- Region: Alta
Financial & listing details
- Price per square foot: $198/sqft
- Tax assessed value: $563,253
- Price range: $635K - $635K
- Date on market: 9/20/2026
Price history
| Date | Event | Price |
|---|---|---|
| 8/21/2026 | Sold | $635,000-2.2%$198/sqft |
Source: MetroList Services of CA #226033036 Report a problem | ||
| 7/23/2026 | Pending sale | $649,000$203/sqft |
Source: MetroList Services of CA #226033036 Report a problem | ||
| 4/28/2026 | Price change | $649,000-6.5%$203/sqft |
Source: MetroList Services of CA #226033036 Report a problem | ||
| 4/15/2026 | Price change | $694,000-0.7%$217/sqft |
Source: MetroList Services of CA #226033036 Report a problem | ||
| 3/19/2026 | Listed for sale | $699,000$218/sqft |
Source: MetroList Services of CA #226033036 Report a problem | ||
Public tax history
| Year | Property taxes | Tax assessment |
|---|---|---|
| 2026 | -- | $563,253 +2% |
| 2025 | $5,554 -0.7% | $552,210 +2% |
| 2024 | $5,593 +1.5% | $541,383 +2% |
| 2023 | $5,510 +1.8% | $530,769 +2% |
| 2022 | $5,411 +2.2% | $520,363 +2% |
| 2021 | $5,295 +1.2% | $510,161 +1% |
| 2020 | $5,234 | $504,931 +2% |
| 2019 | $5,234 +5.7% | $495,032 +2% |
| 2018 | $4,950 +1.8% | $485,327 +2% |
| 2017 | $4,861 +2.2% | $475,812 +2% |
| 2016 | $4,758 +2.5% | $466,484 +1.5% |
| 2015 | $4,643 +10.9% | $459,478 +11.4% |
| 2014 | $4,185 | $412,500 +10% |
| 2013 | -- | $375,000 |
| 2012 | -- | $375,000 -13% |
| 2011 | -- | $431,032 +1.1% |
| 2010 | -- | $426,204 |
Find assessor info on the county website
Neighborhood: 95701
Nearby homes
- $383,9002 bd2 ba1.4k sqft758 Sawmill Rd, Alta, CA 95701Off Market
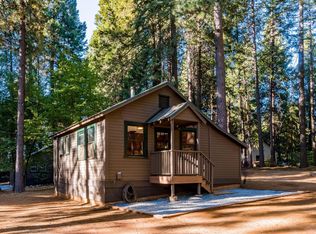
- $450,0003 bd2 ba1.5k sqft789 Sawmill Rd, Alta, CA 95701Sold
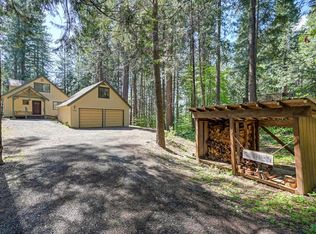
- $540,0003 bd1 ba1.8k sqft813 Drum Powerhouse Rd, Alta, CA 95701Off Market
- $425,7002 bd1 ba981 sqft707 Drum Powerhouse Rd, Alta, CA 95701Off Market
- $920,7004 bd3 ba3.1k sqft700 Drum Powerhouse Rd, Alta, CA 95701Off Market
- $419,9003 bd2 ba1.7k sqft809 Sawmill Rd, Alta, CA 95701Off Market
- $493,2004 bd2 ba1.6k sqft710 Drum Powerhouse Rd, Alta, CA 95701Off Market
- $571,5003 bd3 ba1.9k sqft808 Sawmill Rd, Alta, CA 95701Off Market
Nearby schools
GreatSchools rating
- 6/10Alta-Dutch Flat Elementary SchoolGrades: K-8Distance: 0.7 mi
- 9/10Colfax High SchoolGrades: 9-12Distance: 10.6 mi


Get pre-qualified for a loan
At Zillow Home Loans, we can pre-qualify you in as little as 5 minutes with no impact to your credit score.An equal housing lender. NMLS #10287.
- California
- Placer County
- Alta
- 95701
- 701 Sawmill Rd
