Attention investors and small builders, this property has great development potential. Sprawling +4600sq/ft California Ranch on 3.23acres. which may be able to be subdivided to make an additional 6+ potentially buildable lots (7 lots total). This house was a masterpiece when it was originally built in 1945 and holds the original essence in design and carpentry. Vintage and one of a kind. Enter the front doors and step back in time with this massive sprawling California ranch home originally built in 1945, located in a private cul-de-sac of Apple Orchard Acquire this this vintage jewel and move right in, or potentially re-subdivide the land into 6-7 lots - Preliminary Improvement Plans are available upon request. This floorpan is perfect for an in-law, aupair, or multi-generational living arrangement - as the bedroom on the west end of the home was originally used as the maids quarters just off the massive mud room, separate laundry room, private full bath, and a power room for guests. Huge living and family rooms with warm fireplace, great for large gatherings, overlooking the private yard. The Master bedroom has a cozy fireplace and two separate bonus rooms with it's original built-in storage, and connecting passage ways with wardrobe closets, two private bathrooms, and combined shower. Light and bright This is a unique property and a must see! Owner is an IL licensed realtor related to the listing broker.
Active
$949,000
701 W Stearns Rd, Bartlett, IL 60103
4beds
4,630sqft
Single Family Residence
Built in 1945
3.23 Acres Lot
$885,600 Zestimate®
$205/sqft
$-- HOA
What's special
Warm fireplaceTwo private bathroomsOverlooking the private yardPower room for guestsLight and brightMassive mud roomSeparate laundry room
- 431 days
- 541
- 13
Zillow last checked:
Listing updated:
Listed by:
Deanna Lullo 630-688-8609,
Century 21 Circle
Source: MRED as distributed by MLS GRID,MLS#: 12437061
Facts & features
Interior
Bedrooms & bathrooms
- Bedrooms: 4
- Bathrooms: 5
- Full bathrooms: 4
- 1/2 bathrooms: 1
Rooms
- Room types: Breakfast Room, Bonus Room, Foyer, Mud Room, Utility Room-1st Floor, Walk In Closet, Utility Room-2nd Floor
Primary bedroom
- Features: Bathroom (Full, Double Sink)
- Level: Main
- Area: 352 Square Feet
- Dimensions: 22X16
Bedroom 2
- Level: Main
- Area: 304 Square Feet
- Dimensions: 19X16
Bedroom 3
- Level: Main
- Area: 240 Square Feet
- Dimensions: 16X15
Bedroom 4
- Level: Main
- Area: 240 Square Feet
- Dimensions: 15X16
Bonus room
- Level: Main
- Area: 150 Square Feet
- Dimensions: 15X10
Breakfast room
- Level: Main
- Area: 88 Square Feet
- Dimensions: 11X8
Dining room
- Level: Main
- Area: 208 Square Feet
- Dimensions: 13X16
Family room
- Level: Main
- Area: 408 Square Feet
- Dimensions: 24X17
Foyer
- Level: Main
- Area: 171 Square Feet
- Dimensions: 19X9
Kitchen
- Features: Kitchen (Eating Area-Breakfast Bar, Eating Area-Table Space, Pantry-Butler, Custom Cabinetry), Flooring (Other)
- Level: Main
- Area: 216 Square Feet
- Dimensions: 18X12
Laundry
- Level: Main
- Area: 143 Square Feet
- Dimensions: 13X11
Living room
- Level: Main
- Area: 567 Square Feet
- Dimensions: 21X27
Mud room
- Level: Main
- Area: 162 Square Feet
- Dimensions: 18X9
Other
- Level: Main
- Area: 108 Square Feet
- Dimensions: 12X9
Other
- Level: Main
- Area: 35 Square Feet
- Dimensions: 7X5
Walk in closet
- Level: Main
- Area: 90 Square Feet
- Dimensions: 15X6
Heating
- Natural Gas
Cooling
- Central Air
Appliances
- Included: Range, Dishwasher, Refrigerator, Washer, Dryer
- Laundry: Main Level, In Unit, Sink
Features
- Vaulted Ceiling(s), Wet Bar, 1st Floor Bedroom, In-Law Floorplan, 1st Floor Full Bath, Built-in Features, Walk-In Closet(s), Open Floorplan, Separate Dining Room, Pantry
- Doors: French Doors, Sliding Doors, Panel Door(s), Pocket Door(s), Sliding Glass Door(s)
- Windows: None
- Basement: None
- Attic: Unfinished
- Number of fireplaces: 3
- Fireplace features: Wood Burning, Family Room, Living Room, Master Bedroom
Interior area
- Total structure area: 0
- Total interior livable area: 4,630 sqft
Property
Parking
- Total spaces: 3
- Parking features: Concrete, Garage Door Opener, Yes, Garage Owned, Attached, Garage
- Attached garage spaces: 3
- Has uncovered spaces: Yes
Accessibility
- Accessibility features: Accessible Hallway(s), No Disability Access
Features
- Stories: 1
- Exterior features: Other
Lot
- Size: 3.23 Acres
- Dimensions: 140x50x578x134
- Features: Cul-De-Sac
Details
- Additional structures: Other
- Parcel number: 0110105027
- Special conditions: None
Construction
Type & style
- Home type: SingleFamily
- Architectural style: Ranch
- Property subtype: Single Family Residence
Materials
- Frame
- Roof: Asphalt
Condition
- New construction: No
- Year built: 1945
Utilities & green energy
- Electric: Circuit Breakers
- Sewer: Public Sewer
- Water: Public
Community & HOA
HOA
- Services included: None
Location
- Region: Bartlett
Financial & listing details
- Price per square foot: $205/sqft
- Tax assessed value: $235,484
- Annual tax amount: $17,515
- Date on market: 8/11/2025
- Ownership: Fee Simple
Estimated market value
$885,600
$841,000 - $930,000
$4,680/mo
Price history
| Date | Event | Price |
|---|---|---|
| 10/7/2026 | Listed for sale | $949,000-5%$205/sqft |
Source:  MRED as distributed by MLS GRID #12437061 Report a problem MRED as distributed by MLS GRID #12437061 Report a problem | ||
| 10/16/2025 | Listed for sale | $999,000$216/sqft |
Source: MRED as distributed by MLS GRID #12437061 Report a problem | ||
| 10/5/2025 | Contingent | $999,000$216/sqft |
Source: MRED as distributed by MLS GRID #12437061 Report a problem | ||
| 8/11/2025 | Listed for sale | $999,000+152.9%$216/sqft |
Source: MRED as distributed by MLS GRID #12437061 Report a problem | ||
| 2/18/2004 | Sold | $395,000$85/sqft |
Source: Public Record Report a problem | ||
Public tax history
| Year | Property taxes | Tax assessment |
|---|---|---|
| 2025 | $17,961 +2.5% | $235,484 +8.7% |
| 2024 | $17,516 +8.1% | $216,637 +10.2% |
| 2023 | $16,198 +1.5% | $196,550 +7.6% |
| 2022 | $15,961 +2.6% | $182,660 +5.3% |
| 2021 | $15,553 +2.3% | $173,400 +3.1% |
| 2020 | $15,206 +1.1% | $168,200 +3.7% |
| 2019 | $15,036 +4.4% | $162,200 +7.7% |
| 2018 | $14,405 +2.6% | $150,640 +4.1% |
| 2017 | $14,033 +1.6% | $144,640 +4.7% |
| 2016 | $13,807 -0.2% | $138,160 +5.6% |
| 2015 | $13,835 +6.9% | $130,780 +2.3% |
| 2014 | $12,938 -16.5% | $127,900 -2.3% |
| 2013 | $15,497 +68.9% | $130,960 -1.9% |
| 2004 | $9,173 +7.6% | $133,430 +8.1% |
| 2003 | $8,526 +3.2% | $123,430 +8% |
| 2002 | $8,261 +2.1% | $114,280 +7.9% |
| 2001 | $8,092 +5.8% | $105,910 +5.5% |
| 2000 | $7,649 | $100,390 |
Find assessor info on the county website
Monthly payment
Est. payment
Payment breakdown
Explore the cost of this home by adjusting the details. Changes won't be saved.Climate risks
Neighborhood: 60103
Nearby schools
Schools provided by the listing agent
- District: 46
Source: MRED as distributed by MLS GRID. This data may not be complete. We recommend contacting the local school district to confirm school assignments for this home.
Similar homes
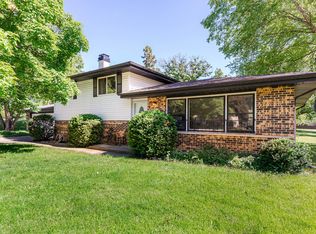
- $599,9003 bd2 ba2.3k sqft30W030 Schick Rd, Bartlett, IL 60103Active
 MLS ID #12760070, Kevin Forkin, RE/MAX Liberty. MRED as distributed by MLS GRID
 - $824,9004 bd3 ba2.6k sqft6N777 Palomino Dr, St Charles, IL 60175New
 MLS ID #12787161, Amy Rogus, ALC, Century 21 Integra. MRED as distributed by MLS GRID
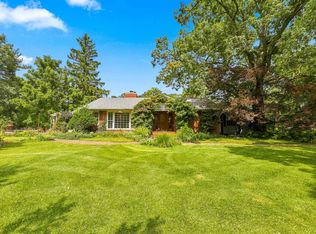
 - $565,0003 bd3 ba2.4k sqft212 Cheviot Dr, Bartlett, IL 60103Price Change
 MLS ID #12726400, Tracey Larsen, CNC, Coldwell Banker Realty. MRED as distributed by MLS GRID
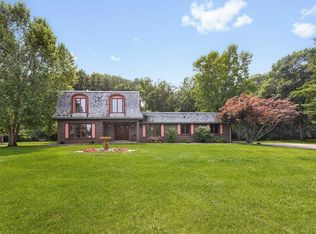
 - $584,9006 bd4 ba3.8k sqft150 Shady Ln, Bartlett, IL 60103Active
 MLS ID #12673122, Israel Dominguez, Realty of America, LLC. MRED as distributed by MLS GRID
