UPDATED & RENOVATED Single-Story home in desirable Riverdale Farms in Germantown. NEW carpet, light fixtures, hardware, outlets, switches, outlet covers throughout! NEW bathroom vanities and faucets with quartz countertops. NEWly smoothed ceilings, NEW kitchen flooring, cabinet hardware, quartz countertops with new faucet & undermounted sink. Refinished parquet floor. NEW storm doors NEW carport and patio fencing. 2 bedrooms and 2 full bathrooms all on 1 level. Enjoy the ease of single-story living with a spacious layout, comfortable living spaces, and a private primary suite. There is a neighborhood pool, and clubhouse. Very reasonable HOA fees. Conveniently located near shopping, dining, parks, and everyday amenities, this home is perfect for anyone seeking comfort, convenience, and low-maintenance living or lock and leave lifestyle.
For sale
$289,900
7010 Country Rd #25, Germantown, TN 38138
2beds
1,439sqft
Townhouse
Built in 1974
6.69 Acres Lot
$258,100 Zestimate®
$201/sqft
$-- HOA
What's special
Single-story homePatio fencingNew carportNew carpetNew storm doorsNew kitchen flooringRefinished parquet floor
- 15 hours
- 65
- 0
Zillow last checked:
Listing updated:
Listed by:
Hugh S Mallory,
Marx-Bensdorf, REALTORS 901-682-1868
Source: MAAR,MLS#: 10233760
Facts & features
Interior
Bedrooms & bathrooms
- Bedrooms: 2
- Bathrooms: 2
- Full bathrooms: 2
Rooms
- Room types: Attic
Primary bedroom
- Features: Carpet, Smooth Ceiling, Walk-In Closet(s)
- Level: First
- Area: 192
- Dimensions: 12 x 16
Bedroom 2
- Features: Carpet, Shared Bath, Smooth Ceiling
- Level: First
- Area: 168
- Dimensions: 12 x 14
Primary bathroom
- Features: Tile Floor, Full Bath
Dining room
- Width: 0
Kitchen
- Features: Pantry, Keeping/Hearth Room
- Area: 64
- Dimensions: 8 x 8
Living room
- Features: Separate Living Room
- Area: 285
- Dimensions: 15 x 19
Den
- Dimensions: 0 x 0
Heating
- Central, Electric
Cooling
- Ceiling Fan(s), Central Air
Appliances
- Included: Range/Oven, Disposal, Dishwasher, Refrigerator
- Laundry: Laundry Room
Features
- All Bedrooms Down, Primary Down, Full Bath Down, Smooth Ceiling, Square Feet Source: AutoFill (MAARdata) or Public Records (Cnty Assessor Site)
- Flooring: Part Carpet, Tile, Parquet
- Windows: Storm Window(s)
- Number of fireplaces: 1
- Common walls with other units/homes: End Unit
Interior area
- Total interior livable area: 1,439 sqft
Video & virtual tour
Property
Parking
- Total spaces: 2
- Parking features: Storage
- Covered spaces: 2
Features
- Stories: 1
- Patio & porch: Porch, Patio
- Has private pool: Yes
- Pool features: Community, In Ground
Lot
- Size: 6.69 Acres
- Dimensions: 6.69
- Features: Zero Lot Line
Details
- Parcel number: G0219Q C00026
Construction
Type & style
- Home type: Townhouse
- Architectural style: Traditional
- Property subtype: Townhouse
- Attached to another structure: Yes
Materials
- Wood/Composition
- Foundation: Slab
- Roof: Composition Shingles
Condition
- New construction: No
- Year built: 1974
Utilities & green energy
- Sewer: Public Sewer
- Water: Public
Community & HOA
Community
- Features: Clubhouse, Tennis Court(s), Clubhouse w/ Kitchen, Clubhouse w/Dress Rooms, Clubhouse w/Baths
- Security: Wrought Iron Security Drs
- Subdivision: Riverdale Farms Condominium
Location
- Region: Germantown
Financial & listing details
- Price per square foot: $201/sqft
- Annual tax amount: $2,969
- Price range: $289.9K - $289.9K
- Date on market: 11/4/2026
Estimated market value
$258,100
$245,000 - $271,000
$1,944/mo
Price history
| Date | Event | Price |
|---|---|---|
| 11/4/2026 | Listed for sale | $289,900+7.4%$201/sqft |
Source:  MAAR #10233760 Report a problem | ||
| 9/21/2026 | Listing removed | $269,900$188/sqft |
Source: MAAR #10227184 Report a problem | ||
| 8/10/2026 | Price change | $269,900-1.8%$188/sqft |
Source: MAAR #10227184 Report a problem | ||
| 7/29/2026 | Listed for sale | $274,900$191/sqft |
Source: MAAR #10227184 Report a problem | ||
Public tax history
Tax history is unavailable.
Monthly payment
Est. payment
Payment breakdown
Explore the cost of this home by adjusting the details. Changes won't be saved.Climate risks
Neighborhood: 38138

Similar homes
- $269,5002 bd3 ba1.3k sqftHobbits Glen Condo, Germantown, TN 38138For Sale
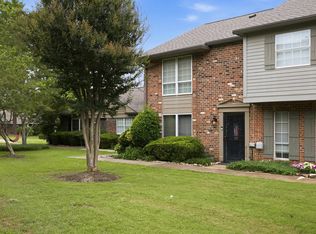 MLS ID #10224671, Susan P Carlsson, Adaro Realty, Inc.. MAAR
- $289,9003 bd3 ba1.9k sqftRiverdale Farms, Germantown, TN 38138For Sale
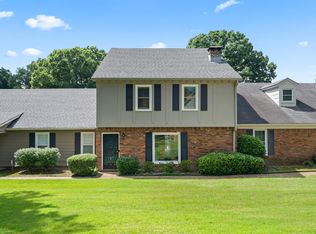 MLS ID #10226220, James Anson Underwood, Crye-Leike, Inc., REALTORS. MAAR
- $250,0002 bd3 ba1.2k sqftGreenleaf Condos, Germantown, TN 38138For Sale
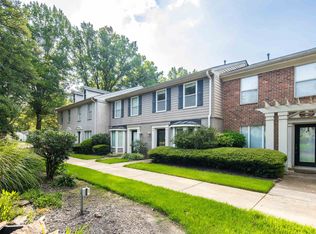 MLS ID #10229175, Rhea Douglas, BHHS McLemore & Co. Realty. MAAR
- $325,0002 bd3 ba1.5k sqftAllenby Green, Germantown, TN 38139For Sale
 MLS ID #10232987, Conlee Stringfellow, Ware Jones, REALTORS. MAAR
