
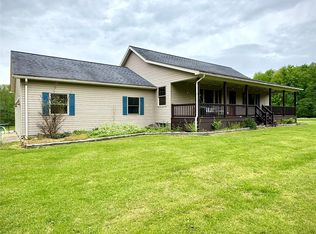
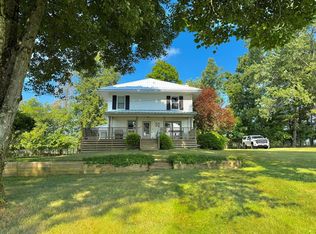
Welcome to country living at its finest! This 4 bedroom, 2.5 bath two-story farmhouse sits on 120 acres of prime hunting and recreational land in Cochranton. Enjoy free gas from the on-site gas well, stocked ponds for fishing, and plenty of room to roam. The home features a large living room, spacious dining room perfect for hosting guests, first-floor laundry, and an amazing primary bathroom. Outside you’ll find a 3-car attached garage and a massive 40x70 barn for equipment, storage, or livestock. An updated 12x60 manufactured home with 2 bedrooms and 1 bath offers great potential for a guest house, rental, or in-law suite. Rare opportunity to own acreage with endless possibilities!
Pending
$730,000
7011 Kiter Rd, Cochranton, PA 16314
4beds
2,444sqft
Est.: Get pre-qualified
Single Family Residence
Built in 1950
120 Acres Lot
$-- Zestimate®
$299/sqft
$-- HOA
What's special
Stocked ponds for fishingFirst-floor laundryAmazing primary bathroom
- 11 days |
- 968 |
- 34 |
Zillow last checked:
Listing updated:
Listed by:
Shane Wills (814)573-8598,
Coldwell Banker Select - Edinboro 814-734-1144,
Gretchen Wills 410-533-7595,
Coldwell Banker Select - Edinboro
Source: GEMLS,MLS#: 190969Originating MLS: Greater Erie Board Of Realtors
Facts & features
Interior
Bedrooms & bathrooms
- Bedrooms: 4
- Bathrooms: 3
- Full bathrooms: 2
- 1/2 bathrooms: 1
Primary bedroom
- Level: First
- Dimensions: 13x11
Bedroom
- Description: Walkin Closet
- Level: Second
- Dimensions: 20x21
Bedroom
- Level: Second
- Dimensions: 12x12
Bedroom
- Level: Second
- Dimensions: 9x11
Primary bathroom
- Level: First
- Dimensions: 13x8
Dining room
- Level: First
- Dimensions: 19x13
Foyer
- Level: First
- Dimensions: 5x24
Other
- Level: First
- Dimensions: 5x13
Half bath
- Level: Second
- Dimensions: 6x5
Kitchen
- Description: Island
- Level: First
- Dimensions: 15x13
Laundry
- Description: Laundry Hook-Up
- Level: First
- Dimensions: 11x5
Living room
- Description: Fireplace
- Level: First
- Dimensions: 24x13
Office
- Level: First
- Dimensions: 7x18
Heating
- Forced Air, Gas
Cooling
- None
Appliances
- Included: Dishwasher, Gas Oven, Gas Range, Refrigerator
Features
- Ceiling Fan(s)
- Flooring: Carpet, Other, Tile
- Basement: Partial,Unfinished
- Number of fireplaces: 1
- Fireplace features: Gas
Interior area
- Total structure area: 2,444
- Total interior livable area: 2,444 sqft
Video & virtual tour
Property
Parking
- Total spaces: 3
- Parking features: Attached, Garage Door Opener
- Attached garage spaces: 3
Features
- Levels: Two
- Stories: 2
- Patio & porch: Deck, Patio
- Exterior features: Deck, Patio
Lot
- Size: 120 Acres
- Dimensions: 991 x 1481 x 3200 x 1466
- Features: Cleared, Mineral Rights, Pond on Lot, Secluded, Wooded
Details
- Additional structures: Barn(s)
- Parcel number: 6601020
- Zoning description: NONE
- Other equipment: Dehumidifier
Construction
Type & style
- Home type: SingleFamily
- Architectural style: Two Story
- Property subtype: Single Family Residence
Materials
- Frame, Vinyl Siding
- Roof: Asphalt
Condition
- Excellent,Resale
- Year built: 1950
Utilities & green energy
- Sewer: Septic Tank
- Water: Well
Community & HOA
Community
- Features: Sidewalks
- Security: Fire Alarm
Location
- Region: Cochranton
Financial & listing details
- Price per square foot: $299/sqft
- Tax assessed value: $39,150
- Annual tax amount: $1,591
- Date on market: 5/18/2026
- Cumulative days on market: 11 days
- Road surface type: Dirt
Estimated market value
Not available
Estimated sales range
Not available
Not available
Price history
| Date | Event | Price |
|---|---|---|
| 5/22/2026 | Pending sale | $730,000$299/sqft |
Source: GEMLS #190969 Report a problem | ||
| 5/18/2026 | Listed for sale | $730,000+41.7%$299/sqft |
Source: GEMLS #190969 Report a problem | ||
| 5/13/2022 | Sold | $515,000-8.8%$211/sqft |
Source: GEMLS #156038 Report a problem | ||
| 3/30/2022 | Pending sale | $565,000$231/sqft |
Source: GEMLS #156038 Report a problem | ||
| 1/11/2022 | Listed for sale | $565,000-3.4%$231/sqft |
Source: GEMLS #156038 Report a problem | ||
| 9/14/2021 | Listing removed | -- |
Source: GEMLS Report a problem | ||
| 4/6/2021 | Listed for sale | $585,000$239/sqft |
Source: GEMLS #156038 Report a problem | ||
Public tax history
| Year | Property taxes | Tax assessment |
|---|---|---|
| 2024 | $2,227 -33.7% | $39,150 |
| 2023 | $3,357 +222.3% | $39,150 +213.2% |
| 2021 | $1,042 | $12,500 |
Find assessor info on the county website
Monthly payment
Est. payment$--/mo
Payment breakdown
Explore the cost of this home by adjusting the details. Changes won't be saved.
All calculations are estimates and provided by Zillow, Inc. for informational purposes only. Actual amounts may vary.
HOA fees may include property taxes on listings classified as Co-Ops. Contact the listing agent and/or owner for fee details.
Mortgage interest rates are dependent on a number of factors, including credit score, down payment, and repayment length. Interest rate data provided by Zillow Group Marketplace, Inc. as of 1/1/1970 from various mortgage lenders with which we have lead or other similar arrangements; the Estimated Payment is an average of those rates.
See how much you could borrow to make a competitive offer.
Climate risks
Neighborhood: 16314
Nearby schools
GreatSchools rating
- 5/10Cochranton El SchoolGrades: K-6Distance: 3.8 mi
- 6/10Cochranton Junior-Senior High SchoolGrades: 7-12Distance: 3.4 mi
Schools provided by the listing agent
- District: Crawford Central
Source: GEMLS. This data may not be complete. We recommend contacting the local school district to confirm school assignments for this home.
A local agent can set up tours, give advice and negotiate with sellers.
- Pennsylvania
- Crawford County
- Cochranton
- 16314
- 7011 Kiter Rd
Nearby cities
Nearby zip codes
Other Cochranton Topics
