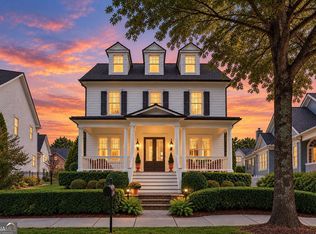
Welcome to this beautifully remodeled Hedgewood built home in the heart of Vickery, just moments from the Village shops and restaurants. This property seamlessly blends timeless character with elevated, designer-inspired finishes throughout. From the charming front porch, porte cochère, and private driveway, this is not to be missed! Offering five bedrooms and four and a half baths, the home features a completely remodeled, show stopping kitchen. No expense was spared with designer finishes, top of the line appliances, double slab quartzite - and even to the tiniest detail, built in pet eating stations for your furry friends. A cozy eating area flanked by windows is off the kitchen flowing into the family room. A large office and stunning dining room with wood beams are toward the front of the home off the foyer. The open living spaces seamlessly extend outdoors to a private retreat. A stone patio unfolds into multiple entertaining spaces, anchored by a striking freestanding fireplace - perfect for intimate evenings or effortless gatherings. Upstairs, the spacious owner's suite offers serene escape with a spa like bath featuring a free standing tub, designer chandelier and spacious shower. Two additional generously sized bedrooms and a shared bath can be found on this floor. The third floor provides flexibility with an oversized bedroom, beverage station, separate living area and full bath - perfect for guests, private retreat or additional living space. Adding even more versatility, the finished carriage house above the garage features a large bedroom, kitchenette, and full bathroom. With immense charm and character in every room, including the exterior, this exceptional Vickery home offers the rare combination of thoughtful updates, flexible living spaces, and an unmatched location within one of North Atlanta's most sought after live, work, play communities.
Active
$1,600,000
7015 Round Rd, Cumming, GA 30040
5beds
4,202sqft
Single Family Residence, Residential
Built in 2008
9,147 Square Feet Lot
$1,528,300 Zestimate®
$381/sqft
$133/mo HOA
What's special
Striking freestanding fireplaceDesigner finishesStone patioLarge officeCharming front porchFamily roomBeverage station
- 56 days
- 729
- 80
Zillow last checked:
Listing updated:
Listed by:
Kristy Lutz,
Peachtree Town & Country 404-671-9100
Source: FMLS GA,MLS#: 7823595
Facts & features
Interior
Bedrooms & bathrooms
- Bedrooms: 5
- Bathrooms: 5
- Full bathrooms: 4
- 1/2 bathrooms: 1
Rooms
- Room types: Office
Primary bedroom
- Features: Oversized Master, Sitting Room
- Level: Oversized Master, Sitting Room
Bedroom
- Features: Oversized Master, Sitting Room
Primary bathroom
- Features: Double Vanity, Separate Tub/Shower, Soaking Tub
Dining room
- Features: Separate Dining Room
Kitchen
- Features: Breakfast Bar, Cabinets Other, Eat-in Kitchen, Kitchen Island, Pantry, Stone Counters, View to Family Room
Heating
- Central, Forced Air, Natural Gas
Cooling
- Central Air, Electric, Multi Units
Appliances
- Included: Dishwasher, Disposal, Double Oven, Gas Cooktop, Gas Oven, Gas Range, Gas Water Heater, Microwave, Range Hood, Refrigerator
- Laundry: Laundry Room, Sink, Upper Level
Features
- Beamed Ceilings, Crown Molding, Entrance Foyer, High Ceilings 9 ft Main, High Ceilings 9 ft Upper, Recessed Lighting, Walk-In Closet(s), Wet Bar
- Flooring: Carpet, Hardwood, Tile
- Windows: Insulated Windows, Plantation Shutters
- Basement: None
- Number of fireplaces: 2
- Fireplace features: Factory Built, Family Room
- Common walls with other units/homes: No Common Walls
Interior area
- Total structure area: 4,202
- Total interior livable area: 4,202 sqft
- Finished area above ground: 4,202
Video & virtual tour
Property
Parking
- Total spaces: 4
- Parking features: Detached, Driveway, Garage, Garage Faces Front, Kitchen Level, Level Driveway
- Garage spaces: 4
- Has uncovered spaces: Yes
Accessibility
- Accessibility features: None
Features
- Levels: Three Or More
- Patio & porch: Breezeway, Covered, Front Porch, Patio
- Exterior features: Courtyard, Lighting, Private Yard, Rain Gutters, No Dock
- Pool features: None
- Spa features: None
- Fencing: Back Yard
- Has view: Yes
- View description: Neighborhood, Trees/Woods
- Waterfront features: None
- Body of water: None
Lot
- Size: 9,147 Square Feet
- Features: Back Yard, Front Yard, Landscaped, Level, Wooded
Details
- Additional structures: Carriage House, Outdoor Kitchen
- Parcel number: 036 309
- Other equipment: Irrigation Equipment
- Horse amenities: None
Construction
Type & style
- Home type: SingleFamily
- Architectural style: Cottage,Craftsman
- Property subtype: Single Family Residence, Residential
Materials
- Cement Siding, HardiPlank Type
- Foundation: Slab
- Roof: Shingle,Wood
Condition
- Resale
- New construction: No
- Year built: 2008
Utilities & green energy
- Electric: 110 Volts
- Sewer: Public Sewer
- Water: Public
- Utilities for property: Cable Available, Electricity Available, Natural Gas Available, Phone Available, Sewer Available, Underground Utilities, Water Available
Green energy
- Energy efficient items: None
- Energy generation: None
Community & HOA
Community
- Features: Clubhouse, Homeowners Assoc, Near Schools, Near Shopping, Near Trails/Greenway, Park, Playground, Pool, Sidewalks, Street Lights, Swim Team, Tennis Court(s)
- Security: Smoke Detector(s)
- Subdivision: Vickery
HOA
- Has HOA: Yes
- Services included: Reserve Fund, Swim, Tennis
- HOA fee: $1,600 annually
Location
- Region: Cumming
Financial & listing details
- Price per square foot: $381/sqft
- Tax assessed value: $1,183,730
- Annual tax amount: $10,159
- Date on market: 8/18/2026
- Cumulative days on market: 56 days
- Electric utility on property: Yes
- Road surface type: Asphalt, Paved
Estimated market value
$1,528,300
$1.45M - $1.60M
$3,627/mo
Price history
| Date | Event | Price |
|---|---|---|
| 8/19/2026 | Listed for sale | $1,600,000+14.3%$381/sqft |
Source:  FMLS GA #7823595 Report a problem FMLS GA #7823595 Report a problem | ||
| 4/4/2024 | Sold | $1,400,000+13.8%$333/sqft |
Source: Public Record Report a problem | ||
| 6/30/2022 | Sold | $1,230,000-3.9%$293/sqft |
Source: FMLS GA #7032498 Report a problem | ||
| 5/24/2022 | Pending sale | $1,280,000$305/sqft |
Source: FMLS GA #7032498 Report a problem | ||
| 5/21/2022 | Contingent | $1,280,000$305/sqft |
Source: FMLS GA #7032498 Report a problem | ||
| 4/20/2022 | Listed for sale | $1,280,000+132.7%$305/sqft |
Source: FMLS GA #7032498 Report a problem | ||
| 9/28/2012 | Sold | $550,000-8.3%$131/sqft |
Source:  FMLS GA #5050517 Report a problem FMLS GA #5050517 Report a problem | ||
| 8/7/2012 | Listed for sale | $599,900+357.9%$143/sqft |
Source: Keller Williams Realty Atlanta Partners #03267779 Report a problem | ||
| 7/25/2008 | Sold | $131,000$31/sqft |
Source: Public Record Report a problem | ||
Public tax history
| Year | Property taxes | Tax assessment |
|---|---|---|
| 2025 | $9,951 -0.9% | $473,492 +15.6% |
| 2024 | $10,043 +7.6% | $409,552 +8% |
| 2023 | $9,335 +31% | $379,240 +25.8% |
| 2022 | $7,127 +9.1% | $301,420 +16.8% |
| 2021 | $6,533 +3% | $258,068 +3.7% |
| 2020 | $6,341 -0.1% | $248,748 +0.1% |
| 2019 | $6,347 +4.8% | $248,552 +6.2% |
| 2017 | $6,058 +3.6% | $234,096 +4.5% |
| 2016 | $5,847 | $224,096 +8.2% |
| 2015 | $5,847 +13.1% | $207,056 +1.2% |
| 2014 | $5,169 +7.9% | $204,584 +10.7% |
| 2013 | $4,789 +1.4% | $184,824 +2.1% |
| 2012 | $4,723 -0.1% | $181,000 +0.1% |
| 2011 | $4,725 | $180,760 -5.3% |
| 2010 | -- | $190,960 -20.9% |
| 2009 | -- | $241,320 |
| 2008 | -- | -- |
| 2007 | -- | $28,000 |
| 2006 | $610 | $28,000 |
Find assessor info on the county website
Monthly payment
Est. payment
Payment breakdown
Explore the cost of this home by adjusting the details. Changes won't be saved.Climate risks
Neighborhood: Vickery
Nearby schools
Schools provided by the listing agent
- Elementary: Vickery Creek
- Middle: Vickery Creek
- High: West Forsyth
Source: FMLS GA. This data may not be complete. We recommend contacting the local school district to confirm school assignments for this home.
Similar homes
- $1,260,0005 bd5 ba4.1k sqft7405 Samples Field Rd, Cumming, GA 30040Active
 MLS ID #10857244, Michelle Johnson, Harry Norman Realtors. GAMLS
 - $1,725,0004 bd5 ba4.5k sqft6405 Wesley Hughes Rd, Cumming, GA 30040Active
 MLS ID #10792948, Florin Popescu, Keller Williams Realty Atl. Partners. GAMLS
 - $1,350,0005 bd4 ba3k sqft7260 Samples Field Rd, Cumming, GA 30040Active
 MLS ID #10830429, Renee Bissell, Keller Williams Realty Consultants. GAMLS
 - $1,099,9006 bd5 ba4.6k sqft5725 Ash Dr, Cumming, GA 30040Active
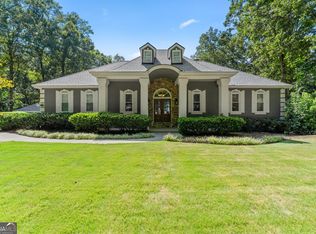 MLS ID #10838790, Go with Joe and Co, Century 21 Results. GAMLS
 - $1,995,0005 bd5 ba4.5k sqft6920 Bucks Rd, Cumming, GA 30040For Sale
 MLS ID #7756477, ROBYN SPRAGUE, HomeSmart. FMLS GA
 - $1,295,0005 bd4 ba4k sqft7170 Lullwater Rd, Cumming, GA 30040ActiveMLS ID #10774163, Alicia Maddox, Engel & Völkers Atlanta. GAMLS
- $1,199,0004 bd4 ba3.7k sqft5840 Edenbrooke Dr, Cumming, GA 30040For SaleMLS ID #7825545, Kristy Lutz, Peachtree Town & Country. FMLS GA
- $1,395,0004 bd5 ba5.5k sqft6815 Sunbriar Dr, Cumming, GA 30040Active Under ContractMLS ID #10840703, Stephanie Patterson, Real Broker, LLC. GAMLS
- $1,019,0004 bd5 ba3.6k sqft6645 Will Allen Rd, Cumming, GA 30040For SaleMLS ID #7835408, Julie M Martin, Atlanta Fine Homes Sotheby's International. FMLS GA
- $1,199,0004 bd5 ba3.9k sqft5640 Copper Creek Pass, Cumming, GA 30040ActiveMLS ID #10735130, Holly N Leonard, Haven Real Estate Brokers. GAMLS
- $970,0005 bd4 ba4.3k sqft5980 Roxboro Ct, Cumming, GA 30040ActiveMLS ID #10857945, Karim Laljikanji, Chapman Hall Realtors. GAMLS
- $875,0005 bd4 ba4.5k sqft4455 Barnsley Gardens Way, Cumming, GA 30040ActiveMLS ID #10857129, Michele C Whaley, Keller Williams Realty Atl. Partners. GAMLS
- $1,125,0004 bd3 ba4k sqft6845 Center Grove St, Cumming, GA 30040ActiveMLS ID #10771916, Jason Moore, REMAX Around Atlanta. GAMLS
- $899,0005 bd4 ba4.4k sqft4335 Sanibel Cv, Cumming, GA 30040ActiveMLS ID #10866797, Mooney Group, Inc., The Rezerve. GAMLS
- $1,499,9996 bd5 ba5.4k sqft5475 Summit Oak Dr, Milton, GA 30004ActiveMLS ID #10870691, Osmara Martinez, Keller Williams Community Partners. GAMLS
- $1,150,0004 bd4 ba3.2k sqft6990 Cordery Rd, Cumming, GA 30040ActiveMLS ID #10774677, Alexis Coffman, BHHS Georgia Properties. GAMLS
- $998,0004 bd4 ba3.2k sqft7430 Northampton Ct, Cumming, GA 30040For SaleMLS ID #7850114, Felicia Abad, Peachtree Town & Country. FMLS GA
- $975,0005 bd4 ba3.9k sqft4325 Sanibel Cv, Cumming, GA 30040ActiveMLS ID #10854243, Elizabeth Fries-Corbin, RE/MAX Center. GAMLS
- $859,0006 bd4 ba3.9k sqft6330 Fox Creek Dr, Cumming, GA 30040For SaleMLS ID #7826262, Pamela Steele, Hometown Realty. FMLS GA
- $879,0008 bd7 ba3.6k sqft4640 Notting Hill Dr, Cumming, GA 30040ActiveMLS ID #10871142, Nidia M Guzman, Virtual Properties Realty.com. GAMLS
