
Country privacy meets exceptional space and functionality on 10 acres with approximately 8,000 sq ft under roof. This impressive estate offers 5–6 bedrooms with walk-in closets, 5 full bathrooms, and 2 half baths, providing abundant room for family living, guests, and entertaining. There is a dedicated Office, Gym, Great Room, Sitting Room, Sun Room. The heart of the home is a large modern kitchen designed for gathering, featuring quartz countertops, double ovens, a generous eat-in breakfast bar, soft-close cabinetry, and convenient pull-out storage. Multiple living spaces create flexibility for entertaining or relaxing in comfort. Guests will appreciate the two separate outdoor guest suites, each offering approximately 480 sq ft of private living space. The property is designed for efficiency and comfort with three separate A/C systems and three septic systems. Outdoors, the amenities continue with a fully insulated RV building equipped with power and septic, along with an impressive 42’ x 100’ block shop complete with its own office and bathroom, ideal for business, hobbies, or storage. An irrigation system supports the grounds, while the home’s 12-inch block construction with brick veneer adds strength and durability.
With its private country setting, extensive square footage, and unmatched utility buildings, this one-of-a-kind property offers the perfect blend of luxury living, workspace, and room to grow.
For sale
$749,000
7016 Williamson Rd, Red Level, AL 36474
5beds
5,870sqft
:
Get pre-qualified$4,315/mo
Single Family Residence
Built in 2006
10 Acres Lot
$-- Zestimate®
$128/sqft
$-- HOA
What's special
Unmatched utility buildingsGenerous eat-in breakfast barPrivate country settingQuartz countertopsDedicated officeConvenient pull-out storageDouble ovens
- 138 days |
- 379 |
- 27 |
Zillow last checked:
Listing updated:
Listed by:
MARYALYCE OUTLAW 334-488-9400,
Outlaw Realty LLC
Source: Wiregrass BOR,MLS#: 557108Originating MLS: Wiregrass Board Of REALTORS
Facts & features
Interior
Bedrooms & bathrooms
- Bedrooms: 5
- Bathrooms: 7
- Full bathrooms: 5
- 1/2 bathrooms: 2
Heating
- Heat Pump, Multiple Heating Units
Cooling
- Central Air, Electric, Multi Units
Appliances
- Included: Double Oven, Dishwasher, Electric Cooktop, Electric Oven, Electric Water Heater, Refrigerator, Smooth Cooktop
Features
- High Ceilings, Shutters, Separate Shower, Walk-In Closet(s), Breakfast Bar, Pot Filler
- Flooring: Carpet, Plank, Tile, Vinyl
- Doors: Insulated Doors
- Windows: Double Pane Windows, Plantation Shutters
- Number of fireplaces: 1
- Fireplace features: One
Interior area
- Total interior livable area: 5,870 sqft
Property
Parking
- Parking features: Driveway
- Has uncovered spaces: Yes
Features
- Levels: Two
- Stories: 2
- Patio & porch: Covered, Porch
- Exterior features: Sprinkler/Irrigation, Porch, Storage, See Remarks, Storm Shelter
- Pool features: None
Lot
- Size: 10 Acres
- Dimensions: 10.09
- Features: Outside City Limits, Level, Sprinklers In Ground
- Topography: Level,SeeRemarks
Details
- Additional structures: Storage, Workshop
- Parcel number: 0409310000004.000
Construction
Type & style
- Home type: SingleFamily
- Architectural style: Two Story
- Property subtype: Single Family Residence
Materials
- Brick, Block, Concrete
- Foundation: Slab
Condition
- New construction: No
- Year built: 2006
Utilities & green energy
- Sewer: Septic Tank
- Water: Well
- Utilities for property: Electricity Available, High Speed Internet Available
Green energy
- Energy efficient items: Doors, Windows
Community & HOA
Community
- Subdivision: Rural
HOA
- Has HOA: No
Location
- Region: Red Level
Financial & listing details
- Price per square foot: $128/sqft
- Annual tax amount: $1,989
- Date on market: 3/11/2026
- Cumulative days on market: 139 days
- Listing terms: Cash,Conventional,FHA,VA Loan
- Electric utility on property: Yes
- Road surface type: Paved
Estimated market value
Not available
Estimated sales range
Not available
Not available
Price history
| Date | Event | Price |
|---|---|---|
| 3/11/2026 | Listed for sale | $749,000+399.3%$128/sqft |
Source: Wiregrass BOR #557108 Report a problem | ||
| 7/13/2024 | Listing removed | -- |
Source: Wiregrass BOR #557108 Report a problem | ||
| 7/5/2024 | Listed for sale | $150,000-60%$26/sqft |
Source: Wiregrass BOR #557108 Report a problem | ||
| 7/29/2020 | Sold | $375,000$64/sqft |
Source:  Covington AOR #19385 Report a problem Covington AOR #19385 Report a problem | ||
Public tax history
Tax history is unavailable.
Monthly payment
Est. payment
Payment breakdown
Explore the cost of this home by adjusting the details. Changes won't be saved.Climate risks
Neighborhood: 36474
Nearby schools
GreatSchools rating
- 4/10Red Level Elementary SchoolGrades: PK-12Distance: 3.1 mi
Schools provided by the listing agent
- Middle: ,
Source: Wiregrass BOR. This data may not be complete. We recommend contacting the local school district to confirm school assignments for this home.
- $534,900-- bd1 ba3.6k sqft6816 J D Williamson Rd, Red Level, AL 36474Off Market
- $588,4002 bd2 ba3.5k sqft6816 Williamson Rd, Red Level, AL 36474Off Market
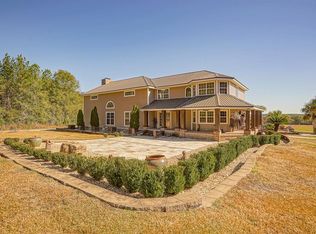
- $626,5002 bd2 ba3.5k sqft6816 J D Williamson Rd, Red Level, AL 36474Off Market
- $10,00010 Acres31479 Dove Ln, Red Level, AL 36474Sold
- $170,500-- bd1 ba912 sqft31834 Hesters Store Rd, Red Level, AL 36474Off Market
- $248,800-- bd1 ba1.5k sqft32102 Hesters Store Rd, Red Level, AL 36474Off Market
- $61,9006 Acres32102 Hesters Store Rd, Red Level, AL 36474Off Market
- $224,600-- bd1 ba1.9k sqftHester Store Rd, Red Level, AL 36474Off Market
A local agent can set up tours, give advice and negotiate with sellers.
Similar homes
- $825,0005 bd4 ba4.2k sqft29472 Indian Springs Loop, Andalusia, AL 36421For Sale
 MLS ID #26461, David G Carter, OUTLAW REALTY. Covington AOR
 - $735,0004 bd4 ba4.3k sqft105 Willow Dr, Andalusia, AL 36421For Sale
 MLS ID #213783, Cliff Glansen, FlatFee.com. SAMLS
 - $679,0005 bd4 ba3.8k sqft26212 Bush Isle Rd, Andalusia, AL 36421For Sale
 MLS ID #26454, Maryalyce Outlaw, OUTLAW REALTY. Covington AOR
 - $470,0004 bd5 ba3.2k sqft28080 Jim Foshee Rd, Red Level, AL 36474For Sale
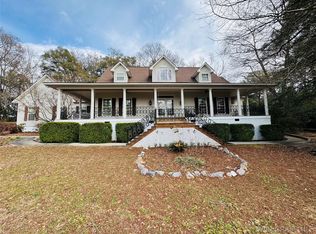 MLS ID #554388, Lynn Walker, Outlaw Realty LLC. Wiregrass BOR
 - $646,0005 bd4 ba3.3k sqft17576 Enoch Rd, Andalusia, AL 36421For SaleMLS ID #556964, MARYALYCE OUTLAW, Outlaw Realty LLC. Wiregrass BOR
- $398,5004 bd3 ba4.2k sqft26466 Sunnyside St, Red Level, AL 36474For SaleMLS ID #25540, Mary Katie Fuller, Southern Point Properties. Covington AOR
- $649,9005 bd2 ba5.9k sqft7666 S Main St, Dozier, AL 36028For SaleMLS ID #27923, Danny Rolling. Pike County BOR
- $635,0004 bd3 ba3k sqft16900 Forest Hills Ln, Andalusia, AL 36420For SaleMLS ID #26321, Jill Prevett, Draftstone Properties, LLC. Covington AOR
- $494,0003 bd3 ba3.2k sqft12080 Conecuh Cove Rd, Andalusia, AL 36421For SaleMLS ID #26227, Donna G. Raines, Premier Properties. Covington AOR
- $875,0005 bd3 ba3.8k sqft224 School St, Dozier, AL 36028New ConstructionMLS ID #213979, Angela Blissett, Berkshire Hathaway HomeServices Showcase Properties. SAMLS
- $660,0003 bd4 ba3.3k sqft30934 Rawls Point Rd, Andalusia, AL 36421For SaleMLS ID #557107, MARYALYCE OUTLAW, Outlaw Realty LLC. Wiregrass BOR
- $459,9004 bd3 ba2.9k sqft1010 Devonwood Dr, Andalusia, AL 36421For SaleMLS ID #558156, Daniel Demers, Sell Your Home Services Inc.. Wiregrass BOR
- $449,0003 bd3 ba4.1k sqft1505 Prestwood Bridge Rd, Andalusia, AL 36421For SaleMLS ID #26307, Jill Prevett, Draftstone Properties, LLC. Covington AOR
