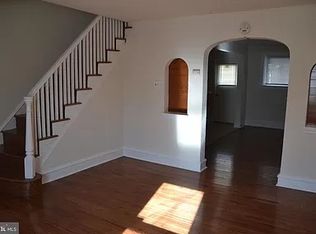
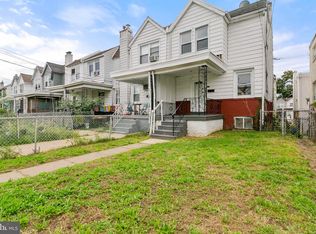
Priced to sell! This well-maintained and updated Stonehurst home is conveniently located a short distance from Upper Darby's popular 69th Street Plaza with its open-air retail grocery, retailers shops, services and restaurants. Also nearby is the 69th Street Transit Center providing multiple SEPTA Metro lines and SEPTA bus routes - getting to where you're going is never a problem. An updated kitchen, cozy living room and a fully remodeled lower level await the new owner. Not to mention, the upstairs level features three bedrooms with new paint and the full bathroom with its trademark sunlight, something these solid homes are known for. The laundry is nicely tucked away in the lower level where similar style homes have included a 2nd full bathroom.
Coming soon 10/02
$185,000
7017 Radbourne Rd, Upper Darby, PA 19082
3beds
1,060sqft
Townhouse
Built in 1927
1,307 Square Feet Lot
$161,300 Zestimate®
$175/sqft
$-- HOA
What's special
- 4 days
- 46
- 12
Zillow last checked:
Listing updated:
Listed by:
Keith Seichepine 302-377-0749,
BHHS Fox & Roach-Greenville (302) 571-8855
Source: Bright MLS,MLS#: PADE2124310
Facts & features
Interior
Bedrooms & bathrooms
- Bedrooms: 3
- Bathrooms: 1
- Full bathrooms: 1
Heating
- Forced Air, Radiator, Natural Gas
Cooling
- Central Air, Ceiling Fan(s), Electric
Appliances
- Included: Microwave, Dryer, Washer, Water Heater, Gas Water Heater
- Laundry: In Basement
Features
- Ceiling Fan(s), Dining Area, Floor Plan - Traditional, Eat-in Kitchen, Upgraded Countertops, Recessed Lighting
- Flooring: Laminate, Concrete, Carpet
- Windows: Skylight(s)
- Basement: Partial,Rear Entrance,Walk-Out Access
- Has fireplace: No
Interior area
- Total structure area: 1,060
- Total interior livable area: 1,060 sqft
- Finished area above ground: 1,060
Property
Parking
- Parking features: Alley Access, On Street
- Has uncovered spaces: Yes
Accessibility
- Accessibility features: None
Features
- Levels: Two
- Stories: 2
- Patio & porch: Porch, Deck
- Exterior features: Rain Gutters
- Pool features: None
Lot
- Size: 1,307 Square Feet
Details
- Additional structures: Above Grade
- Parcel number: 16020171700
- Zoning: RESIDENTIAL
- Special conditions: Standard
- Other equipment: None
Construction
Type & style
- Home type: Townhouse
- Architectural style: Straight Thru
- Property subtype: Townhouse
Materials
- Cast Iron Plumbing, CPVC/PVC
- Foundation: Block, Brick/Mortar
Condition
- Average
- New construction: No
- Year built: 1927
Utilities & green energy
- Electric: 100 Amp Service
- Sewer: Public Sewer
- Water: Public
- Utilities for property: Cable Connected, Natural Gas Available, Underground Utilities, Cable
Community & HOA
Community
- Security: Exterior Cameras
- Subdivision: Stonehurst
HOA
- Has HOA: No
Location
- Region: Upper Darby
- Municipality: DARBY BORO
Financial & listing details
- Price per square foot: $175/sqft
- Tax assessed value: $64,960
- Annual tax amount: $3,001
- Date on market: 10/2/2026
- Listing agreement: Exclusive Agency
- Listing terms: Cash,Conventional
- Ownership: Fee Simple
Estimated market value
$161,300
$147,000 - $174,000
$1,739/mo
Price history
| Date | Event | Price |
|---|---|---|
| 11/18/2022 | Sold | $135,000+0.1%$127/sqft |
Source:  Bright MLS #PADE2034140 Report a problem Bright MLS #PADE2034140 Report a problem | ||
| 10/11/2022 | Pending sale | $134,900$127/sqft |
Source: Bright MLS #PADE2034140 Report a problem | ||
| 9/18/2022 | Listed for sale | $134,900+71.8%$127/sqft |
Source: Bright MLS #PADE2034140 Report a problem | ||
| 2/5/2021 | Listing removed | -- |
Source: Owner Report a problem | ||
| 9/13/2019 | Listing removed | $1,200$1/sqft |
Source: Owner Report a problem | ||
| 8/16/2019 | Sold | $78,500-9.8%$74/sqft |
Source: Public Record Report a problem | ||
| 8/10/2019 | Listed for rent | $1,200$1/sqft |
Source: Owner Report a problem | ||
| 7/2/2019 | Pending sale | $87,000$82/sqft |
Source: Micozzie Real Estate #PADE438848 Report a problem | ||
| 4/29/2019 | Price change | $87,000-12.1%$82/sqft |
Source: Micozzie Real Estate #PADE438848 Report a problem | ||
| 3/10/2019 | Listed for sale | $99,000+230%$93/sqft |
Source: Micozzie Real Estate #PADE438848 Report a problem | ||
| 2/23/2012 | Sold | $30,000$28/sqft |
Source: Public Record Report a problem | ||
Public tax history
| Year | Property taxes | Tax assessment |
|---|---|---|
| 2026 | $2,933 +3.2% | $64,960 |
| 2025 | $2,843 +3.5% | $64,960 |
| 2024 | $2,747 +1% | $64,960 |
| 2023 | $2,721 +2.8% | $64,960 |
| 2022 | $2,648 | $64,960 |
| 2021 | $2,648 +1188.3% | $64,960 +72.6% |
| 2020 | $206 -91.4% | $37,640 |
| 2019 | $2,392 +1.2% | $37,640 |
| 2018 | $2,365 +1044.8% | $37,640 |
| 2017 | $207 | $37,640 |
| 2016 | $207 | $37,640 |
| 2015 | $207 -2% | $37,640 |
| 2014 | $211 +2.8% | $37,640 |
| 2013 | $205 +4.9% | $37,640 |
| 2012 | $196 +0.3% | $37,640 |
| 2011 | $195 | $37,640 |
| 2010 | $195 +7.5% | $37,640 |
| 2009 | $181 +2% | $37,640 |
| 2008 | $178 +6.1% | $37,640 |
| 2007 | $167 | $37,640 |
| 2006 | $167 | $37,640 |
| 2005 | $167 | $37,640 |
| 2004 | $167 +17.1% | $37,640 |
| 2000 | $143 | $37,640 |
Find assessor info on the county website
Monthly payment
Est. payment
Payment breakdown
Explore the cost of this home by adjusting the details. Changes won't be saved.Climate risks
Neighborhood: 19082
Nearby schools
Schools provided by the listing agent
- District: Upper Darby
Source: Bright MLS. This data may not be complete. We recommend contacting the local school district to confirm school assignments for this home.
Similar homes
- $189,9003 bd2 ba1.1k sqft313 Wiltshire Rd, Upper Darby, PA 19082For Sale

 MLS ID #PADE2124454, Oanh Chung, Alpha Realty Group. Bright MLS
 - $190,0003 bd1 ba1k sqft7038 Clover Ln, Upper Darby, PA 19082For Sale
 MLS ID #PADE2122502, Michelle Brady, Keller Williams Realty Devon-Wayne. Bright MLS
 - $190,0004 bd2 ba1.2k sqft7144 Radbourne Rd, Upper Darby, PA 19082For Sale
 MLS ID #PADE2122820, Rousselene Didier, Keller Williams Realty - Cherry Hill. Bright MLS
 - $175,0003 bd1 ba1k sqft7134 Radbourne Rd, Upper Darby, PA 19082For Sale
 MLS ID #PADE2122378, Annie Smyth, Long & Foster Real Estate, Inc.. Bright MLS
 - $145,0002 bd1 ba818 sqft7039 Guilford Rd, Upper Darby, PA 19082For SaleMLS ID #PADE2124366, Annie Smyth, Long & Foster Real Estate, Inc.. Bright MLS
- $194,9993 bd1 ba1k sqft417 Copley Rd, Upper Darby, PA 19082For SaleMLS ID #PADE2119600, Masum Siddiquee, Keller Williams Main Line. Bright MLS
- $210,0003 bd2 ba1.3k sqft6846 Radbourne Rd, Upper Darby, PA 19082For SaleMLS ID #PADE2122664, HASAN YASIN AMIN, RE/MAX Preferred - Malvern. Bright MLS
- $190,0003 bd2 ba1.1k sqft300 Springton Rd, Upper Darby, PA 19082For SaleMLS ID #PADE2120592, Francesca BANDIN, BHHS Fox&Roach-Newtown Square. Bright MLS
- $199,0003 bd1 ba1k sqft540 Snowden Rd, Upper Darby, PA 19082For SaleMLS ID #PADE2121216, Brian Foraker, Foraker Realty Co.. Bright MLS
- $165,0002 bd1 ba1k sqft7102 Stockley Rd, Upper Darby, PA 19082For SaleMLS ID #PADE2122002, Kenya Forrest, Keller Williams Main Line. Bright MLS
- $189,0003 bd2 ba1.1k sqft335 Margate Rd, Upper Darby, PA 19082For SaleMLS ID #PADE2114418, Brian Crow, BHHS Fox&Roach-Newtown Square. Bright MLS
- $149,9002 bd1 ba944 sqft7057 Guilford Rd, Upper Darby, PA 19082For SaleMLS ID #PADE2124216, Lisa C Small, Realty Mark Cityscape-Huntingdon Valley. Bright MLS
- $159,9003 bd1 ba928 sqft7018 Atlantic Ave, Upper Darby, PA 19082For SaleMLS ID #PADE2117752, Andrew Stimpfle, Iron Valley Real Estate of Lehigh Valley. Bright MLS
- $195,0003 bd1 ba1.3k sqft608 Briarcliff Rd, Upper Darby, PA 19082For SaleMLS ID #PADE2116666, Patrick Egan, Egan Real Estate. Bright MLS
- $184,7003 bd1 ba1.2k sqft83 Hartley Rd, Lansdowne, PA 19050For SaleMLS ID #PADE2124038, Nadia Botros, BHHS Fox & Roach-Media. Bright MLS
- $180,0003 bd1 ba1.1k sqft367 Margate Rd, Upper Darby, PA 19082For SaleMLS ID #PADE2075058, Todd Jacobs, EXIT Elevate Realty. Bright MLS
- $229,9003 bd1 ba976 sqft6769 Perry Ave, Upper Darby, PA 19082For SaleMLS ID #PADE2124034, Andrew Stimpfle, Iron Valley Real Estate of Lehigh Valley. Bright MLS
- $185,0003 bd2 ba1.3k sqft5653 Carpenter St, Philadelphia, PA 19143For SaleMLS ID #PAPH2672522, Aaron Moore, Super Realty Group Delco, LLC.. Bright MLS
