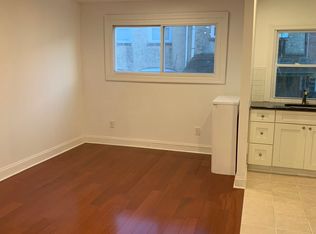
Welcome to 7144 Radbourne Rd in Upper Darby! This spacious 4-bedroom, 2-full-bath home offers a comfortable and functional layout with plenty of room to enjoy. The home features a welcoming living room, dining area, kitchen, and generously sized bedrooms. A full basement provides plenty of additional space for storage and offers great potential for future use. Conveniently located near shopping, schools, public transportation, and major roadways, this property is a great opportunity for buyers looking for space and convenience. Schedule your showing today and come see all that 7144 Radbourne Rd has to offer!
For sale
$190,000
7144 Radbourne Rd, Upper Darby, PA 19082
4beds
1,200sqft
Townhouse
Built in 1926
1,220 Square Feet Lot
$185,500 Zestimate®
$158/sqft
$-- HOA
What's special
Dining areaGenerously sized bedroomsComfortable and functional layout
- 29 days
- 483
- 30
Zillow last checked:
Listing updated:
Listed by:
Rousselene Didier 646-353-5202,
Keller Williams Realty - Cherry Hill 8563211212
Source: Bright MLS,MLS#: PADE2122820
Facts & features
Interior
Bedrooms & bathrooms
- Bedrooms: 4
- Bathrooms: 2
- Full bathrooms: 2
Basement
- Area: 0
Heating
- Hot Water, Natural Gas
Cooling
- Window Unit(s), Natural Gas
Appliances
- Included: Dishwasher, Water Heater, Gas Water Heater
- Laundry: In Basement
Features
- Ceiling Fan(s), Formal/Separate Dining Room
- Flooring: Laminate
- Basement: Full,Finished,Walk-Out Access
- Has fireplace: No
Interior area
- Total structure area: 1,200
- Total interior livable area: 1,200 sqft
- Finished area above ground: 1,200
- Finished area below ground: 0
Property
Parking
- Parking features: On Street, Alley Access
- Has uncovered spaces: Yes
Accessibility
- Accessibility features: None
Features
- Levels: Two
- Stories: 2
- Exterior features: Sidewalks, Street Lights
- Pool features: None
- Fencing: Other
Lot
- Size: 1,220 Square Feet
- Features: Front Yard
Details
- Additional structures: Above Grade, Below Grade
- Parcel number: 16020185900
- Zoning: R-10 SINGLE FAMILY
- Special conditions: Standard
Construction
Type & style
- Home type: Townhouse
- Architectural style: AirLite
- Property subtype: Townhouse
Materials
- Masonry
- Foundation: Permanent
- Roof: Flat
Condition
- New construction: No
- Year built: 1926
Utilities & green energy
- Electric: Circuit Breakers
- Sewer: Public Sewer
- Water: Public
- Utilities for property: Electricity Available, Natural Gas Available
Community & HOA
Community
- Subdivision: Stonehurst
HOA
- Has HOA: No
Location
- Region: Upper Darby
- Municipality: UPPER DARBY TWP
Financial & listing details
- Price per square foot: $158/sqft
- Tax assessed value: $64,790
- Annual tax amount: $2,730
- Date on market: 8/30/2026
- Listing agreement: Exclusive Right To Sell
- Listing terms: Cash,Conventional,FHA,VA Loan
- Exclusions: Appliances
- Ownership: Fee Simple
Estimated market value
$185,500
$176,000 - $195,000
$1,955/mo
Price history
| Date | Event | Price |
|---|---|---|
| 8/30/2026 | Listed for sale | $190,000+22.6%$158/sqft |
Source:  Bright MLS #PADE2122820 Report a problem Bright MLS #PADE2122820 Report a problem | ||
| 9/11/2023 | Listing removed | -- |
Source: Bright MLS #PADE2046480 Report a problem | ||
| 6/19/2023 | Price change | $155,000-5.8%$129/sqft |
Source: Bright MLS #PADE2046480 Report a problem | ||
| 6/2/2023 | Price change | $164,499-0.3%$137/sqft |
Source: Bright MLS #PADE2046480 Report a problem | ||
| 5/17/2023 | Listed for sale | $165,000-5.7%$138/sqft |
Source: Bright MLS #PADE2046480 Report a problem | ||
| 10/24/2022 | Listing removed | $175,000$146/sqft |
Source: Bright MLS #PADE2032982 Report a problem | ||
| 8/31/2022 | Listed for sale | $175,000+133.3%$146/sqft |
Source: Bright MLS #PADE2032982 Report a problem | ||
| 5/20/2020 | Listing removed | $75,000$63/sqft |
Source: RE/MAX Experts #PADE515504 Report a problem | ||
| 3/15/2020 | Pending sale | $75,000$63/sqft |
Source: RE/MAX Experts #PADE515504 Report a problem | ||
| 3/9/2020 | Listed for sale | $75,000-13.8%$63/sqft |
Source: RE/MAX Experts #PADE515504 Report a problem | ||
| 1/1/2015 | Sold | $87,000$73/sqft |
Source:  Long & Foster Broker Feed #1005688028_100 Report a problem Long & Foster Broker Feed #1005688028_100 Report a problem | ||
| 5/6/2008 | Sold | $87,000+7.4%$73/sqft |
Source: Public Record Report a problem | ||
| 12/14/2007 | Price change | $81,000-2.4%$68/sqft |
Source: Owner Report a problem | ||
| 11/24/2007 | Listed for sale | $83,000$69/sqft |
Source: Owner Report a problem | ||
Public tax history
| Year | Property taxes | Tax assessment |
|---|---|---|
| 2026 | $2,925 +3.2% | $64,790 |
| 2025 | $2,836 +3.5% | $64,790 |
| 2024 | $2,740 +1% | $64,790 |
| 2023 | $2,714 +2.8% | $64,790 |
| 2022 | $2,641 | $64,790 |
| 2021 | $2,641 +1138.9% | $64,790 +66% |
| 2020 | $213 -91.4% | $39,040 |
| 2019 | $2,481 +1.2% | $39,040 |
| 2018 | $2,453 +1044.8% | $39,040 |
| 2017 | $214 | $39,040 |
| 2016 | $214 | $39,040 |
| 2015 | $214 | $39,040 |
| 2014 | $214 +2.8% | $39,040 |
| 2013 | $209 +2.8% | $39,040 |
| 2012 | $203 +0.3% | $39,040 |
| 2011 | $202 +2% | $39,040 |
| 2010 | $198 +7.5% | $39,040 |
| 2009 | $184 | $39,040 |
| 2008 | $184 +8.3% | $39,040 |
| 2007 | $170 | $39,040 |
| 2006 | $170 -2% | $39,040 |
| 2005 | $174 | $39,040 |
| 2004 | $174 +8.5% | $39,040 |
| 2003 | $160 +7.9% | $39,040 |
| 2002 | $148 | $39,040 |
| 2000 | $148 | $39,040 |
Find assessor info on the county website
Monthly payment
Est. payment
Payment breakdown
Explore the cost of this home by adjusting the details. Changes won't be saved.Climate risks
Neighborhood: 19082
Nearby schools
Schools provided by the listing agent
- High: Upper Darby Senior
- District: Upper Darby
Source: Bright MLS. This data may not be complete. We recommend contacting the local school district to confirm school assignments for this home.
Similar homes
- $199,0003 bd1 ba1k sqft540 Snowden Rd, Upper Darby, PA 19082For Sale

 MLS ID #PADE2121216, Brian Foraker, Foraker Realty Co.. Bright MLS
 - $189,0003 bd2 ba1.1k sqft335 Margate Rd, Upper Darby, PA 19082For Sale
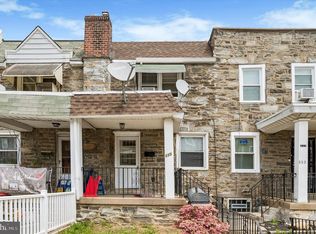 MLS ID #PADE2114418, Brian Crow, BHHS Fox&Roach-Newtown Square. Bright MLS
 - $185,0004 bd2 ba1.6k sqft6159 Haverford Ave, Philadelphia, PA 19151For Sale
 MLS ID #PAPH2663484, Cassidee Curran, Compass RE. Bright MLS
 - $249,9004 bd3 ba1.1k sqft7912 Arlington Ave, Upper Darby, PA 19082For Sale
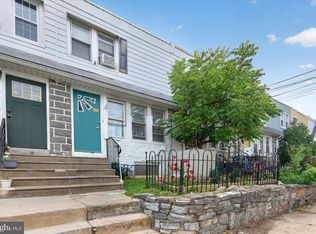 MLS ID #PADE2120652, Sam Sabir, RE/MAX Preferred - Malvern. Bright MLS
 - $164,9004 bd2 ba1.6k sqft5821 Springfield Ave, Philadelphia, PA 19143For SaleMLS ID #PAPH2658234, Heather Hannah, RE/MAX Select Group. Bright MLS
- $230,0004 bd2 ba1.3k sqft5546 Willows Ave, Philadelphia, PA 19143For SaleMLS ID #PAPH2657762, Dawn Fussell, United Real Estate. Bright MLS
- $200,0003 bd1 ba1.1k sqft927 Fariston Dr, Drexel Hill, PA 19026For SaleMLS ID #PADE2123868, Heather Bonato, SERHANT. New Jersey LLC. Bright MLS
- $170,0003 bd1 ba1.2k sqft1731 S 58th St, Philadelphia, PA 19143For SaleMLS ID #PAPH2650674, Marlon Belfon, Realty ONE Group Focus. Bright MLS
- $175,0003 bd2 ba1.2k sqft5627 Sansom St, Philadelphia, PA 19139For SaleMLS ID #PAPH2578780, Masum Siddiquee, Keller Williams Main Line. Bright MLS
- $184,9994 bd2 ba1.7k sqft337 E Haines St, Philadelphia, PA 19144For SaleMLS ID #PAPH2670956, Ryan Geller, CG Realty, LLC. Bright MLS
- $185,0003 bd2 ba1.5k sqft970 Macdade Blvd, Yeadon, PA 19050For SaleMLS ID #PADE2119158, Mr. Derek Greene, The Greene Realty Group. Bright MLS
- $184,9002 bd2 ba784 sqft1734 Pierce St, Philadelphia, PA 19145For SaleMLS ID #PAPH2665846, Steve Moscatelli, Century 21 Forrester Real Estate. Bright MLS
- $265,0003 bd2 ba1.3k sqft7 Oakley Rd, Upper Darby, PA 19082For SaleMLS ID #PADE2121614, Algernong Allen, KW Empower. Bright MLS
- $225,0003 bd2 ba1.4k sqft5926 Chestnut St, Philadelphia, PA 19139For SaleMLS ID #PAPH2618916, Kimberly S Ruley, Keller Williams Main Line. Bright MLS
- $199,9993 bd3 ba1k sqft1527 N Dover St, Philadelphia, PA 19121For SaleMLS ID #PAPH2605292, Matthew Marino, Real of Pennsylvania. Bright MLS
- $285,0004 bd2 ba1.7k sqft6016 Cobbs Creek Pkwy, Philadelphia, PA 19143For SaleMLS ID #PAPH2653630, Kalif Celestine, Opulent Realty Group LLC. Bright MLS
- $150,0003 bd2 ba1k sqft7254 Dicks Ave, Philadelphia, PA 19153For SaleMLS ID #PAPH2662568, Gavin LaRocca, OCF Realty LLC - Philadelphia. Bright MLS
- $234,0003 bd2 ba1.3k sqft3454 Valley Green Dr, Drexel Hill, PA 19026For SaleMLS ID #PADE2113546, Bruce Randolph, Century 21 Advantage Gold-Elkins Park. Bright MLS
- $164,9003 bd1 ba1k sqft1913 S Beechwood St, Philadelphia, PA 19145For SaleMLS ID #PAPH2641352, Kevin McGillicuddy, BHHS Fox & Roach-Center City Walnut. Bright MLS
- $150,0004 bd2 ba1.2k sqft2118 N 11th St, Philadelphia, PA 19122For SaleMLS ID #PAPH2665288, Dawn Fussell, United Real Estate. Bright MLS
