With additions & updates along the way, this farmhouse has been in the family for over 5 decades. It's got good bones & great storage. The former Living Room / Dining Room was converted to a main floor primary suite with the addition of a 14 x 14 luxury bath, including a water closet & sunken jetted tub. The space over the garage was developed into a crowd friendly Living Room, plus a bonus room for games, TV or formal dining. Bring ideas on how to take this home into the 21st Century - perhaps reimagining what is here or start fresh in a neighborhood that supports $2 mm+. Explore the .66 acre lot, with a former chicken coop / shed, oak canopy, shade garden with hostas & lilies & room to roam. Located minutes from the shopping & entertainment district of Southdale / Galleria, & less than 20 minutes from MOA, the airport & several Fortune 500 headquarters, you have so much at your doorstep. Let your imagination be your guide!
Active
Price cut: $50.1K (7/13)
$699,900
7017 Valley View Rd, Edina, MN 55439
3beds
2,631sqft
:
Get pre-qualified$4,402/mo
Single Family
Built in 1934
0.66 Acres Lot
$687,400 Zestimate®
$266/sqft
$-- HOA
What's special
Room to roamSunken jetted tubWater closetOak canopy
- 45 days |
- 913 |
- 11 |
Zillow last checked:
Listing updated:
Listed by:
Christopher T Krug 612-834-8976,
Coldwell Banker Realty - Southwest Regional,
Jessica S Edwards-Smith 612-799-4695
Source: NorthstarMLS as distributed by MLS GRID,MLS#: 7088296
Facts & features
Interior
Bedrooms & bathrooms
- Bedrooms: 3
- Bathrooms: 3
- Full bathrooms: 1
- 3/4 bathrooms: 2
Bedroom
- Level: Main
- Area: 168 Square Feet
- Dimensions: 14 x 12
Bedroom 2
- Level: Upper
- Area: 176 Square Feet
- Dimensions: 16 x 11
Bedroom 3
- Level: Upper
- Area: 144 Square Feet
- Dimensions: 12 x 12
Primary bathroom
- Level: Main
- Area: 196 Square Feet
- Dimensions: 14 x 14
Den
- Level: Main
- Area: 148.5 Square Feet
- Dimensions: 13.5 x 11
Dining room
- Level: Main
- Area: 230 Square Feet
- Dimensions: 23 x 10
Family room
- Level: Basement
- Area: 368.5 Square Feet
- Dimensions: 33.5 x 11
Kitchen
- Level: Main
- Area: 132 Square Feet
- Dimensions: 12 x 11
Living room
- Level: Main
- Area: 483 Square Feet
- Dimensions: 23 x 21
Office
- Level: Main
- Area: 95 Square Feet
- Dimensions: 10 x 9.5
Heating
- Forced Air
Cooling
- Central Air
Appliances
- Laundry: In Basement
Features
- Basement: Block,Partially Finished
- Number of fireplaces: 1
- Fireplace features: Living Room, Wood Burning
Interior area
- Total structure area: 3,105
- Total interior livable area: 2,631 sqft
- Finished area above ground: 2,110
- Finished area below ground: 521
Video & virtual tour
Property
Parking
- Total spaces: 2
- Parking features: Attached, Asphalt, Electric, Garage Door Opener, Tuckunder Garage
- Attached garage spaces: 2
- Has uncovered spaces: Yes
- Details: Garage Dimensions (29 x 23), Garage Door Height (7), Garage Door Width (16)
Accessibility
- Accessibility features: None
Features
- Levels: One and One Half
- Stories: 1.5
- Pool features: None
- Fencing: Partial
Lot
- Size: 0.66 Acres
- Dimensions: 84 x 316 x 84 x 149 x 72 x 99
- Features: Tree Coverage - Medium
Details
- Additional structures: Chicken Coop/Barn
- Foundation area: 995
- Parcel number: 0711621120059
- Zoning description: Residential-Single Family
Construction
Type & style
- Home type: SingleFamily
- Property subtype: Single Family
Materials
- Frame
- Roof: Age Over 8 Years
Condition
- New construction: No
- Year built: 1934
Utilities & green energy
- Electric: Circuit Breakers, Fuses, Power Company: Xcel Energy
- Gas: Natural Gas
- Sewer: City Sewer/Connected
- Water: City Water/Connected
Community & HOA
Community
- Subdivision: Elizabeth Terrace
HOA
- Has HOA: No
Location
- Region: Edina
Financial & listing details
- Price per square foot: $266/sqft
- Tax assessed value: $508,000
- Annual tax amount: $6,061
- Date on market: 6/12/2026
- Road surface type: Paved
Estimated market value
$687,400
$653,000 - $722,000
$4,019/mo
Price history
| Date | Event | Price |
|---|---|---|
| 7/13/2026 | Price change | $699,900-6.7%$266/sqft |
Source:  NorthstarMLS as distributed by MLS GRID #7088296 Report a problem NorthstarMLS as distributed by MLS GRID #7088296 Report a problem | ||
| 6/23/2026 | Price change | $750,000-3.8%$285/sqft |
Source: NorthstarMLS as distributed by MLS GRID #7088296 Report a problem | ||
| 6/12/2026 | Listed for sale | $779,900$296/sqft |
Source: NorthstarMLS as distributed by MLS GRID #7088296 Report a problem | ||
Public tax history
| Year | Property taxes | Tax assessment |
|---|---|---|
| 2025 | $6,061 +4.5% | $508,000 +4.6% |
| 2024 | $5,799 +17.6% | $485,700 +0.3% |
| 2023 | $4,930 +2.6% | $484,300 +18.6% |
| 2022 | $4,808 +3% | $408,300 +8.2% |
| 2021 | $4,666 -2.2% | $377,400 +3% |
| 2020 | $4,773 +2.3% | $366,500 -0.4% |
| 2019 | $4,666 -2.2% | $367,800 -0.4% |
| 2018 | $4,773 +10% | $369,100 +9.9% |
| 2017 | $4,338 -3.6% | $335,700 +3.3% |
| 2016 | $4,500 +1.9% | $325,000 +9% |
| 2015 | $4,416 +14.2% | $298,100 |
| 2014 | $3,866 -3.4% | $298,100 |
| 2013 | $4,001 -8.2% | $298,100 -9.4% |
| 2012 | $4,360 +6.4% | $328,900 -2.8% |
| 2011 | $4,097 +2.5% | $338,400 -4.9% |
| 2010 | $3,995 +2.1% | $355,700 -2% |
| 2009 | $3,912 +12.9% | $362,900 +11.3% |
| 2006 | $3,464 +3.3% | $326,000 +9% |
| 2005 | $3,352 +4.6% | $299,100 +11.9% |
| 2004 | $3,206 +6.7% | $267,200 +12% |
| 2002 | $3,004 -34.5% | $238,600 |
| 2001 | $4,589 | -- |
Find assessor info on the county website
Monthly payment
Est. payment
Payment breakdown
Explore the cost of this home by adjusting the details. Changes won't be saved.Climate risks
Neighborhood: Braemar Hills
Nearby schools
GreatSchools rating
- 9/10Creek Valley Elementary SchoolGrades: K-5Distance: 0.8 mi
- 9/10Valley View Middle SchoolGrades: 6-8Distance: 0.7 mi
- 10/10Edina Senior High SchoolGrades: 9-12Distance: 0.7 mi
- $799,0004 bd3 ba3.4k sqft7011 Valley View Rd, Edina, MN 55439Sold
- $1,180,5005 bd4 ba4.4k sqft7019 Valley View Rd, Edina, MN 55439Off Market
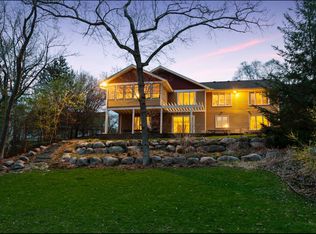
- $1,139,5005 bd4 ba4.2k sqft7021 Valley View Rd, Edina, MN 55439Off Market
- $839,3004 bd3 ba3.1k sqft7009 Valley View Rd, Edina, MN 55439Off Market
- $897,0004 bd3 ba2k sqft6414 Hill A Way Ct, Edina, MN 55439Off Market
- $1,458,3005 bd4 ba4.8k sqft6412 Hill A Way Ct, Edina, MN 55439Off Market
- $1,102,6004 bd3 ba3.2k sqft6416 Hill A Way Ct, Edina, MN 55439Off Market
- $1,392,9004 bd4 ba4.2k sqft6939 Moccasin Valley Rd, Edina, MN 55439Off Market
A local agent can set up tours, give advice and negotiate with sellers.
Similar homes
- $750,0005 bd3 ba3k sqft5932 Walnut Dr, Edina, MN 55436For Sale

 MLS ID #7046733, Tracy D Gazett, Edina Realty, Inc.. NorthstarMLS as distributed by MLS GRID
 - $700,0004 bd4 ba3.3k sqft2009 Indian Rd W, Minnetonka, MN 55305For Sale
 MLS ID #7104683, Matthew Jones, Edina Realty, Inc.. NorthstarMLS as distributed by MLS GRID
 - $670,0003 bd3 ba2.2k sqft5315 Abbott Ave S, Minneapolis, MN 55410For Sale
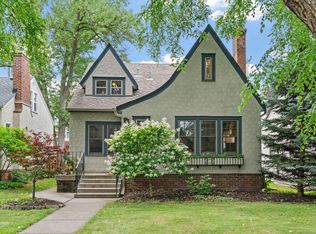 MLS ID #7106822, Ryan M Platzke, Coldwell Banker Realty - Southwest Regional. NorthstarMLS as distributed by MLS GRID
 - $749,0004 bd3 ba2.8k sqft5536 Saint Johns Ave, Edina, MN 55424For Sale
 MLS ID #6816032, Sheri L Fine, Edina Realty, Inc.. NorthstarMLS as distributed by MLS GRID
 - $875,0004 bd3 ba3k sqft6017 Birchcrest Dr, Edina, MN 55436For SaleMLS ID #7104310, Jennifer Stecker, Compass. NorthstarMLS as distributed by MLS GRID
- $499,9004 bd3 ba2.2k sqft6221 Hansen Rd, Edina, MN 55436For SaleMLS ID #7080589, George Bodnia, Century 21 Atwood. NorthstarMLS as distributed by MLS GRID
- $925,0004 bd3 ba2.7k sqft4436 Claremore Dr, Edina, MN 55435For SaleMLS ID #7102558, Brian M Busse, eXp Realty. NorthstarMLS as distributed by MLS GRID
- $750,0005 bd3 ba2.5k sqft13151 Highway 13 S, Savage, MN 55378For SaleMLS ID #7106587, Nathan H Haasken, Chestnut Realty Inc. NorthstarMLS as distributed by MLS GRID
- $649,9004 bd3 ba2.9k sqft12020 Mayflower Cir, Minnetonka, MN 55305For SaleMLS ID #7080382, John M Powers, Coldwell Banker Realty - Lakes. NorthstarMLS as distributed by MLS GRID
- $699,0003 bd3 ba2.8k sqft4730 N Arm Dr, Mound, MN 55364For SaleMLS ID #7103680, Kevin W Frieling, Lakes Area Realty. NorthstarMLS as distributed by MLS GRID
- $650,0003 bd2 ba2.3k sqft3147 Webster Ave S, Saint Louis Park, MN 55416For SaleMLS ID #7097316, AJ Pettersen, Pemberton RE. NorthstarMLS as distributed by MLS GRID
- $750,0004 bd2 ba2.3k sqft2911 W 54th St, Minneapolis, MN 55410For SaleMLS ID #7094995, Ellyn Sternberg, Edina Realty, Inc.. NorthstarMLS as distributed by MLS GRID
- $799,0004 bd4 ba3.3k sqft4325 Wooddale Ave, Saint Louis Park, MN 55424For SaleMLS ID #7065010, Brent E Johnson, Keller Williams Realty Integrity. NorthstarMLS as distributed by MLS GRID
- $425,0004 bd2 ba2.1k sqft8317 W 103rd St, Bloomington, MN 55438For SaleMLS ID #7101285, Sara Anderson, Keller Williams Preferred Rlty. NorthstarMLS as distributed by MLS GRID
- $625,0004 bd3 ba2.8k sqft1017 Thomas Ave S, Minneapolis, MN 55405For SaleMLS ID #7111654, Matthew J Farley, RE/MAX Results. NorthstarMLS as distributed by MLS GRID
- $649,9004 bd4 ba3.3k sqft17515 Bay Ln, Wayzata, MN 55391For SaleMLS ID #7100069, Julia Distel, RE/MAX Results. NorthstarMLS as distributed by MLS GRID
- $499,9004 bd3 ba2k sqft7840 W 100th St, Bloomington, MN 55438For SaleMLS ID #7106591, Suzanne Liesmaki, Edina Realty, Inc.. NorthstarMLS as distributed by MLS GRID
- $399,0004 bd3 ba2k sqft3110 W 82nd St, Bloomington, MN 55431For SaleMLS ID #7107613, Chris A Johnson, Coldwell Banker Realty - Southwest Regional. NorthstarMLS as distributed by MLS GRID
- $475,0004 bd3 ba2.9k sqft2145 Zealand Ave N, Golden Valley, MN 55427For SaleMLS ID #7116430, Kathryn O. Johnson, Coldwell Banker Realty. NorthstarMLS as distributed by MLS GRID
- $499,9004 bd2 ba2k sqft6305 Maloney Ave, Hopkins, MN 55343For SaleMLS ID #7082357, Timothy A Jokinen, Counselor Realty, Inc. NorthstarMLS as distributed by MLS GRID
