Skip main navigation
Sold for $250,000
  • $250,000

    7018 Path Valley Rd, Fort Loudon, PA 17224

    3beds
    1,844sqft
    Single Family Residence
    Built in 1940
    1.11 Acres Lot
    $250,500 Zestimate®
    $136/sqft
    $1,642 Estimated rent

    Home value

    $250,500

    $230,000 - $273,000

    $1,642/mo

    Zestimate® history
    Loading
    Loading...

    Owner options

    List your home for rent

    $1,642/mo

    Rent Zestimate®

    Find your next renter with Zillow Rental Manager. Plus, with online applications, you can quickly screen prospective tenants – for free.

    Learn more

    $1,642/mo

    Rent Zestimate®

    Refinance and save

    $1,664/mo

    Est. payment

    Refinancing to a lower rate could help reduce your monthly payments and save thousands over the life of the loan.

    See today's rates

    $1,664/mo

    Est. payment

    Explore your selling options

    Work with a Zillow partner agent

    Leverage their expertise and Zillow's premium Showcase listings to get your home seen by more buyers.

    Get started

    List with your own agent

    Get your home in front of millions of buyers by listing it on Zillow.

    Learn how to do it

    Sell it yourself

    Take full control of how buyers see your home on Zillow by listing For Sale by Owner (FSBO).

    List your home

    What's special

    Creek bankConvenient half bathCenter islandRaised panel oak cabinetsUpdated kitchen
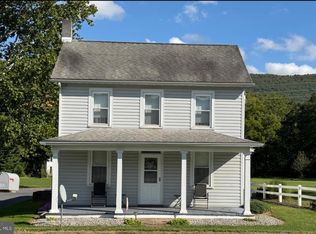
    Your Own Little Piece of Path Valley Paradise Some homes just have a way of pulling you in — and this one does it from the moment you arrive. Nestled on 1.11 acres along the banks of the trout-stocked Conococheague Creek in the heart of Path Valley, this charming 3-bedroom, 1.5-bath Colonial offers the kind of lifestyle most people only long for. Cast a line from your own concrete dock, launch a kayak right off your property, or simply sit on the creek bank with your morning coffee and listen to the water roll by. However you choose to spend your time here, it's hard to imagine wanting to be anywhere else. Inside, you'll find 1,844 sq ft of warm, comfortable living space with hardwood, laminate, and LVP flooring flowing throughout. The updated kitchen is the heart of the home — raised panel oak cabinets, a center island, and plenty of space to cook, gather, and linger a little longer than you planned. A thoughtful addition off the main living area gives you a private retreat complete with a relaxing jetted tub, and it opens right out to the back deck when the weather calls for it. Three bedrooms offer flexible space for family, guests, or a home office. The full bath has been updated with a walk-in shower, and a convenient half bath handles the everyday traffic from the back door. Stay comfortable year-round with baseboard hot water heat backed up by an outdoor wood boiler — efficient, reliable, and ready for those occasional cold Pennsylvania winters. A small garage doubles as a fantastic workshop space, and three outbuildings give you room for all your tools, hobbies, and gear. Step outside and you'll quickly realize the grounds are something truly special. Apple and pear trees, grape and kiwi vines, Japanese cherry, lilacs, bigleaf hydrangeas, daffodils, poet's narcissus, and pink resurrection lilies — this property blooms with life from early spring right through fall. It's the kind of yard that rewards you every single season. Situated in the Fannett-Metal School District and just a short drive from Cowan's Gap State Park, Buchanan State Forest, and the shops and dining of Chambersburg, you get the peace and quiet of country living without giving up the conveniences you need. Homes like this don't come around often. Schedule your private tour today — and come ready to fall in love.

    Zillow last checked:

    Listing updated:

    Listed by:

    Jay Starr 717-658-0177,

    RE/MAX 1st Advantage,

    Listing Team: The Jay Starr Team

    Bought with:

    Ashley M Miller, 649312

    CENTURY 21 New Millennium

    Source: Bright MLS,MLS#: PAFL2034314MLS Logo

    Facts & features

    Interior

    Bedrooms & bathrooms
    • Bedrooms: 3
    • Bathrooms: 2
    • Full bathrooms: 1
    • 1/2 bathrooms: 1
    • Main level bathrooms: 1
    Basement
    • Area: 0
    Heating
    • Hot Water, Other
    Cooling
    • Ceiling Fan(s), Window Unit(s), Electric
    Appliances
    • Included: Water Heater
    Features
    • Bathroom - Tub Shower, Ceiling Fan(s), Combination Kitchen/Dining, Family Room Off Kitchen, Floor Plan - Traditional, Kitchen - Country, Eat-in Kitchen, Kitchen Island
    • Basement: Partial
    • Has fireplace: No
    Interior area
    • Total structure area: 1,844
    • Total interior livable area: 1,844 sqft
    • Finished area above ground: 1,844
    • Finished area below ground: 0

    Property

    Parking
    • Total spaces: 4
    • Parking features: Driveway
    • Uncovered spaces: 4
    Accessibility
    • Accessibility features: None
    Features
    • Levels: Two
    • Stories: 2
    • Pool features: None
    • Has view: Yes
    • View description: Creek/Stream, Mountain(s)
    • Has water view: Yes
    • Water view: Creek/Stream
    • Waterfront features: Creek/Stream
    • Frontage type: Road Frontage
    Lot
    • Size: 1.11 Acres
    • Features: Backs to Trees, Rear Yard, SideYard(s), Stream/Creek
    Details
    • Additional structures: Above Grade, Below Grade, Outbuilding
    • Parcel number: 150H18.009.000000
    • Zoning: NO ZONING
    • Special conditions: Standard

    Construction

    Type & style
    • Home type: SingleFamily
    • Architectural style: Colonial
    • Property subtype: Single Family Residence
    Materials
    • Vinyl Siding
    • Foundation: Block
    Condition
    • New construction: No
    • Year built: 1940

    Utilities & green energy

    • Sewer: Septic Exists
    • Water: Well

    Community & HOA

    Community
    • Subdivision: None Available
    HOA
    • Has HOA: No
    Location
    • Region: Fort Loudon
    • Municipality: METAL TWP

    Financial & listing details

    • Price per square foot: $136/sqft
    • Tax assessed value: $10,800
    • Annual tax amount: $1,271
    • Date on market: 5/1/2026
    • Listing agreement: Exclusive Right To Sell
    • Ownership: Fee Simple

    Price history

    DateEventPrice
    6/10/2026Sold$250,000$136/sqft
    Source: Bright MLS #PAFL2034314 Report a problem
    6/8/2026Pending sale$250,000$136/sqft
    Source: Bright MLS #PAFL2034314 Report a problem
    5/8/2026Contingent$250,000$136/sqft
    Source: Bright MLS #PAFL2034314 Report a problem
    5/8/2026Price change$250,000+8.7%$136/sqft
    Source: Bright MLS #PAFL2034314 Report a problem
    5/1/2026Listed for sale$229,900+228.4%$125/sqft
    Source: Bright MLS #PAFL2034314 Report a problem
    11/6/2009Sold$70,000$38/sqft
    Source: Public Record Report a problem

    Public tax history

    YearProperty taxesTax assessment
    2024$1,257 +1.7%$10,800
    2023$1,236 $10,800
    2022$1,236 $10,800
    2021$1,236 +0.4%$10,800
    2020$1,230 +1.7%$10,800
    2018$1,210 +290.9%$10,800
    2017$309 +6.5%$10,800 +6.5%
    2016$291 +7.3%$10,140
    2015$271 $10,140
    2014$271 $10,140
    2013$271 +2.9%$10,140
    2012$263 +19.7%$10,140 +19.7%
    2011$220 +2.9%$8,470 +2.9%
    2010$214 +2%$8,230
    2009$209 +15.9%$8,230
    2008$181 +0.9%$8,230
    2007$179 $8,230
    2006$179 -61.5%$8,230
    2005$465 +237.4%$8,230
    2004$138 +13.6%$8,230
    2003$121 +35.3%$8,230
    2000$90 $8,230
    Find assessor info on the county website

    Neighborhood: 17224

    Nearby schools

    GreatSchools rating
    Schools provided by the listing agent
    • District: Fannett-metal

    Source: Bright MLS. This data may not be complete. We recommend contacting the local school district to confirm school assignments for this home.

    Get pre-qualified for a loan
    At Zillow Home Loans, we can pre-qualify you in as little as 5 minutes with no impact to your credit score.

    An equal housing lender. NMLS #10287.