Welcome to 6980 Path Valley Road! This well-maintained home offers plenty of space, beautiful mountain views, and a convenient flat lot on approximately .78 acres. The home features approximately 1,468 finished square feet with a flexible layout that includes a first-floor bedroom and three bedrooms upstairs, plus the potential for a 4th upstairs bedroom or additional finished space. Outside, you’ll find plenty of parking and an approximately 960-square-foot detached garage, offering tremendous space for vehicles, storage, hobbies, a workshop, or recreational equipment. The level lot provides plenty of room to enjoy the outdoors while taking in the surrounding mountain views. If you’re looking for a property that combines a well-cared-for home, flexible living space, a large detached garage, ample parking, and beautiful scenery, this one is worth a look!
Coming soon 10/23
$255,000
6980 Path Valley Rd, Fort Loudon, PA 17224
4beds
1,468sqft
Single Family Residence
Built in 1961
0.78 Acres Lot
$-- Zestimate®
$174/sqft
$-- HOA
What's special
- 4 days
- 117
- 11
Zillow last checked:
Listing updated:
Listed by:
Phedra Barbour 717-816-8774,
Iron Valley Real Estate of Chambersburg 7172105500,
Listing Team: The Barbour Team, Co-Listing Team: The Barbour Team,Co-Listing Agent: Arnold Barbour 717-816-2702,
Iron Valley Real Estate of Chambersburg
Source: Bright MLS,MLS#: PAFL2037856
Facts & features
Interior
Bedrooms & bathrooms
- Bedrooms: 4
- Bathrooms: 1
- Full bathrooms: 1
- Main level bedrooms: 1
Rooms
- Room types: Living Room, Dining Room, Bedroom 2, Bedroom 3, Bedroom 4, Kitchen, Basement, Bedroom 1, Office, Attic
Bedroom 1
- Features: Ceiling Fan(s), Flooring - Carpet, Window Treatments
- Level: Main
- Area: 170 Square Feet
- Dimensions: 10 X 17
Bedroom 2
- Features: Flooring - Carpet, Window Treatments
- Level: Upper
- Area: 221 Square Feet
- Dimensions: 13 X 17
Bedroom 3
- Features: Flooring - Carpet, Window Treatments
- Level: Upper
- Area: 84 Square Feet
- Dimensions: 7 X 12
Bedroom 4
- Features: Flooring - Carpet, Window Treatments
- Level: Upper
- Area: 90 Square Feet
- Dimensions: 9 X 10
Other
- Features: Attic - Floored, Attic - Walk-Up
- Level: Upper
- Area: 713 Square Feet
- Dimensions: 23 X 31
Basement
- Features: Basement - Unfinished
- Level: Lower
- Area: 315 Square Feet
- Dimensions: 15 X 21
Dining room
- Features: Flooring - Vinyl, Window Treatments
- Level: Main
- Area: 91 Square Feet
- Dimensions: 13 X 7
Kitchen
- Features: Flooring - Vinyl, Dining Area, Eat-in Kitchen, Kitchen - Electric Cooking
- Level: Main
- Area: 156 Square Feet
- Dimensions: 13 X 12
Living room
- Features: Flooring - Carpet, Ceiling Fan(s), Window Treatments
- Level: Main
- Area: 170 Square Feet
- Dimensions: 10 X 17
Mud room
- Features: Flooring - Vinyl, Window Treatments
- Level: Main
- Area: 70 Square Feet
- Dimensions: 7 X 10
Office
- Features: Flooring - Carpet
- Level: Upper
- Area: 80 Square Feet
- Dimensions: 8 X 10
Heating
- Hot Water, Other, Oil, Electric
Cooling
- Ductless, Electric
Appliances
- Included: Cooktop, Freezer, Refrigerator, Washer, Dryer, Microwave, Water Heater
- Laundry: Main Level, Washer In Unit, Dryer In Unit, Mud Room
Features
- Attic, Attic/House Fan, Ceiling Fan(s), Dining Area, Combination Kitchen/Dining, Floor Plan - Traditional, Kitchen - Table Space
- Flooring: Carpet, Vinyl
- Windows: Window Treatments
- Basement: Dirt Floor,Interior Entry
- Has fireplace: No
Interior area
- Total structure area: 2,796
- Total interior livable area: 1,468 sqft
- Finished area above ground: 1,468
- Finished area below ground: 0
Property
Parking
- Total spaces: 8
- Parking features: Storage, Garage Door Opener, Oversized, Driveway, Detached
- Garage spaces: 2
- Uncovered spaces: 6
- Details: Garage Sqft: 960
Accessibility
- Accessibility features: None
Features
- Levels: Two
- Stories: 2
- Patio & porch: Porch
- Pool features: None
- Has view: Yes
- View description: Mountain(s)
Lot
- Size: 0.78 Acres
- Features: Rear Yard, SideYard(s), Level
Details
- Additional structures: Above Grade, Below Grade, Outbuilding
- Parcel number: 150H21.003.000000
- Zoning: RESIDENTIAL
- Special conditions: Standard
Construction
Type & style
- Home type: SingleFamily
- Architectural style: Colonial
- Property subtype: Single Family Residence
Materials
- Vinyl Siding
- Foundation: Stone
- Roof: Architectural Shingle
Condition
- Very Good
- New construction: No
- Year built: 1961
Utilities & green energy
- Electric: 100 Amp Service
- Sewer: Private Septic Tank
- Water: Well
Community & HOA
Community
- Subdivision: None Available
HOA
- Has HOA: No
Location
- Region: Fort Loudon
- Municipality: METAL TWP
Financial & listing details
- Price per square foot: $174/sqft
- Tax assessed value: $7,460
- Annual tax amount: $878
- Date on market: 10/23/2026
- Listing agreement: Exclusive Right To Sell
- Listing terms: Cash,Conventional,FHA,VA Loan
- Inclusions: See Items To Convey Sheet
- Ownership: Fee Simple
Estimated market value
Not available
Estimated sales range
Not available
Not available
Price history
Price history is unavailable.
Public tax history
| Year | Property taxes | Tax assessment |
|---|---|---|
| 2026 | $878 +1.2% | $7,460 |
| 2025 | $868 | $7,460 |
| 2024 | $868 +1.7% | $7,460 |
| 2023 | $853 | $7,460 |
| 2022 | $853 | $7,460 |
| 2021 | $853 +0.4% | $7,460 |
| 2020 | $850 +1.7% | $7,460 |
| 2018 | $836 +290.9% | $7,460 |
| 2017 | $214 | $7,460 |
| 2016 | $214 +7.3% | $7,460 |
| 2015 | $199 | $7,460 |
| 2014 | $199 | $7,460 |
| 2013 | $199 +2.9% | $7,460 |
| 2012 | $194 | $7,460 |
| 2011 | $194 | $7,460 |
| 2010 | $194 +2% | $7,460 |
| 2009 | $190 +15.9% | $7,460 |
| 2008 | $164 +0.9% | $7,460 |
| 2007 | $162 +14.6% | $7,460 +14.6% |
| 2006 | $142 -62.7% | $6,510 |
| 2005 | $380 +248.5% | $6,510 |
| 2004 | $109 +76.9% | $6,510 +55.7% |
| 2003 | $62 +35.3% | $4,180 |
| 2000 | $46 | $4,180 |
Find assessor info on the county website
Monthly payment
Est. payment
Payment breakdown
Explore the cost of this home by adjusting the details. Changes won't be saved.Climate risks
Neighborhood: 17224
Nearby schools
Schools provided by the listing agent
- Elementary: Fannett-metal
- Middle: Fannett-metal
- High: Fannett-metal
- District: Fannett-metal
Source: Bright MLS. This data may not be complete. We recommend contacting the local school district to confirm school assignments for this home.
- $4,000-- bd-- ba784 sqft6970 Path Valley Rd, Fort Loudon, PA 17224Off Market
- $1,060-- bd-- ba-- sqft7003 Path Valley Rd, Fort Loudon, PA 17224Off Market
- $171,100-- bd-- ba1.4k sqft6958 Path Valley Rd, Fort Loudon, PA 17224Off Market
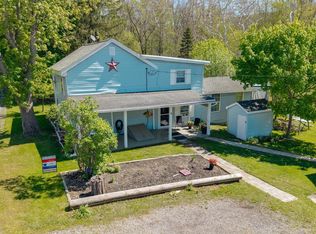
- $250,0003 bd2 ba1.8k sqft7018 Path Valley Rd, Fort Loudon, PA 17224Sold
Similar homes
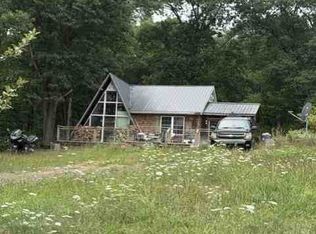
- $--2 bd1 ba1k sqft3465 Terri Ln, Fort Loudon, PA 17224Auction
 ServiceLink Auction
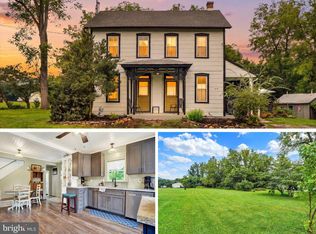
 - $292,0002 bd2 ba1.2k sqft410 Mill St, Fort Loudon, PA 17224For Sale
 MLS ID #PAFL2037336, Erin Rogers, Keller Williams Flagship. Bright MLS
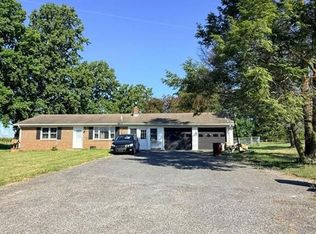
 - $--2 bd1 ba1k sqft3589 Guilford Spring Rd, Chambersburg, PA 17202Auction
 Auction.com 2
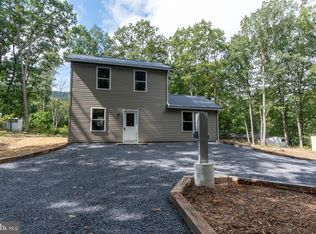
 - $269,9002 bd2 ba990 sqft15681 Mountain Rd, Fort Loudon, PA 17224New Construction
 MLS ID #PAFL2037702, Donald Truett, Samson Properties. Bright MLS
 - $214,0003 bd2 ba1.2k sqft24968 Locke Rd, Shade Gap, PA 17255For SaleMLS ID #PAHU2024240, Jo Wakefield, Starr and Associates Realty , LLC. Bright MLS
- $265,0003 bd1 ba1.1k sqft1006 Lincoln Way E, Mc Connellsburg, PA 17233For SaleMLS ID #PAFU2002188, Jeanie Sipes, Palmer Realty. Bright MLS
- $259,0005 bd2 ba1.9k sqft7456 Lincoln Way W, Saint Thomas, PA 17252For SaleMLS ID #PAFL2037566, Mary Llewellyn, The KW Collective. Bright MLS
- $250,0003 bd2 ba1.7k sqft445 Hamilton Ave, Chambersburg, PA 17202For SaleMLS ID #PAFL2037982, Zach Berkstresser, The Berkstresser Realty Group. Bright MLS
- $239,0003 bd1 ba1.5k sqft446 Buchanan Trl W, Greencastle, PA 17225For SaleMLS ID #PAFL2037594, Jackie Berkstresser, The Berkstresser Realty Group. Bright MLS
- $285,0003 bd3 ba1.4k sqft1618 Buchanan Trl, Mc Connellsburg, PA 17233For SaleMLS ID #PAFU2002170, Mellisa Wagaman, Iron Valley Real Estate of Chambersburg. Bright MLS
- $215,0002 bd1 ba790 sqft1671 Black Gap Rd, Fayetteville, PA 17222For SaleMLS ID #PAFL2038262, Lauren Gardner, Keller Williams of Central PA. Bright MLS
- $269,9002 bd1 ba850 sqft21091 Marlin Cir, Shade Gap, PA 17255For SaleMLS ID #PAHU2024652, Monica K Wert, Jack Gaughen Network Services Hower & Associates. Bright MLS
- $255,0003 bd2 ba1.5k sqft9775 Upper Strasburg Rd, Upperstrasburg, PA 17265For SaleMLS ID #PAFL2034112, Madi Grove, Keller Williams Keystone Realty. Bright MLS
- $289,9002 bd1 ba1.4k sqft598 Oak Ridge Dr, Mc Connellsburg, PA 17233For SaleMLS ID #PAFU2002208, Kim Heck, RE/MAX Realty Agency, Inc.. Bright MLS
- $268,0004 bd4 ba2k sqft3560 Maplewood Ct #39, Fayetteville, PA 17222For SaleMLS ID #PAFL2038098, Perry Loukopoulos, Berkshire Hathaway HomeServices Homesale Realty. Bright MLS
- $279,9004 bd2 ba1.4k sqft11125 Sylvan Dr, Mercersburg, PA 17236For SaleMLS ID #PAFL2035012, Ashley M Miller, CENTURY 21 New Millennium. Bright MLS
- $239,9003 bd2 ba1.2k sqft4641 Lemar Rd, Mercersburg, PA 17236For SaleMLS ID #PAFL2037496, Misti Ardinger, BDR Real Estate Services, LLC. Bright MLS
- $300,0003 bd2 ba1.9k sqft4521 Fort McCord Rd, Chambersburg, PA 17202For SaleMLS ID #PAFL2037700, Josh Schoenly, EXP Realty, LLC. Bright MLS
