This 3bed/1bath, 1141sft Ranch, is ready for you to make it your new home. In 2023 this home was purchased by AR Homes and has many upgrades including, HVAC system, Water Heater and Septic Tank all new in 2023. Kitchen was remodeled with all new cabinetry, granite countertops, SS kitchen appliances, sink, light fixtures and plumbing fixtures. Bath was remodeled with double sink vanity, light and plumbing fixtures and standing shower insert. This home has all new luxury vinyl plank flooring and luxury vinyl tile in bath. Laundry room has newer washer and dryer and from laundry room you can enter the attached storage room which would make a great walk-in pantry. From the living room is an enclosed sunroom that leads you to the rear patio. All new interior paint in 2023 with touch ups made in 2026. Concrete foundation was painted in October 2026. Handicap ramp was rebuilt in 2023. Enjoy the large covered front porch. Plenty parking with the circular drive including an extra pad. Crawlspace has been sealed with Nelon/Cole with an annual inspection. Warranty is available to transfer with a maintain contract. This property is located minutes away from I-85 and only 2-3 miles from all public shopping centers and entertainment. FHA and USDA eligible.
Active
$184,900
356 Whelchel Rd, Gaffney, SC 29341
3beds
1,141sqft
Single Family Residence
Built in 1950
0.66 Acres Lot
$186,600 Zestimate®
$162/sqft
$-- HOA
What's special
Rear patioLarge covered front porchLuxury vinyl plank flooringAll new cabinetryStanding shower insertGranite countertopsDouble sink vanity
- 2 days
- 186
- 28
Likely to sell faster than
Zillow last checked:
Listing updated:
Listed by:
Kristen D Sellars 864-490-6753,
R M Duncan Realty
Source: SAR as distributed by MLS GRID,MLS#: 343052
Facts & features
Interior
Bedrooms & bathrooms
- Bedrooms: 3
- Bathrooms: 1
- Full bathrooms: 1
Rooms
- Room types: Breakfast Area, Comb. Living & Din Room, Sun Room
Heating
- Heat Pump, Electricity
Cooling
- Central Air, Electricity
Appliances
- Included: Electric Cooktop, Dishwasher, Microwave, Electric Oven, Built-In Range, Range, Refrigerator, Electric Water Heater
- Laundry: 1st Floor, Electric Dryer Hookup, Washer Hookup
Features
- Solid Surface Counters
- Flooring: Luxury Vinyl
- Windows: Insulated Windows, Window Treatments
- Has basement: No
- Has fireplace: No
Interior area
- Total interior livable area: 1,141 sqft
- Finished area above ground: 1,141
- Finished area below ground: 0
Property
Parking
- Parking features: Driveway, See Parking Features
- Has uncovered spaces: Yes
Accessibility
- Accessibility features: Accessible Approach with Ramp
Features
- Levels: One
- Stories: 1
- Patio & porch: Patio, Porch, Enclosed
Lot
- Size: 0.66 Acres
- Features: Corner Lot, Level
- Topography: Level
Details
- Parcel number: 0620000002000
- Zoning: None
- Special conditions: None
Construction
Type & style
- Home type: SingleFamily
- Architectural style: Ranch
- Property subtype: Single Family Residence
Materials
- Vinyl Siding
- Foundation: Crawl Space
- Roof: Architectural
Condition
- New construction: No
- Year built: 1950
Utilities & green energy
- Electric: Duke
- Gas: Piedmont
- Sewer: Septic Tank
- Water: Public, GPW
Community & HOA
Community
- Security: Smoke Detector(s)
- Subdivision: None
HOA
- Has HOA: No
Location
- Region: Gaffney
Financial & listing details
- Price per square foot: $162/sqft
- Tax assessed value: $92,000
- Annual tax amount: $1,851
- Date on market: 10/22/2026
Estimated market value
$186,600
$164,000 - $207,000
$1,266/mo
Price history
| Date | Event | Price |
|---|---|---|
| 10/22/2026 | Listed for sale | $184,900+12.1%$162/sqft |
Source:  SAR as distributed by MLS GRID #343052 Report a problem | ||
| 4/5/2023 | Sold | $165,000$145/sqft |
Source: Public Record Report a problem | ||
Public tax history
| Year | Property taxes | Tax assessment |
|---|---|---|
| 2024 | $1,754 +4.7% | $5,520 -2.6% |
| 2023 | $1,676 +5.6% | $5,670 +7.2% |
| 2022 | $1,587 | $5,290 +14.8% |
| 2021 | -- | $4,610 |
| 2020 | -- | $4,610 |
| 2019 | -- | $4,610 |
| 2018 | -- | $4,610 +7.7% |
| 2017 | $49 | $4,280 |
| 2016 | $49 | $4,280 |
| 2015 | $49 | $4,280 +50.2% |
| 2014 | $49 | $2,850 |
| 2013 | $49 | $2,850 +11.8% |
| 2011 | -- | $2,550 -0.8% |
| 2010 | -- | $2,570 |
| 2009 | -- | $2,570 |
Find assessor info on the county website
Monthly payment
Est. payment
Payment breakdown
Explore the cost of this home by adjusting the details. Changes won't be saved.Climate risks
Neighborhood: 29341
Nearby schools
Schools provided by the listing agent
- Elementary: 11-Grassy Pond Elementary
- Middle: 11-Gaffney Middle
- High: 11-Gaffney High
Source: SAR as distributed by MLS GRID. This data may not be complete. We recommend contacting the local school district to confirm school assignments for this home.
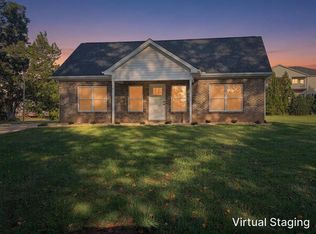
Similar homes
- $219,0003 bd1 ba1k sqft2005 W Buford St, Gaffney, SC 29341For Sale
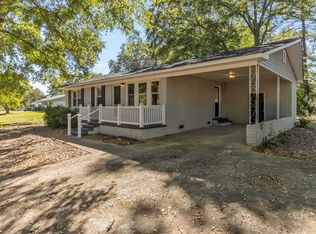 MLS ID #343087, Cassidy Holman, Coldwell Banker Caine Real Est. SAR as distributed by MLS GRID
- $179,9003 bd2 ba1.2k sqft1806 Cherokee Ave, Gaffney, SC 29340For Sale
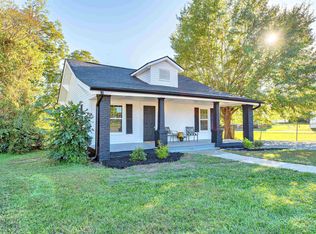 MLS ID #343066, Jeff Buice, Buice Realty, Inc.. SAR as distributed by MLS GRID
- $179,9002 bd2 ba1.2k sqft202 Holland St, Gaffney, SC 29341For Sale
 MLS ID #342978, Josephine A Olson, KELLER WILLIAMS GREENVILLE CENTRAL. SAR as distributed by MLS GRID
- $155,0003 bd1 ba962 sqft611 Gardner St, Gaffney, SC 29341For Sale
 MLS ID #20308497, The Clever People, eXp Realty - Clever People. WUMLS
