Slow mornings with coffee on the porch, a little shade when you want it and just enough sunshine when you don’t. That’s the kind of welcome you’ll find at 108 Calton Drive. This spacious 4-bedroom, 2-bath ranch offers over 2,000 square feet of one-level living with room to settle in and make it your own. Natural light fills the home, while the sunroom, formal dining room, living room, and den give you plenty of space for Sunday dinners, quiet mornings, movie nights, working from home, or simply spreading out. A newer roof and HVAC system offer added peace of mind, and the nearly half-acre lot gives you room for backyard gatherings, a garden, play space, or whatever outdoor living looks like for you. Best of all, you can enjoy a little breathing room without feeling far from town. Gaffney Premium Outlets, restaurants, shopping, and everyday conveniences are all just minutes away. Around here, directions are simple. Make a right at the Big Peach Tower and you’re almost home. Ready to see it for yourself? Schedule your private showing at 108 Calton Drive today.
Active
$244,900
108 Calton Dr, Gaffney, SC 29341
4beds
2,034sqft
Single Family Residence
Built in 1965
0.48 Acres Lot
$243,100 Zestimate®
$120/sqft
$-- HOA
What's special
Newer roofNearly half-acre lotFormal dining room
- 3 days |
- 534 |
- 44 |
Likely to sell faster than
Zillow last checked:
Listing updated:
Listed by:
Jasmine Brown 803-403-6010,
Ponce Realty Group
Source: SAR as distributed by MLS GRID,MLS#: 340507
Facts & features
Interior
Bedrooms & bathrooms
- Bedrooms: 4
- Bathrooms: 2
- Full bathrooms: 2
- Main level bathrooms: 2
- Main level bedrooms: 4
Rooms
- Room types: Attic, Main Fl Master Bedroom, Sun Room
Primary bedroom
- Level: First
Bedroom 1
- Level: 4
Heating
- Forced Air, Gas Available
Cooling
- Central Air
Appliances
- Included: Gas Water Heater
- Laundry: 1st Floor, Electric Dryer Hookup, Walk-In, Washer Hookup
Features
- Flooring: Hardwood, Luxury Vinyl
- Attic: Storage
- Number of fireplaces: 1
Interior area
- Total interior livable area: 2,034 sqft
- Finished area above ground: 2,034
- Finished area below ground: 0
Property
Parking
- Total spaces: 2
- Parking features: Attached, Carport, 2 Car Carport, Driveway, Attached Carport
- Attached garage spaces: 2
- Carport spaces: 2
- Has uncovered spaces: Yes
Features
- Levels: One
- Patio & porch: Porch
Lot
- Size: 0.48 Acres
Details
- Parcel number: 0810900054000
Construction
Type & style
- Home type: SingleFamily
- Architectural style: Ranch
- Property subtype: Single Family Residence
Materials
- Foundation: Crawl Space
- Roof: Architectural
Condition
- New construction: No
- Year built: 1965
Utilities & green energy
- Electric: BPW
- Gas: BPW
- Sewer: Public Sewer
- Water: Public, BPW
Community & HOA
Community
- Subdivision: Edgewood
HOA
- Has HOA: No
Location
- Region: Gaffney
Financial & listing details
- Price per square foot: $120/sqft
- Tax assessed value: $117,800
- Annual tax amount: $1,564
- Date on market: 8/12/2026
Estimated market value
$243,100
$231,000 - $255,000
$1,574/mo
Price history
| Date | Event | Price |
|---|---|---|
| 8/12/2026 | Listed for sale | $244,900+9.8%$120/sqft |
Source:  SAR as distributed by MLS GRID #340507 Report a problem SAR as distributed by MLS GRID #340507 Report a problem | ||
| 9/5/2025 | Sold | $223,000-2.6%$110/sqft |
Source:  Canopy MLS as distributed by MLS GRID #4249121 Report a problem Canopy MLS as distributed by MLS GRID #4249121 Report a problem | ||
| 7/27/2025 | Price change | $229,000-5.4%$113/sqft |
Source: Canopy MLS as distributed by MLS GRID #4249121 Report a problem | ||
| 6/23/2025 | Price change | $242,000-3.2%$119/sqft |
Source: Canopy MLS as distributed by MLS GRID #4249121 Report a problem | ||
| 5/30/2025 | Price change | $249,900-3.8%$123/sqft |
Source: Canopy MLS as distributed by MLS GRID #4249121 Report a problem | ||
| 4/23/2025 | Listed for sale | $259,900+21.7%$128/sqft |
Source: Canopy MLS as distributed by MLS GRID #4249121 Report a problem | ||
| 5/24/2024 | Sold | $213,500-3%$105/sqft |
Source:  Greater Greenville AOR #1519091 Report a problem Greater Greenville AOR #1519091 Report a problem | ||
| 4/9/2024 | Pending sale | $220,000$108/sqft |
Source: BHHS broker feed #1519091 Report a problem | ||
| 4/8/2024 | Contingent | $220,000$108/sqft |
Source: Greater Greenville AOR #1519091 Report a problem | ||
| 4/2/2024 | Price change | $220,000-10.2%$108/sqft |
Source: Greater Greenville AOR #1519091 Report a problem | ||
| 3/15/2024 | Listed for sale | $245,000$120/sqft |
Source: Greater Greenville AOR #1519091 Report a problem | ||
| 2/29/2024 | Pending sale | $245,000$120/sqft |
Source: BHHS broker feed #1519091 Report a problem | ||
| 2/28/2024 | Contingent | $245,000$120/sqft |
Source: Greater Greenville AOR #1519091 Report a problem | ||
| 2/15/2024 | Listed for sale | $245,000+109.4%$120/sqft |
Source: Greater Greenville AOR #1519091 Report a problem | ||
| 12/1/2022 | Sold | $117,000$58/sqft |
Source: SAR as distributed by MLS GRID #291201 Report a problem | ||
Public tax history
| Year | Property taxes | Tax assessment |
|---|---|---|
| 2024 | $795 -71.6% | $4,710 -33.4% |
| 2023 | $2,801 -19.1% | $7,070 -23.6% |
| 2022 | $3,462 | $9,250 +15% |
| 2021 | -- | $8,040 +50% |
| 2020 | -- | $5,360 |
| 2019 | -- | $5,360 |
| 2018 | -- | $5,360 -2.9% |
| 2017 | $230 | $5,520 |
| 2016 | $230 | $5,520 |
| 2015 | $230 | $5,520 |
| 2014 | $230 | $5,520 |
| 2013 | $230 | $5,520 +6.2% |
| 2011 | -- | $5,200 |
| 2010 | -- | $5,200 |
| 2009 | -- | $5,200 |
Find assessor info on the county website
Monthly payment
Est. payment
Payment breakdown
Explore the cost of this home by adjusting the details. Changes won't be saved.Climate risks
Neighborhood: 29341
Nearby schools
GreatSchools rating
- 2/10B. D. Lee Elementary SchoolGrades: PK-5Distance: 0.5 mi
- 2/10Gaffney Middle SchoolGrades: 6-8Distance: 1.8 mi
- 3/10Gaffney High SchoolGrades: 9-12Distance: 1.5 mi
Schools provided by the listing agent
- Elementary: 11-B D Lee
- Middle: 11-Gaffney Middle
- High: 11-Gaffney High
Source: SAR as distributed by MLS GRID. This data may not be complete. We recommend contacting the local school district to confirm school assignments for this home.
- $12,000-- bd-- ba-- sqft108 Calton Dr, Gaffney, SC 29341Off Market
- $295,7003 bd2 ba2.4k sqft110 Calton Dr, Gaffney, SC 29341Off Market
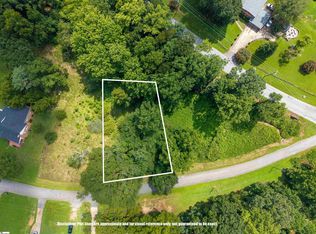
- $39,3410.32 acres68 Calton Dr, Gaffney, SC 29341Lot/Land
- $209,400-- bd-- ba1.6k sqft109 Calton Dr, Gaffney, SC 29341Off Market
- $231,4003 bd2 ba1.6k sqft107 Calton Dr, Gaffney, SC 29341Off Market
- $245,2004 bd2 ba1.7k sqft105 Calton Dr, Gaffney, SC 29341Off Market
- $222,800-- bd-- ba1.3k sqft112 Calton Dr, Gaffney, SC 29341Off Market
- $190,0003 bd2 ba1.7k sqft111 Calton Dr, Gaffney, SC 29341Sold
A local agent can set up tours, give advice and negotiate with sellers.
A local lender can help you make sure your offer is ready when you are.
Similar homes
- $223,0003 bd2 ba1.2k sqft215 Camellia Cir, Gaffney, SC 29341For Sale
 MLS ID #339262, Robert R Ortega, Keller Williams Realty. SAR as distributed by MLS GRID
 - $249,9004 bd2 ba1.9k sqft1207 Elmore St, Gaffney, SC 29340For Sale
 MLS ID #1597437, Jenica Jenkins, Realty One Group Freedom. Greater Greenville AOR
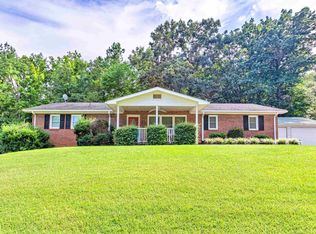
 - $259,9002 bd3 ba2.1k sqft424 Edgewater Dr, Gaffney, SC 29340For Sale
 MLS ID #340418, Jeff Buice, Buice Realty, Inc.. SAR as distributed by MLS GRID
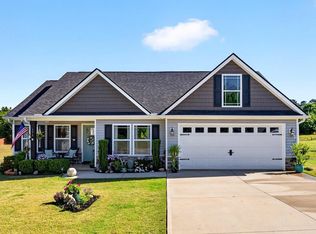
 - $315,0003 bd2 ba1.5k sqft156 Thorn Creek Dr, Gaffney, SC 29341For Sale
 MLS ID #340653, Jeff Buice, Buice Realty, Inc.. SAR as distributed by MLS GRID
 - $242,0004 bd2 ba2.4k sqft105 Mallard Ln, Gaffney, SC 29341For SaleMLS ID #1599458, Joel Fickes, Carolina Foothills Real Estate. Greater Greenville AOR
- $234,9003 bd2 ba1.7k sqft1102 Elmore St, Gaffney, SC 29340For SaleMLS ID #337053, Stephanie L Wilson, EXP Realty LLC. SAR as distributed by MLS GRID
- $249,0003 bd3 ba1.6k sqft147 Field Crest Ln, Gaffney, SC 29341For SaleMLS ID #339695, Lisa P Hauser, Bowers & Associates. SAR as distributed by MLS GRID
- $279,0004 bd3 ba2.9k sqft515 Hetty Hill St, Gaffney, SC 29340For SaleMLS ID #1584368, Ed Averette, Lifestyle International Realty. Greater Greenville AOR
- $175,0003 bd1 ba1.2k sqft305 Poplar St, Gaffney, SC 29341For SaleMLS ID #1599953, Ethan Shell, Epique Realty Inc. Greater Greenville AOR
- $299,9003 bd3 ba1.8k sqft1359 Old Post Rd, Gaffney, SC 29341For SaleMLS ID #336738, Lindsay Blanton, Coldwell Banker Caine Real Est. SAR as distributed by MLS GRID
- $335,0004 bd2 ba2.1k sqft401 E Rutledge Ave, Gaffney, SC 29340For SaleMLS ID #338397, Laura Gault, Coldwell Banker Caine Real Est. SAR as distributed by MLS GRID
- $239,0003 bd2 ba1.3k sqft1565 White Oak St, Spartanburg, SC 29307For SaleMLS ID #340464, Kayla Shands, RE/MAX Reach. SAR as distributed by MLS GRID
- $194,9003 bd2 ba1k sqft412 Brookside Dr, Gaffney, SC 29340For SaleMLS ID #335328, Dennison D Dickson, REMAX Solutions. SAR as distributed by MLS GRID
- $245,0003 bd2 ba1.4k sqft142 Woodhaven Dr, Spartanburg, SC 29307For SaleMLS ID #339972, Charles Hyatt, Pack and Company Real Estate. SAR as distributed by MLS GRID
- $275,0003 bd2 ba1.4k sqft326 Gleaner Dr, Inman, SC 29349For SaleMLS ID #340678, Maria Tascon, Keller Williams Realty. SAR as distributed by MLS GRID
- $249,9003 bd2 ba1.4k sqft227 Ferndale Dr, Boiling Springs, SC 29316For SaleMLS ID #340369, Pam D Harrison, KELLER WILLIAMS REALTY. SAR as distributed by MLS GRID
- $343,5004 bd3 ba2.3k sqft212 E Fairview Ave, Gaffney, SC 29340For SaleMLS ID #335313, Jeff Buice, Buice Realty, Inc.. SAR as distributed by MLS GRID
- $155,0002 bd1 ba2.7k sqft522 W Robinson St, Gaffney, SC 29341For SaleMLS ID #335232, Kabie Lutina Tate Massey, Keller Williams Realty. SAR as distributed by MLS GRID
- $220,0003 bd2 ba1.7k sqft135 W Church St, Cowpens, SC 29330For SaleMLS ID #1594206, Justin Bailey, Century 21 Blackwell & Co. Rea. Greater Greenville AOR
- $254,9004 bd2 ba2k sqft300 Old Petrie Rd, Spartanburg, SC 29302For SaleMLS ID #339856, David Perez, XSell Upstate. SAR as distributed by MLS GRID
