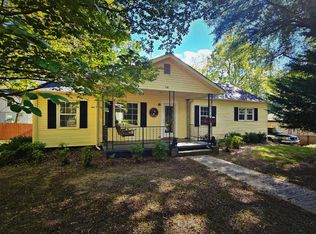
Adorable four bedroom home with two full bathrooms. It boasts beautifully refinished hardwoods, classic dental crown molding, fresh paint inside & out, updated kitchen & bathrooms with attractive lighting and plumbing fixtures. There are tasteful touches in every room. The cozy gas logs, beautiful hallway chandelier, French doors, accent wainscoting add elegance and character to this move-in ready home! There is an abundance of outdoor space for enjoyment and relaxation. From the front porch, screened-in porch and large back deck overlooking the spacious backyard, you're sure to find the perfect place to relax. The yard is privacy fenced and comes with a large storage shed as well. This rare find in the heart of Gaffney’s Historic District close to shopping, dining, schools and interstate access for commuters!
Active
$325,000
401 E Rutledge Ave, Gaffney, SC 29340
4beds
2,424sqft
Single Family Residence
Built in 1920
0.41 Acres Lot
$312,700 Zestimate®
$134/sqft
$-- HOA
What's special
Large storage shedFront porchBeautiful hallway chandelierClassic dental crown moldingScreened-in porchCozy gas logsBeautifully refinished hardwoods
- 10 days
- 226
- 10
Likely to sell faster than
Zillow last checked:
Listing updated:
Listed by:
William Bowers 864-490-3126,
Bowers and Associates Real Estate
Source: SAR as distributed by MLS GRID,MLS#: 342479
Facts & features
Interior
Bedrooms & bathrooms
- Bedrooms: 4
- Bathrooms: 2
- Full bathrooms: 2
Rooms
- Room types: Workshop
Heating
- Forced Air, Heat Pump, Electricity, Gas - Natural
Cooling
- Central Air, Heat Pump, Electricity
Appliances
- Included: Dishwasher, Double Oven, Refrigerator, Electric Water Heater
- Laundry: 1st Floor, Walk-In
Features
- Ceiling Fan(s), Fireplace, See Remarks, Solid Surface Counters
- Flooring: Ceramic Tile, Carpet Over Hardwood, Wood
- Has basement: No
- Attic: Storage
- Has fireplace: Yes
- Fireplace features: Gas Log
Interior area
- Total interior livable area: 2,424 sqft
- Finished area above ground: 2,424
- Finished area below ground: 0
Property
Parking
- Parking features: See Remarks, See Parking Features
Features
- Levels: Two
- Stories: 2
- Patio & porch: Porch, Screened
- Fencing: Fenced
Lot
- Size: 0.41 Acres
- Features: Level
- Topography: Level
Details
- Parcel number: 1000100045000
Construction
Type & style
- Home type: SingleFamily
- Architectural style: Bungalow
- Property subtype: Single Family Residence
Materials
- Wood Siding
- Foundation: Crawl Space
- Roof: Composition
Condition
- New construction: No
- Year built: 1920
Utilities & green energy
- Electric: BPW
- Gas: Piedmont
- Sewer: Public Sewer
- Water: Public, BPW
Community & HOA
Community
- Subdivision: None
HOA
- Has HOA: No
Location
- Region: Gaffney
Financial & listing details
- Price per square foot: $134/sqft
- Tax assessed value: $174,500
- Annual tax amount: $915
- Date on market: 10/4/2026
Estimated market value
$312,700
$297,000 - $328,000
$1,635/mo
Price history
| Date | Event | Price |
|---|---|---|
| 10/4/2026 | Listed for sale | $325,000$134/sqft |
Source:  SAR as distributed by MLS GRID #342479 Report a problem SAR as distributed by MLS GRID #342479 Report a problem | ||
| 10/1/2026 | Listing removed | $325,000$134/sqft |
Source: SAR as distributed by MLS GRID #341536 Report a problem | ||
| 9/9/2026 | Listed for sale | $325,000-3%$134/sqft |
Source: SAR as distributed by MLS GRID #341536 Report a problem | ||
| 9/9/2026 | Listing removed | $335,000$138/sqft |
Source:  Greater Greenville AOR #1594881 Report a problem Greater Greenville AOR #1594881 Report a problem | ||
| 7/4/2026 | Price change | $335,000-2.9%$138/sqft |
Source: Greater Greenville AOR #1594881 Report a problem | ||
| 6/15/2026 | Listed for sale | $345,000$142/sqft |
Source: SAR as distributed by MLS GRID #338397 Report a problem | ||
| 6/11/2026 | Listing removed | $345,000$142/sqft |
Source: Greater Greenville AOR #1570016 Report a problem | ||
| 5/15/2026 | Listed for sale | $345,000$142/sqft |
Source: Greater Greenville AOR #1570016 Report a problem | ||
| 4/30/2026 | Pending sale | $345,000$142/sqft |
Source: SAR as distributed by MLS GRID #328964 Report a problem | ||
| 4/30/2026 | Contingent | $345,000$142/sqft |
Source: Greater Greenville AOR #1570016 Report a problem | ||
| 3/10/2026 | Price change | $345,000-2.8%$142/sqft |
Source: Greater Greenville AOR #1570016 Report a problem | ||
| 2/19/2026 | Price change | $355,000-1.4%$146/sqft |
Source: Greater Greenville AOR #1570016 Report a problem | ||
| 11/17/2025 | Price change | $360,000-2.7%$149/sqft |
Source: Greater Greenville AOR #1570016 Report a problem | ||
| 10/1/2025 | Price change | $369,990-1.3%$153/sqft |
Source: Greater Greenville AOR #1570016 Report a problem | ||
| 9/20/2025 | Listed for sale | $375,000+0%$155/sqft |
Source: SAR as distributed by MLS GRID #328964 Report a problem | ||
| 12/1/2023 | Listing removed | -- |
Source: SAR as distributed by MLS GRID #302888 Report a problem | ||
| 8/7/2023 | Listed for sale | $374,900+100.5%$155/sqft |
Source: SAR as distributed by MLS GRID #302888 Report a problem | ||
| 8/31/2021 | Sold | $187,000-4.1%$77/sqft |
Source: SAR as distributed by MLS GRID #280628 Report a problem | ||
| 7/22/2021 | Pending sale | $195,000$80/sqft |
Source: SAR as distributed by MLS GRID #280628 Report a problem | ||
| 7/20/2021 | Listed for sale | $195,000$80/sqft |
Source: SAR as distributed by MLS GRID #280628 Report a problem | ||
| 6/4/2021 | Contingent | $195,000$80/sqft |
Source: SAR as distributed by MLS GRID #280628 Report a problem | ||
| 5/17/2021 | Listed for sale | $195,000$80/sqft |
Source: SAR as distributed by MLS GRID #280628 Report a problem | ||
Public tax history
| Year | Property taxes | Tax assessment |
|---|---|---|
| 2024 | $841 +1.8% | $6,980 |
| 2023 | $825 +4.8% | $6,980 |
| 2022 | $787 | $6,980 +71.1% |
| 2021 | -- | $4,080 |
| 2020 | -- | $4,080 |
| 2019 | -- | $4,080 |
| 2018 | -- | $4,080 -3.3% |
| 2017 | $303 | $4,220 |
| 2016 | $303 | $4,220 |
| 2015 | $303 | $4,220 |
| 2014 | $303 | $4,220 |
| 2013 | $303 | $4,220 |
| 2011 | -- | $4,220 |
| 2010 | -- | $4,220 |
| 2009 | -- | $4,220 |
Find assessor info on the county website
Monthly payment
Est. payment
Payment breakdown
Explore the cost of this home by adjusting the details. Changes won't be saved.Climate risks
Neighborhood: 29340
Nearby schools
Schools provided by the listing agent
- Elementary: 11-Limestone-Central Elementary
- Middle: 11-Gaffney Middle
- High: 11-Gaffney High
Source: SAR as distributed by MLS GRID. This data may not be complete. We recommend contacting the local school district to confirm school assignments for this home.
Similar homes
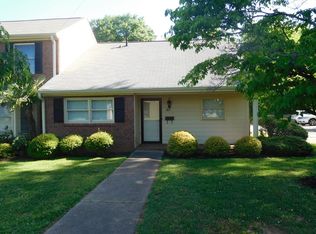
- $355,0004 bd2 ba3.1k sqft400 E Buford St, Gaffney, SC 29340For Sale
 MLS ID #335065, Alexey Goretoy, Amoroso Real Estate Group. SAR as distributed by MLS GRID
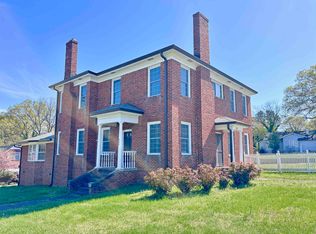
 - $285,0005 bd2 ba2.8k sqft717 College Dr, Gaffney, SC 29340For Sale
 MLS ID #333161, William Russell R Poole, Mathers Realty. com. SAR as distributed by MLS GRID
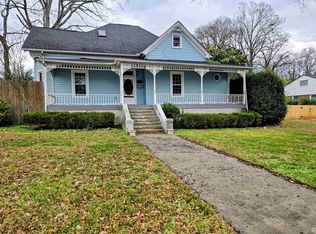
 - $249,9004 bd2 ba2k sqft903 S Petty St, Gaffney, SC 29340For Sale
 MLS ID #335292, Robin M Duncan, R M Duncan Realty. SAR as distributed by MLS GRID
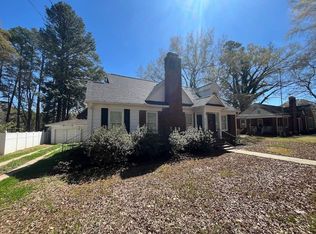
 - $239,9003 bd2 ba1.3k sqft114 Indian Hill St, Gaffney, SC 29340For Sale
 MLS ID #342620, Robin M Duncan, R M Duncan Realty. SAR as distributed by MLS GRID
 - $299,9994 bd-- ba1.5k sqft1111 Fallston Rd, Shelby, NC 28150For Sale
 MLS ID #4431528, Cindy Hogston, EXP Realty LLC. Canopy MLS as distributed by MLS GRID
