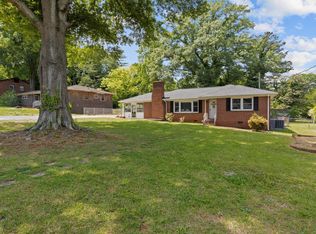
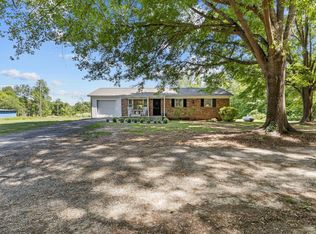
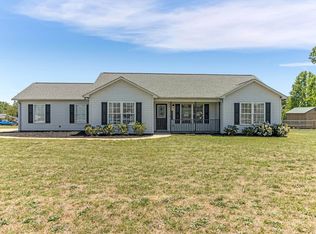
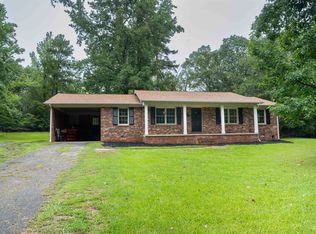
Welcome to 612 Whites Road in Gaffney — a charming 3-bedroom, 2-bath ranch-style home offering comfortable living with thoughtful updates and everyday convenience. Recent improvements include exterior paint completed approximately five years ago, freshly painted kitchen cabinets, and new luxury vinyl plank flooring that adds modern appeal and durability throughout the home. The seller has also installed a propane wall gas unit serviced by Freeman Gas for additional comfort and efficiency. Several valuable items will convey with the sale, including the refrigerator, non-built-in microwave, washer and dryer, and an outbuilding for extra storage. The home also features an owned security system that will remain with the property. Conveniently located near local schools, shopping, dining, and everyday amenities, this property offers easy access to downtown Gaffney, major roadways, and nearby retail centers while still providing a comfortable residential setting. Whether you are a first-time homebuyer, downsizing, or searching for an investment opportunity, this well-maintained home offers plenty of potential and practicality.
Active
$225,000
611 Whites Rd, Gaffney, SC 29340
3beds
1,883sqft
Est.:
Single Family Residence
Built in 1990
0.95 Acres Lot
$216,800 Zestimate®
$119/sqft
$-- HOA
What's special
Propane wall gas unitFreshly painted kitchen cabinetsOutbuilding for extra storage
- 4 days |
- 427 |
- 35 |
Likely to sell faster than
Zillow last checked:
Listing updated:
Listed by:
ANNA MORTON 864-444-5242,
Keller Williams Drive
Source: SAR as distributed by MLS GRID,MLS#: 337395
Tour with a local agent
Facts & features
Interior
Bedrooms & bathrooms
- Bedrooms: 3
- Bathrooms: 2
- Full bathrooms: 2
Rooms
- Room types: None
Primary bedroom
- Area: 132
- Dimensions: 12x11
Bedroom 2
- Area: 132
- Dimensions: 11x12
Bedroom 3
- Area: 121
- Dimensions: 11x11
Den
- Area: 180
- Dimensions: 12x15
Dining room
- Area: 136
- Dimensions: 17x8
Kitchen
- Area: 96
- Dimensions: 12x8
Laundry
- Area: 117
- Dimensions: 13x9
Living room
- Area: 336
- Dimensions: 14x24
Heating
- Forced Air, Wall Furnace, Electricity, Gas - Propane, Other/See Remarks
Cooling
- Central Air, Electricity
Appliances
- Included: Dryer, Microwave, Range - Smooth Top, Range Hood, Refrigerator, Washer, Electric Water Heater
- Laundry: 1st Floor, Sink, Walk-In
Features
- Ceiling Fan(s), Ceiling - Blown, Laminate Counters
- Flooring: Luxury Vinyl
- Has basement: No
- Has fireplace: No
Interior area
- Total interior livable area: 1,883 sqft
- Finished area above ground: 1,883
- Finished area below ground: 0
Property
Parking
- Parking features: Driveway, None, None
- Has uncovered spaces: Yes
Features
- Levels: One
- Exterior features: None
Lot
- Size: 0.95 Acres
- Features: Level
- Topography: Level
Details
- Parcel number: 1390000004003
- Special conditions: None
Construction
Type & style
- Home type: SingleFamily
- Architectural style: Ranch
- Property subtype: Single Family Residence
Materials
- Foundation: Crawl Space
- Roof: Composition
Condition
- New construction: No
- Year built: 1990
Utilities & green energy
- Electric: Broad Rive
- Gas: Freeman
- Sewer: Septic Tank
- Water: Public, Draytonvil
Community & HOA
Community
- Features: None
- Subdivision: None
HOA
- Has HOA: No
Location
- Region: Gaffney
Financial & listing details
- Price per square foot: $119/sqft
- Tax assessed value: $101,000
- Annual tax amount: $2,036
- Date on market: 5/21/2026
Estimated market value
$216,800
$206,000 - $228,000
$1,474/mo
Price history
| Date | Event | Price |
|---|---|---|
| 5/21/2026 | Listed for sale | $225,000$119/sqft |
Source:  SAR as distributed by MLS GRID #337395 Report a problem SAR as distributed by MLS GRID #337395 Report a problem | ||
Public tax history
| Year | Property taxes | Tax assessment |
|---|---|---|
| 2024 | $1,933 +0.3% | $5,950 |
| 2023 | $1,927 +5.4% | $5,950 |
| 2022 | $1,828 | $5,950 +14.9% |
| 2021 | -- | $5,180 |
| 2020 | -- | $5,180 |
| 2019 | -- | $5,180 |
| 2018 | -- | $5,180 +8.8% |
| 2017 | $134 | $4,760 |
| 2016 | $134 | $4,760 |
| 2015 | $134 | $4,760 -23.1% |
| 2014 | $134 | $6,190 +49.9% |
| 2013 | $134 | $4,130 +6.7% |
| 2011 | -- | $3,870 |
| 2010 | -- | $3,870 |
| 2009 | -- | $3,870 |
Find assessor info on the county website
Monthly payment
Est. payment$--/mo
Payment breakdown
Explore the cost of this home by adjusting the details. Changes won't be saved.
All calculations are estimates and provided by Zillow, Inc. for informational purposes only. Actual amounts may vary.
HOA fees may include property taxes on listings classified as Co-Ops. Contact the listing agent and/or owner for fee details.
Mortgage interest rates are dependent on a number of factors, including credit score, down payment, and repayment length. Interest rate data provided by Zillow Group Marketplace, Inc. as of 1/1/1970 from various mortgage lenders with which we have lead or other similar arrangements; the Estimated Payment is an average of those rates.
See how much you could borrow to make a competitive offer.
Climate risks
Neighborhood: 29340
Nearby schools
GreatSchools rating
- 2/10Draytonville Elementary SchoolGrades: PK-5Distance: 2.1 mi
- 2/10John E. Ewing Middle SchoolGrades: 6-8Distance: 4.1 mi
- 3/10Gaffney High SchoolGrades: 9-12Distance: 7.2 mi
Schools provided by the listing agent
- Elementary: 11-Draytonville Elementary
- Middle: 11-Gaffney Middle
- High: 11-Gaffney High
Source: SAR as distributed by MLS GRID. This data may not be complete. We recommend contacting the local school district to confirm school assignments for this home.
A local agent can set up tours, give advice and negotiate with sellers.
A local lender can help you make sure your offer is ready when you are.
- South Carolina
- Cherokee County
- Gaffney
- 29340
- 611 Whites Rd
Nearby cities
Nearby zip codes
Other Gaffney Topics
