Welcome home! This beautiful maintained, two-story brick estate combines classic elegance with serene country living. Built in 1996 and located on a quiet road, yet within minutes to downtown amenities. Situated on 2.83 acres of pure peace and privacy. From the picturesque views to the spacious acreage and pond, it's the perfect natural retreat. Stepping inside, a grand staircase creates a striking and elegant first impression. The main level flow into a warm inviting living room anchored by a gorgeous stone fireplace - ideal for cozy evenings. Home chefs will love the spacious kitchen, complete with custom cabinetry, a gas cooktop, and ample counter space. It opens to a sundrenched breakfast room; where panoramic windows flood the home with natural light and frame serene views of the wooded backyard. A formal dining room adds the perfect space for hosting gatherings. The primary suite on the main level is a true retreat with approx. 1,000 sq ft., complete with its own fireplace, private patio access, and a spa-like ensuite featuring his and hers closets, a standalone jetted tub, a large walk-in shower, and a double vanity. Also, on the main level is a walk-in laundry room and a versatile office or flex space that can be used to suit your needs. Upstairs, you'll find a second generous master suite with a standalone tub, separate shower, double vanity, his and hers closets and access to a private balcony. Three additional bedrooms complete the upper level, one with an attached bathroom and two sharing a hall bath, providing plenty of space for family and quests. Additional features include an attached three-car garage, two outbuildings (one with power and water) and a new roof installed in 2024, offering peace of mind for years to come. This home offers the perfect blend of spacious living, timeless charm, and tranquil natural setting, this home is a rare find. Schedule your private tour today to experience this exceptional property firsthand before it's gone. owner/broker
Active
Price cut: $40K (7/16)
$619,900
1844 Twin Bridge Rd, Gaffney, SC 29341
5beds
4,485sqft
:
Get pre-qualified$3,654/mo
Single Family Residence
Built in 1996
2.83 Acres Lot
$586,100 Zestimate®
$138/sqft
$-- HOA
What's special
Picturesque viewsAmple counter spaceSpacious acreage and pondGas cooktopAttached three-car garageWalk-in laundry roomDouble vanity
- 36 days |
- 1,216 |
- 73 |
Zillow last checked:
Listing updated:
Listed by:
David W Fowler 864-415-8836,
Region South Realty, LLC
Source: SAR as distributed by MLS GRID,MLS#: 338640
Facts & features
Interior
Bedrooms & bathrooms
- Bedrooms: 5
- Bathrooms: 5
- Full bathrooms: 5
- Main level bathrooms: 2
- Main level bedrooms: 1
Rooms
- Room types: Main Fl Master Bedroom, Office/Study
Primary bedroom
- Level: First
Bedroom 2
- Level: First
Bedroom 3
- Level: First
Bedroom 4
- Level: First
Bedroom 5
- Level: First
Breakfast room
- Dimensions: 1
Dining room
- Level: First
Kitchen
- Level: First
Laundry
- Level: First
Living room
- Level: First
Patio
- Level: First
Heating
- Heat Pump, Multi-Units, Electricity
Cooling
- Heat Pump, Multi Units, Electricity
Appliances
- Included: Trash Compactor, Gas Cooktop, Dishwasher, Disposal, Double Oven, Refrigerator, Electric Water Heater
- Laundry: 1st Floor, Electric Dryer Hookup
Features
- Ceiling Fan(s), Attic Stairs Pulldown, Fireplace, Soaking Tub, Entrance Foyer, Bookcases, Dual Owner’s Bedrooms
- Flooring: Carpet, Ceramic Tile, Hardwood, Luxury Vinyl, Vinyl
- Windows: Window Treatments
- Has basement: No
- Attic: Pull Down Stairs,Storage
- Number of fireplaces: 1
Interior area
- Total interior livable area: 4,485 sqft
- Finished area above ground: 4,485
- Finished area below ground: 0
Property
Parking
- Total spaces: 3
- Parking features: Attached, Garage, Garage Faces Side, Attached Garage
- Attached garage spaces: 3
Features
- Levels: Two
- Spa features: Bath
- Has view: Yes
- View description: Water
- Has water view: Yes
- Water view: Water
Lot
- Size: 2.83 Acres
- Features: Level
- Topography: Level
Details
- Parcel number: 0580000056005
Construction
Type & style
- Home type: SingleFamily
- Architectural style: Colonial
- Property subtype: Single Family Residence
Materials
- Brick Veneer, Vinyl Siding
- Foundation: Crawl Space
- Roof: Architectural
Condition
- New construction: No
- Year built: 1996
Utilities & green energy
- Sewer: Septic Tank
- Water: Public
Community & HOA
Community
- Subdivision: None
HOA
- Has HOA: No
Location
- Region: Gaffney
Financial & listing details
- Price per square foot: $138/sqft
- Tax assessed value: $346,800
- Annual tax amount: $1,624
- Date on market: 6/20/2026
Estimated market value
$586,100
$557,000 - $615,000
$2,513/mo
Price history
| Date | Event | Price |
|---|---|---|
| 7/16/2026 | Price change | $619,900-6.1%$138/sqft |
Source:  SAR as distributed by MLS GRID #338640 Report a problem SAR as distributed by MLS GRID #338640 Report a problem | ||
| 7/7/2026 | Price change | $659,900-4.3%$147/sqft |
Source: SAR as distributed by MLS GRID #338640 Report a problem | ||
| 6/26/2026 | Price change | $689,900-5.5%$154/sqft |
Source: SAR as distributed by MLS GRID #338640 Report a problem | ||
| 6/20/2026 | Price change | $729,900-1.4%$163/sqft |
Source: SAR as distributed by MLS GRID #338640 Report a problem | ||
| 3/11/2026 | Price change | $739,900-6.3%$165/sqft |
Source: SAR as distributed by MLS GRID #332667 Report a problem | ||
| 2/14/2026 | Price change | $789,900-2.5%$176/sqft |
Source: SAR as distributed by MLS GRID #332667 Report a problem | ||
| 1/16/2026 | Price change | $809,900+1.2%$181/sqft |
Source: SAR as distributed by MLS GRID #332667 Report a problem | ||
| 10/29/2025 | Price change | $800,000+14.3%$178/sqft |
Source:  Canopy MLS as distributed by MLS GRID #4288211 Report a problem Canopy MLS as distributed by MLS GRID #4288211 Report a problem | ||
| 9/6/2025 | Price change | $700,000-12.5%$156/sqft |
Source: Canopy MLS as distributed by MLS GRID #4288211 Report a problem | ||
| 7/11/2025 | Price change | $800,000+0%$178/sqft |
Source: Canopy MLS as distributed by MLS GRID #4254047 Report a problem | ||
| 5/2/2025 | Price change | $799,999+0.1%$178/sqft |
Source: Canopy MLS as distributed by MLS GRID #4254047 Report a problem | ||
| 3/15/2025 | Listed for sale | $799,000$178/sqft |
Source: SAR as distributed by MLS GRID #320370 Report a problem | ||
| 3/4/2025 | Pending sale | $799,000$178/sqft |
Source: Canopy MLS as distributed by MLS GRID #4184945 Report a problem | ||
| 2/28/2025 | Contingent | $799,000$178/sqft |
Source:  Greater Greenville AOR #1548721 Report a problem Greater Greenville AOR #1548721 Report a problem | ||
| 2/28/2025 | Pending sale | $799,000$178/sqft |
Source: SAR as distributed by MLS GRID #320370 Report a problem | ||
| 1/18/2025 | Price change | $799,000-11.1%$178/sqft |
Source: Canopy MLS as distributed by MLS GRID #4184945 Report a problem | ||
| 11/18/2024 | Price change | $899,000-0.8%$200/sqft |
Source: SAR as distributed by MLS GRID #315728 Report a problem | ||
| 10/21/2024 | Price change | $906,000-3.6%$202/sqft |
Source: Greater Greenville AOR #1538014 Report a problem | ||
| 10/17/2024 | Price change | $940,000-4.1%$210/sqft |
Source: Greater Greenville AOR #1538014 Report a problem | ||
| 9/20/2024 | Listed for sale | $980,000$219/sqft |
Source: SAR as distributed by MLS GRID #315728 Report a problem | ||
Public tax history
| Year | Property taxes | Tax assessment |
|---|---|---|
| 2024 | $1,254 +1.4% | $13,870 |
| 2023 | $1,236 +4.2% | $13,870 |
| 2022 | $1,187 | $13,870 +1.7% |
| 2021 | -- | $13,640 |
| 2020 | -- | $13,640 |
| 2019 | -- | $13,640 |
| 2018 | -- | $13,640 +0.2% |
| 2017 | $957 | $13,610 |
| 2016 | $957 | $13,610 |
| 2015 | $957 | $13,610 |
| 2014 | $957 | $13,610 |
| 2013 | $957 | $13,610 +13.5% |
| 2011 | -- | $11,990 |
| 2010 | -- | $11,990 |
| 2009 | -- | $11,990 |
Find assessor info on the county website
Monthly payment
Est. payment
Payment breakdown
Explore the cost of this home by adjusting the details. Changes won't be saved.Climate risks
Neighborhood: 29341
Nearby schools
GreatSchools rating
- 6/10Grassy Pond Elementary SchoolGrades: PK-5Distance: 3 mi
- 2/10Gaffney Middle SchoolGrades: 6-8Distance: 7.6 mi
- 3/10Gaffney High SchoolGrades: 9-12Distance: 6.7 mi
Schools provided by the listing agent
- Elementary: 11-Grassy Pond Elementary
- Middle: 11-Gaffney Middle
- High: 11-Gaffney High
Source: SAR as distributed by MLS GRID. This data may not be complete. We recommend contacting the local school district to confirm school assignments for this home.
- $464,700-- bd-- ba2.3k sqft1843 Twin Bridge Rd, Gaffney, SC 29341Off Market
- $452,400-- bd-- ba2.2k sqft1862 Twin Bridge Rd, Gaffney, SC 29341Off Market
- $551,700-- bd-- ba2.6k sqft1820 Twin Bridge Rd, Gaffney, SC 29341Off Market
- $415,0004 bd3 ba3k sqft1825 Twin Bridge Rd, Gaffney, SC 29341Sold
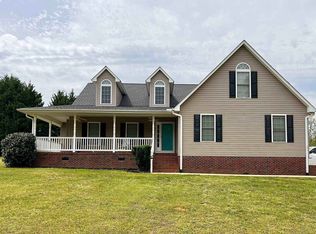
- $482,900-- bd-- ba2k sqft131 Burgess Rd, Gaffney, SC 29341Off Market
- $261,7003 bd2 ba1.2k sqft119 Burgess Rd, Gaffney, SC 29341Off Market
- $423,6003 bd3 ba2.6k sqft1865 Twin Bridge Rd, Gaffney, SC 29341Off Market
- $383,200-- bd-- ba2.2k sqft1811 Twin Bridge Rd, Gaffney, SC 29341Off Market
A local agent can set up tours, give advice and negotiate with sellers.
A local lender can help you make sure your offer is ready when you are.
Similar homes
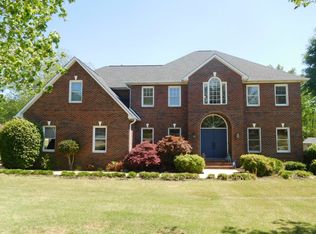
- $549,9004 bd4 ba3.7k sqft106 Hampton Dr, Gaffney, SC 29341For Sale
 MLS ID #336031, John L Wall, John Wall & Associates. SAR as distributed by MLS GRID
 - $418,0005 bd3 ba2.3k sqft1275 Twin Bridge Rd, Gaffney, SC 29341For Sale
 MLS ID #1593385, Alexandria Dougherty, Bluefield Realty Group. Greater Greenville AOR
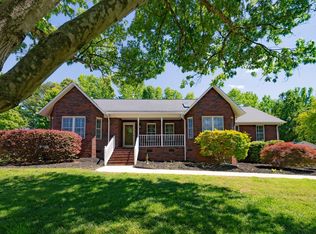
 - $499,9993 bd3 ba2.4k sqft109 Cameron Ln, Gaffney, SC 29341For Sale
 MLS ID #337195, William Bowers, Bowers & Associates. SAR as distributed by MLS GRID
 - $699,9004 bd3 ba3k sqft820 Old Island Ford Rd, Chesnee, SC 29323For Sale
 MLS ID #338428, Dennison D Dickson, REMAX Solutions. SAR as distributed by MLS GRID
 - $639,0005 bd4 ba2.9k sqft111 Englewood Dr, Inman, SC 29349For SaleMLS ID #336964, Rose Marie Cuttonaro, Agent Group Realty. SAR as distributed by MLS GRID
- $510,0004 bd4 ba3.7k sqft230 Carole Courtney Rd, Cowpens, SC 29330For SaleMLS ID #338789, LeAnne Carswell, Expert Real Estate Team. SAR as distributed by MLS GRID
- $449,9005 bd4 ba4.6k sqft201 Crestview Dr, Gaffney, SC 29340For SaleMLS ID #337743, Travis J Byars, Buice Realty, Inc.. SAR as distributed by MLS GRID
- $629,9005 bd4 ba4.3k sqft502 Chippendale Ln, Boiling Springs, SC 29316For SaleMLS ID #339238, Jason Shamis, Quartermaster Properties LLC. SAR as distributed by MLS GRID
- $575,0004 bd4 ba3.6k sqft379 Shallowford Dr, Boiling Springs, SC 29316For SaleMLS ID #337630, William R Hawkins, NextHome Experience Realty. SAR as distributed by MLS GRID
- $649,9004 bd4 ba2.5k sqft640 Double Bridge Rd, Boiling Springs, SC 29316For SaleMLS ID #339671, Lisa Donald, Leslie Horne and Associates. SAR as distributed by MLS GRID
- $399,9005 bd5 ba3.2k sqft906 College Dr, Gaffney, SC 29340For SaleMLS ID #338654, Tasha Ellison, Ellison Real Estate Co. LLC. SAR as distributed by MLS GRID
- $595,0003 bd4 ba4k sqft30 Pinto Ct, Spartanburg, SC 29307For SaleMLS ID #338528, Evon R Hammett, Coldwell Banker Caine Real Est. SAR as distributed by MLS GRID
- $554,9005 bd3 ba3.2k sqft244 Arrowood Branch Rd, Chesnee, SC 29323For SaleMLS ID #333292, Perry DuBois, Coldwell Banker Caine Real Est. SAR as distributed by MLS GRID
- $568,9994 bd4 ba2.8k sqft460 Harbour View Dr, Chesnee, SC 29323For SaleMLS ID #338435, Cynthia Collins, Ponce Realty Group. SAR as distributed by MLS GRID
- $425,0005 bd2 ba3.4k sqft422 S Limestone St, Gaffney, SC 29340For SaleMLS ID #339542, Cindy Hughey, R M Duncan Realty. SAR as distributed by MLS GRID
- from $355,5004 bd3 ba2.2k sqftEnory Plan, Bent Tree, Gaffney, SC 29341New ConstructionEnchanted Homes
- $699,0005 bd4 ba3.7k sqft164 Marlin Dr, Spartanburg, SC 29307For SaleMLS ID #338077, Liliya Kimbrell, Shulikov Realty & Associates. SAR as distributed by MLS GRID
- $440,0006 bd5 ba4.5k sqft429 S Petty St, Gaffney, SC 29340For SaleMLS ID #337011, Mckenzi Morris, EXP Realty LLC. SAR as distributed by MLS GRID
- $575,0004 bd4 ba3.1k sqft101 Mabry Dr, Spartanburg, SC 29307For SaleMLS ID #338642, Patricia M Wilds, C 21 Blackwell & Co. SAR as distributed by MLS GRID
- $550,0003 bd3 ba2.2k sqft124 Timberlake Cir, Inman, SC 29349For SaleMLS ID #1592607, Ed Yount, Rosenfeld Realty Group. Greater Greenville AOR
