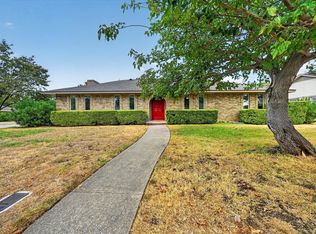
Beautifully renovated and move in ready, this 3bedroom, 2bath Grand Prairie home offers 2,233 square feet of thoughtfully updated living space on a desirable corner lot with no HOA. Step inside to an inviting open-concept layout featuring updated cabinetry, countertops, appliances, flooring, windows, lighting, paint, and finishes throughout. The spacious kitchen and living areas create a welcoming setting for everyday living and entertaining. The climate-controlled sunroom offers additional year-round living space, while the versatile bonus room provides flexibility for a home office, media room, gym, game room, or hobby space. Major foundation work was completed in 2025. Conveniently located with easy access to major highways, shopping, dining, and everyday amenities, this updated Grand Prairie home offers space, flexibility, and modern comfort. Come see why this home deserves a spot on your must-see list!
For sale
Price cut: $10K (9/23)
$419,900
702 Austrian Rd, Grand Prairie, TX 75050
3beds
2,233sqft
Single Family Residence
Built in 1960
0.3 Acres Lot
$412,500 Zestimate®
$188/sqft
$-- HOA
What's special
Updated cabinetryBeautifully renovatedDesirable corner lotInviting open-concept layout
- 67 days
- 398
- 19
Zillow last checked:
Listing updated:
Listed by:
Edith Gaona 0824384 877-366-2213,
LPT Realty, LLC 877-366-2213
Source: NTREIS,MLS#: 21337381
Facts & features
Interior
Bedrooms & bathrooms
- Bedrooms: 3
- Bathrooms: 2
- Full bathrooms: 2
Primary bedroom
- Features: Ceiling Fan(s), Double Vanity
- Level: First
- Dimensions: 17 x 16
Primary bedroom
- Features: Ceiling Fan(s)
- Level: First
- Dimensions: 12 x 11
Bedroom
- Features: Ceiling Fan(s)
- Level: First
- Dimensions: 11 x 10
Bonus room
- Features: Ceiling Fan(s)
- Level: First
- Dimensions: 19 x 19
Dining room
- Level: First
- Dimensions: 12 x 16
Living room
- Level: First
- Dimensions: 18 x 15
Heating
- Central
Appliances
- Included: Electric Cooktop
Features
- Open Floorplan
- Has basement: No
- Number of fireplaces: 1
- Fireplace features: Gas Starter
Interior area
- Total interior livable area: 2,233 sqft
Video & virtual tour
Property
Parking
- Total spaces: 2
- Parking features: Additional Parking
- Carport spaces: 2
Features
- Levels: One
- Stories: 1
- Pool features: None
Lot
- Size: 0.3 Acres
Details
- Parcel number: 28099500040130000
Construction
Type & style
- Home type: SingleFamily
- Architectural style: Detached
- Property subtype: Single Family Residence
Condition
- Year built: 1960
Utilities & green energy
- Sewer: Public Sewer
- Water: Public
- Utilities for property: Sewer Available, Water Available
Community & HOA
Community
- Subdivision: International Estates
HOA
- Has HOA: No
Location
- Region: Grand Prairie
Financial & listing details
- Price per square foot: $188/sqft
- Tax assessed value: $288,200
- Annual tax amount: $6,504
- Date on market: 7/22/2026
- Cumulative days on market: 67 days
- Listing terms: Cash,Conventional,FHA,VA Loan
Estimated market value
$412,500
$392,000 - $433,000
$2,675/mo
Price history
| Date | Event | Price |
|---|---|---|
| 9/23/2026 | Price change | $419,900-2.3%$188/sqft |
Source: NTREIS #21337381 Report a problem | ||
| 9/2/2026 | Price change | $429,900-1.1%$193/sqft |
Source: NTREIS #21337381 Report a problem | ||
| 8/14/2026 | Price change | $434,900-1%$195/sqft |
Source: NTREIS #21337381 Report a problem | ||
| 8/4/2026 | Price change | $439,500-2.2%$197/sqft |
Source: NTREIS #21337381 Report a problem | ||
| 7/22/2026 | Listed for sale | $449,500+60.5%$201/sqft |
Source: NTREIS #21337381 Report a problem | ||
| 7/1/2025 | Sold | -- |
Source: NTREIS #20933102 Report a problem | ||
| 5/28/2025 | Pending sale | $280,000$125/sqft |
Source: NTREIS #20933102 Report a problem | ||
| 5/20/2025 | Contingent | $280,000$125/sqft |
Source: NTREIS #20933102 Report a problem | ||
| 5/12/2025 | Listed for sale | $280,000$125/sqft |
Source: NTREIS #20933102 Report a problem | ||
Public tax history
| Year | Property taxes | Tax assessment |
|---|---|---|
| 2025 | $6,504 +9.8% | $288,200 +3.9% |
| 2024 | $5,925 +745.4% | $277,450 +12.7% |
| 2023 | $701 -19.1% | $246,280 |
| 2022 | $866 +3.5% | $246,280 +28% |
| 2021 | $837 +5.5% | $192,420 +6.7% |
| 2020 | $793 +6.2% | $180,330 |
| 2019 | $746 +4.6% | $180,330 +29.7% |
| 2018 | $714 +6.1% | $139,080 +12.3% |
| 2017 | $673 -2.2% | $123,830 |
| 2016 | $688 -1.7% | $123,830 +12.1% |
| 2015 | $699 | $110,430 +9.4% |
| 2014 | $699 | $100,980 |
| 2013 | -- | -- |
| 2012 | -- | -- |
| 2011 | -- | -- |
| 2010 | -- | -- |
| 2009 | -- | -- |
| 2008 | -- | -- |
| 2007 | -- | -- |
| 2005 | -- | -- |
| 2004 | -- | -- |
| 2003 | -- | -- |
| 2002 | -- | -- |
| 2001 | -- | -- |
Find assessor info on the county website
Monthly payment
Est. payment
Payment breakdown
Explore the cost of this home by adjusting the details. Changes won't be saved.Climate risks
Neighborhood: 75050
Nearby schools
Schools provided by the listing agent
- Elementary: Eisenhower
- Middle: Adams
- High: Grand Prairie
- District: Grand Prairie ISD
Source: NTREIS. This data may not be complete. We recommend contacting the local school district to confirm school assignments for this home.
Similar homes
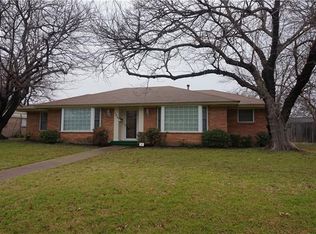
- $297,0004 bd2 ba1.5k sqft1106 E Strong Pkwy, Grand Prairie, TX 75050For Sale
 MLS ID #21254284, Mary Lavin. NTREIS
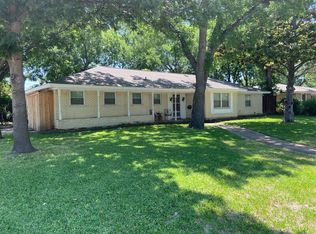
 - $385,0004 bd3 ba2.5k sqft1008 Ross Trl, Arlington, TX 76012For Sale
 MLS ID #21342069, Bryan Lynch. NTREIS
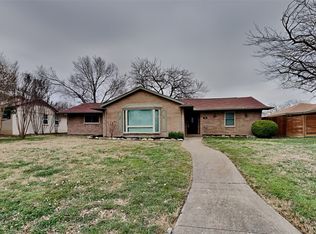
 - $410,0004 bd3 ba2.5k sqft215 Roma Dr, Duncanville, TX 75116For Sale
 MLS ID #21386674, Brenda Zambrano. NTREIS
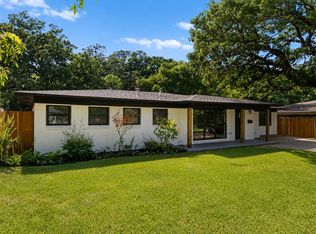
 - $314,9005 bd2 ba1.4k sqft305 Hensley Dr, Grand Prairie, TX 75050For Sale
 MLS ID #21309557, Rosy Cruz. NTREIS
