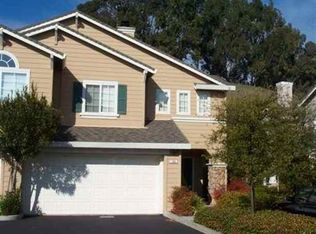
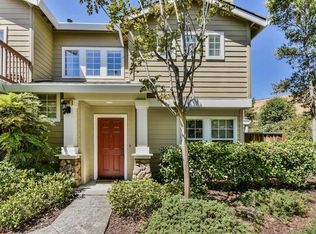
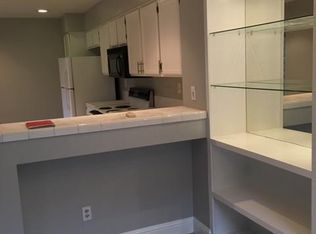
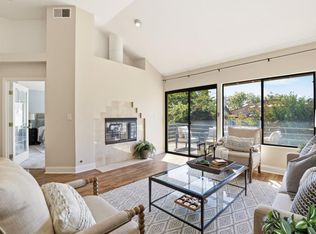
Welcome to this beautifully updated, townhome-style condo in the highly sought-after California Sunridge community. Bathed in natural light, this bright and charming 2 bedroom, 2 bathroom home features an open floor plan that flows seamlessly for easy entertaining. Step out onto your private balconythe perfect spot for your morning coffee or winding down with an evening glass of wine. The home boasts a modern kitchen with updated quartz countertops, a spacious primary suite, and peak comfort thanks to central A/C and a newer furnace. Storage is abundant throughout, complemented by an attached 2-car garage equipped with a washer and dryer. Tucked away in a serene, quiet enclave with no through traffic or freeway noise, you are still just minutes from San Ramons vibrant City Center, top-rated restaurants, shops, and recreational activities. Commuting is a breeze with easy access to I-680, and weekend adventures await at the nearby Las Trampas Wilderness Regional Preserve. Enjoy low-maintenance living alongside West San Ramons award-winning schools!
For sale
$759,000
702 Destiny Ln, San Ramon, CA 94583
2beds
1,027sqft
Condominium, Residential
Built in 1994
-- sqft lot
$-- Zestimate®
$739/sqft
$478/mo HOA
What's special
- 45 days
- 536
- 23
Zillow last checked:
Listing updated:
Listed by:
Scott Orich 01993720 408-214-9609,
Real Brokerage Technologies 619-663-8680
Source: MLSListings Inc,MLS#: ML82057937
Facts & features
Interior
Bedrooms & bathrooms
- Bedrooms: 2
- Bathrooms: 2
- Full bathrooms: 2
Bedroom
- Features: PrimarySuiteRetreat
Bathroom
- Features: DoubleSinks, ShowerandTub
Dining room
- Features: BreakfastBar, DiningAreainLivingRoom
Family room
- Features: NoFamilyRoom
Kitchen
- Features: ExhaustFan
Heating
- Central Forced Air Gas
Cooling
- Central Air
Appliances
- Included: Exhaust Fan, Disposal, Electric Oven/Range, Refrigerator, Washer/Dryer
- Laundry: In Garage
Features
- Flooring: Carpet, Vinyl Linoleum
- Number of fireplaces: 1
- Fireplace features: Living Room, Wood Burning
Interior area
- Total structure area: 1,027
- Total interior livable area: 1,027 sqft
Video & virtual tour
Property
Parking
- Total spaces: 2
- Parking features: Attached, Parking Area
- Attached garage spaces: 2
Features
- Stories: 2
- Patio & porch: Balcony/Patio
- Pool features: Community, In Ground
- Spa features: Other, Spa/HotTub
Lot
- Size: 1,075 Square Feet
Details
- Parcel number: 2087000564
- Zoning: R-1
- Special conditions: Standard
Construction
Type & style
- Home type: Condo
- Property subtype: Condominium, Residential
Materials
- Foundation: Slab
- Roof: Composition
Condition
- New construction: No
- Year built: 1994
Utilities & green energy
- Gas: IndividualGasMeters, PublicUtilities
- Sewer: Public Sewer
- Water: Public
- Utilities for property: Public Utilities, Water Public
Community & HOA
HOA
- Has HOA: Yes
- Amenities included: Club House, Community Pool
- HOA fee: $478 monthly
Location
- Region: San Ramon
Financial & listing details
- Price per square foot: $739/sqft
- Tax assessed value: $765,000
- Date on market: 8/17/2026
- Listing agreement: ExclusiveRightToSell
- Listing terms: CashorConventionalLoan
Estimated market value
Not available
Estimated sales range
Not available
Not available
Price history
| Date | Event | Price |
|---|---|---|
| 8/17/2026 | Listed for sale | $759,000-1.4%$739/sqft |
Source:  MLSListings Inc #ML82057937 Report a problem MLSListings Inc #ML82057937 Report a problem | ||
| 9/20/2021 | Sold | $770,000+10.3%$750/sqft |
Source:  CCAR #40965064 Report a problem CCAR #40965064 Report a problem | ||
| 9/4/2021 | Pending sale | $698,000$680/sqft |
Source:  bridgeMLS/CCAR/Bay East AOR #40965064 Report a problem bridgeMLS/CCAR/Bay East AOR #40965064 Report a problem | ||
| 8/28/2021 | Listed for sale | $698,000+284.6%$680/sqft |
Source: bridgeMLS/CCAR/Bay East AOR #40965064 Report a problem | ||
| 12/19/1997 | Sold | $181,500+11.3%$177/sqft |
Source: Bay East AOR #10504011 Report a problem | ||
| 11/30/1993 | Sold | $163,000$159/sqft |
Source: Public Record Report a problem | ||
Public tax history
| Year | Property taxes | Tax assessment |
|---|---|---|
| 2026 | -- | $765,000 -6.4% |
| 2025 | $9,761 +1.6% | $817,129 +2% |
| 2024 | $9,606 +1.6% | $801,108 +2% |
| 2023 | $9,450 +0.3% | $785,400 +2% |
| 2022 | $9,417 +139.2% | $770,000 +178.4% |
| 2021 | $3,937 +2.1% | $276,567 +1% |
| 2020 | $3,858 +1.2% | $273,732 +2% |
| 2019 | $3,813 +3.5% | $268,366 +2% |
| 2018 | $3,685 +3.9% | $263,105 +2% |
| 2017 | $3,546 +1.9% | $257,947 +2% |
| 2016 | $3,480 -1.7% | $252,891 +1.5% |
| 2015 | $3,540 | $249,094 +2% |
| 2014 | $3,540 | $244,215 +0.5% |
| 2013 | -- | $243,112 +2% |
| 2012 | -- | $238,346 +2% |
| 2011 | -- | $233,674 +0.8% |
| 2010 | -- | $231,929 -0.2% |
| 2009 | -- | $232,481 +2% |
| 2008 | -- | $227,923 +2% |
| 2007 | -- | $223,455 +2% |
| 2006 | -- | $219,074 +2% |
| 2005 | -- | $214,780 +2% |
| 2004 | -- | $210,569 +1.9% |
| 2003 | -- | $206,711 +2% |
| 2002 | -- | $202,659 +2% |
| 2001 | -- | $198,686 |
Find assessor info on the county website
Monthly payment
Est. payment
Payment breakdown
Explore the cost of this home by adjusting the details. Changes won't be saved.Climate risks
Neighborhood: 94583
Nearby schools
Schools provided by the listing agent
- Elementary: TwinCreeksElementary
- Middle: IronHorseMiddle
- High: CaliforniaHigh_1
- District: SanRamonValleyUnified
Source: MLSListings Inc. This data may not be complete. We recommend contacting the local school district to confirm school assignments for this home.
Similar homes
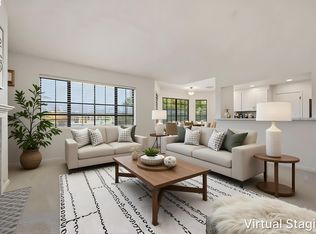
- $749,5002 bd2 ba1k sqftCanyon Woods, San Ramon, CA 94582For Sale
 MLS ID #41136981, Sharon Gill. Bay East AOR
 - $750,0003 bd2 ba1.4k sqft719 Lakemont Pl Unit 3, San Ramon, CA 94582For Sale
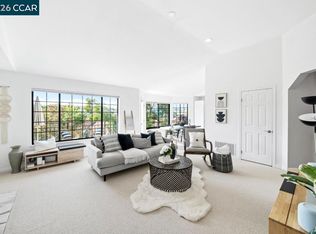
 MLS ID #ML82043087, Jackie Walker. MLSListings Inc
 - $769,0003 bd2 ba1.2k sqft83 Tahoe Ct Unit 202, San Ramon, CA 94582For Sale
 MLS ID #41137051, Hosein Pedramfard. CCAR
 - $595,0002 bd2 ba914 sqft460 Bollinger Canyon Ln APT 184, San Ramon, CA 94582For Sale
 MLS ID #41147429, Peggy Whalen. CCAR
