Private Rutland Town Retreat with Mountain Views on 5.4 Acres. Enjoy privacy, beautiful mountain views, and the charm of Vermont living in this well-built 3-bedroom, 2-bath home set on 5.4 acres in Rutland Town. The home features a spacious kitchen, abundant windows, and skylights that fill the interior with natural light throughout the day. A south-facing deck provides the perfect spot to relax, enjoy the sunshine, and take in the peaceful surroundings. The home offers a unique and functional layout, with two bedrooms located half a level below the main living area and a third bedroom in the open loft above. Solar panels help keep electricity costs very low (some panels are owned by Tesla). A detached two-car garage with a large storage area above provides plenty of room for vehicles, recreational equipment, and additional storage. Whether you are looking for a starter home, a private Vermont getaway, or a vacation property, this home offers space, privacy, energy savings, and plenty of potential. A wonderful opportunity to enjoy country living while remaining conveniently located in Rutland Town. Easy to show. Come see all this property has to offer!
Active under contract
Listed by: Killington Pico Realty • Daniel Pol • 802-422-3600
$414,000
702 Gleason Road, Rutland Town, VT 05701
3beds
1,756sqft
Single Family Residence
Built in 1988
5.4 Acres Lot
$415,200 Zestimate®
$236/sqft
$-- HOA
What's special
- 14 days
- 1,048
- 107
Zillow last checked:
Listing updated:
Listed by:
Daniel Pol,
Killington Pico Realty 802-422-3600
Source: PrimeMLS,MLS#: 5115048
Facts & features
Interior
Bedrooms & bathrooms
- Bedrooms: 3
- Bathrooms: 2
- Full bathrooms: 2
Heating
- Propane, Pellet Stove, Baseboard, Hot Water, Mini Split
Cooling
- Mini Split
Appliances
- Included: Microwave, Refrigerator, Gas Stove
- Laundry: In Basement
Features
- Dining Area, Living/Dining, Natural Light, Natural Woodwork, Vaulted Ceiling(s)
- Flooring: Carpet, Laminate, Parquet, Slate/Stone, Tile
- Windows: Drapes, Skylight(s), Screens, Double Pane Windows
- Basement: Concrete,Full,Partially Finished,Interior Entry
Interior area
- Total structure area: 2,644
- Total interior livable area: 1,756 sqft
- Finished area above ground: 1,636
- Finished area below ground: 120
Video & virtual tour
Property
Parking
- Total spaces: 2
- Parking features: Gravel, Driveway, Garage, Detached
- Garage spaces: 2
- Has uncovered spaces: Yes
Features
- Levels: One and One Half
- Stories: 1.5
- Exterior features: Deck, Natural Shade
- Has view: Yes
- View description: Mountain(s)
Lot
- Size: 5.4 Acres
- Features: Country Setting, Views, Near Shopping, Near Skiing, Near Snowmobile Trails, Near Hospital, Near School(s)
Details
- Parcel number: 54317111109
- Zoning description: Residential
- Special conditions: Standard
Construction
Type & style
- Home type: SingleFamily
- Architectural style: Cape
- Property subtype: Single Family Residence
Materials
- Wood Frame, Clapboard Exterior, Wood Siding
- Foundation: Poured Concrete
- Roof: Shingle
Condition
- New construction: No
- Year built: 1988
Utilities & green energy
- Electric: Circuit Breakers
- Sewer: Leach Field, Private Sewer, Septic Tank
- Utilities for property: Cable, Propane
Community & HOA
Community
- Security: Carbon Monoxide Detector(s), Smoke Detector(s)
Location
- Region: Rutland
Financial & listing details
- Price per square foot: $236/sqft
- Tax assessed value: $223,900
- Annual tax amount: $4,195
- Date on market: 10/21/2026
- Road surface type: Paved
Estimated market value
$415,200
$394,000 - $436,000
$3,058/mo
Price history
| Date | Event | Price |
|---|---|---|
| 10/23/2026 | Listed for sale | $414,000$236/sqft |
Source:  PrimeMLS #5115048 Report a problem | ||
Public tax history
| Year | Property taxes | Tax assessment |
|---|---|---|
| 2024 | -- | $223,900 |
| 2023 | -- | $223,900 |
| 2022 | -- | $223,900 -4% |
| 2021 | -- | $233,200 |
| 2020 | -- | $233,200 |
| 2019 | -- | $233,200 |
| 2018 | -- | $233,200 |
| 2017 | $3,885 | $233,200 |
| 2016 | -- | $233,200 +9900% |
| 2015 | -- | $2,332 |
| 2014 | -- | $2,332 |
| 2013 | -- | $2,332 -16.4% |
| 2012 | -- | $2,788 |
| 2011 | -- | $2,788 |
| 2010 | -- | $2,788 |
| 2009 | -- | $2,788 +79.3% |
| 2008 | -- | $1,555 |
| 2007 | -- | $1,555 |
| 2006 | -- | $1,555 |
| 2003 | $3,297 | $1,555 |
Find assessor info on the county website
Monthly payment
Est. payment
Payment breakdown
Explore the cost of this home by adjusting the details. Changes won't be saved.Climate risks
Neighborhood: 05701
Nearby schools
Schools provided by the listing agent
- Elementary: Rutland Town School
- Middle: Rutland Town School
- High: Rutland Senior High School
- District: Rutland Town School District
Source: PrimeMLS. This data may not be complete. We recommend contacting the local school district to confirm school assignments for this home.
Similar homes
- $417,5003 bd3 ba1.7k sqft574 Hitzel Terrace, Rutland Town, VT 05701Active
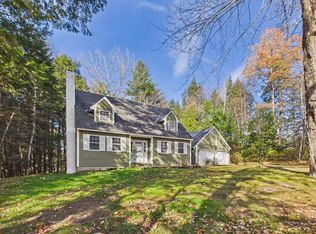 MLS ID #5116794, Nathan Mastroeni. PrimeMLS
- $395,0004 bd3 ba2.4k sqft6 Green Knolls Lane, Rutland City, VT 05701Active
 MLS ID #5103612, Joshua Lemieux. PrimeMLS
- $399,9004 bd2 ba1.5k sqft80 Davis Street, Rutland City, VT 05701Active
 MLS ID #5110322, Mark E Triller. PrimeMLS
- $449,9004 bd2 ba2.6k sqft5 Tuttle Meadow Drive, Rutland City, VT 05701Active
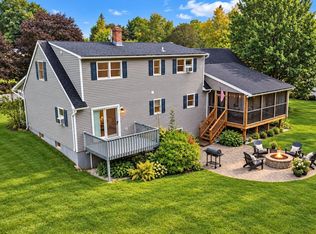 MLS ID #5094045, Peggy Steves. PrimeMLS
