There is something immediately welcoming about 80 Davis Street. Tucked along a quiet residential street in one of Rutland City's established neighborhoods, this charming four-bedroom Colonial combines classic Vermont character with thoughtful improvements for today's comfort. Inside, the home has been freshly painted while preserving much of what gives it its character. Opening the wall between the kitchen and dining area transformed the heart of the home, creating a brighter, more connected space for everyday living and entertaining. French doors extend the dining area outdoors to a small patio and private backyard—an easy spot for morning coffee, summer meals or relaxing at the end of the day. The adjoining living room features a fireplace with a new pellet stove, while beautiful original hardwood floors add warmth and character throughout. Upstairs are four bedrooms and a full bath with new tub. Each bedroom has its own mini-split, providing individual climate control with air conditioning in summer and an economical heating option in winter. The attic has also been carefully sealed and insulated for added energy efficiency. Custom window blinds and thoughtful finishing touches contribute to the home's clean, well-cared-for presentation. A breezeway connects the home to the attached two-car garage and offers flexible space for storage, a mudroom or sitting area. Clean and insulated, the garage has five new vinyl windows and a pellet stove.It is currently enjoyed as a home gym while retaining its function as a garage. Outside, the nicely maintained yard offers an inviting, private backyard without demanding the upkeep of a large property. With four bedrooms, beautiful hardwood floors, versatile spaces and a comfortable 1,536-square-foot floor plan, 80 Davis offers character without excess, everyday comfort and a manageable home, in a peaceful Rutland neighborhood.Two Open Houses: Friday September 18th and Saturday September 19th both from 10:30am to Noon.
Active
Listed by: Real Broker LLC • Mark E Triller
$399,900
80 Davis Street, Rutland City, VT 05701
4beds
1,536sqft
Single Family Residence
Built in 1935
9,583 Square Feet Lot
$-- Zestimate®
$260/sqft
$-- HOA
What's special
Custom window blindsPrivate backyardBeautiful original hardwood floorsNicely maintained yardSmall patio
- 14 days
- 1,346
- 59
Zillow last checked:
Listing updated:
Listed by:
Mark E Triller,
Real Broker LLC 802-613-0729
Source: PrimeMLS,MLS#: 5110322
Facts & features
Interior
Bedrooms & bathrooms
- Bedrooms: 4
- Bathrooms: 2
- Full bathrooms: 1
- 1/2 bathrooms: 1
Heating
- Oil, Pellet Stove, Baseboard, Heat Pump
Cooling
- None
Appliances
- Included: Dishwasher, Dryer, Microwave, Electric Range, Refrigerator, Washer, Water Heater off Boiler
- Laundry: In Basement
Features
- Living/Dining, Natural Light
- Flooring: Hardwood
- Windows: Double Pane Windows
- Basement: Concrete Floor,Unfinished,Interior Entry
- Number of fireplaces: 1
- Fireplace features: 1 Fireplace
Interior area
- Total structure area: 3,170
- Total interior livable area: 1,536 sqft
- Finished area above ground: 1,536
- Finished area below ground: 0
Property
Parking
- Total spaces: 2
- Parking features: Paved
- Garage spaces: 2
Features
- Levels: Two
- Stories: 2
- Patio & porch: Patio
- Exterior features: Garden
- Fencing: Dog Fence
Lot
- Size: 9,583 Square Feet
- Features: Level, Neighborhood
Details
- Parcel number: 54017012661
- Zoning description: RESD1
- Special conditions: Standard
Construction
Type & style
- Home type: SingleFamily
- Architectural style: Colonial
- Property subtype: Single Family Residence
Materials
- Wood Frame, Vinyl Siding, Spray Foam Insulation
- Foundation: Concrete
- Roof: Shingle
Condition
- New construction: No
- Year built: 1935
Utilities & green energy
- Electric: Circuit Breakers
- Sewer: Public Sewer
- Utilities for property: Cable Available
Community & HOA
Community
- Security: Carbon Monoxide Detector(s), Smoke Detector(s)
Location
- Region: Rutland
Financial & listing details
- Price per square foot: $260/sqft
- Tax assessed value: $153,900
- Annual tax amount: $6,096
- Date on market: 9/17/2026
- Exclusions: Stand alone freezer in breezeway
- Road surface type: Paved
Estimated market value
Not available
Estimated sales range
Not available
Not available
Price history
| Date | Event | Price |
|---|---|---|
| 9/17/2026 | Listed for sale | $399,900+73.1%$260/sqft |
Source:  PrimeMLS #5110322 Report a problem PrimeMLS #5110322 Report a problem | ||
| 2/24/2023 | Sold | $231,000+2.7%$150/sqft |
Source: PrimeMLS #4939657 Report a problem | ||
| 12/27/2022 | Listed for sale | $225,000+125%$146/sqft |
Source: PrimeMLS #4939657 Report a problem | ||
| 9/30/2015 | Sold | $100,000-20%$65/sqft |
Source: Public Record Report a problem | ||
| 8/3/2015 | Pending sale | $125,000$81/sqft |
Source: Coldwell Banker Watson Realty/Rutland #4375591 Report a problem | ||
| 2/10/2015 | Price change | $125,000-7.4%$81/sqft |
Source: Coldwell Banker Watson Realty #4375591 Report a problem | ||
| 9/13/2014 | Price change | $135,000-8.5%$88/sqft |
Source: Coldwell Banker Watson Realty #4375591 Report a problem | ||
| 8/4/2014 | Listed for sale | $147,500$96/sqft |
Source: Coldwell Banker Watson Realty #4375591 Report a problem | ||
Public tax history
| Year | Property taxes | Tax assessment |
|---|---|---|
| 2024 | -- | $153,900 |
| 2023 | -- | $153,900 |
| 2022 | -- | $153,900 |
| 2021 | -- | $153,900 |
| 2020 | -- | $153,900 |
| 2019 | -- | $153,900 |
| 2018 | -- | $153,900 |
| 2017 | -- | $153,900 |
| 2016 | -- | $153,900 +9900% |
| 2015 | -- | $1,539 |
| 2014 | -- | $1,539 |
| 2013 | -- | $1,539 |
| 2012 | -- | $1,539 |
| 2011 | -- | $1,539 |
| 2010 | -- | $1,539 |
| 2009 | -- | $1,539 |
| 2008 | -- | $1,539 |
| 2007 | -- | $1,539 |
Find assessor info on the county website
Monthly payment
Est. payment
Payment breakdown
Explore the cost of this home by adjusting the details. Changes won't be saved.Climate risks
Neighborhood: Rutland City
Nearby schools
Schools provided by the listing agent
- Elementary: Rutland Northeast Primary Sch
- Middle: Rutland Intermediate School
- High: Rutland Senior High School
- District: Rutland City School District
Source: PrimeMLS. This data may not be complete. We recommend contacting the local school district to confirm school assignments for this home.
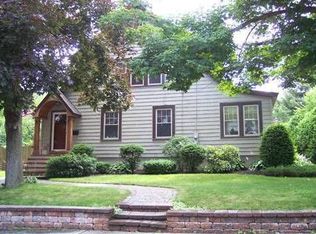
Similar homes
- $354,5004 bd3 ba2.2k sqft72 Edgerton Street, Rutland City, VT 05701Active
 MLS ID #5102595, Evan Russell. PrimeMLS
 - $335,0003 bd2 ba1.5k sqft29 Clinton Avenue, Rutland City, VT 05701Active
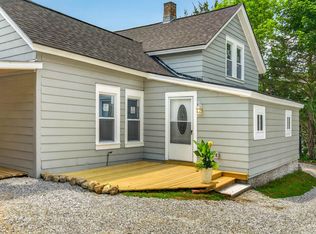 MLS ID #5094605, Denise Scarborough. PrimeMLS
 - $305,0003 bd2 ba1.5k sqft98 Harrington Avenue, Rutland City, VT 05701Active
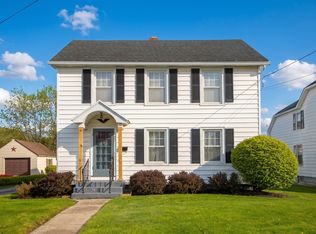 MLS ID #5076576, Christie L Garofano. PrimeMLS
 - $395,0003 bd3 ba1.9k sqft119 Pearl Street, Rutland City, VT 05701Active
 MLS ID #5093736, Max S Walker. PrimeMLS
