Back on market due to no fault of seller. After multiple offers initial contract fell through, but their loss is someone else's chance to have a great home! Located in west side of Elizabethton this 3 bedroom 2 bath home has several big-ticket updates already made. Within last few years owner has added new roof on home, new HVAC and new furnace. Roof on garage is new this summer. Hardwood and tile flooring throughout. Large living room with bay window. Family room has nice windows on either side of gas brick fireplace. Bright kitchen with tons of cabinets and all appliances included. Concrete patio offers privacy in fenced-in back yard. Split bedroom plan with owner's suite on one end of the house and two bedrooms and bath on the other end. Large laundry/mud room when you enter side door from driveway/garage. Detached single car garage. with storage. Buyer/buyer's agent to verify all info.
Pending
Price increase: $9.9K (9/29)
$289,900
702 Jordan Rd, Elizabethton, TN 37643
3beds
1,551sqft
Single Family Residence, Residential
Built in 1950
0.49 Acres Lot
$286,700 Zestimate®
$187/sqft
$-- HOA
What's special
New roof on homeAll appliances included
- 43 days
- 1,048
- 98
Likely to sell faster than
Zillow last checked:
Listing updated:
Listed by:
Karen Jenkins 423-202-1623,
Westbrook Legacy Realty 423-518-2060
Source: TVRMLS,MLS#: 10000949
Facts & features
Interior
Bedrooms & bathrooms
- Bedrooms: 3
- Bathrooms: 2
- Full bathrooms: 2
Primary bedroom
- Level: First
- Area: 143
- Dimensions: 11 x 13
Bedroom 2
- Level: First
- Area: 169
- Dimensions: 13 x 13
Bedroom 3
- Level: First
- Area: 132
- Dimensions: 12 x 11
Bathroom 1
- Level: First
Bathroom 2
- Level: First
Den
- Level: First
Family room
- Area: 264
- Dimensions: 24 x 11
Kitchen
- Level: First
- Area: 169.78
- Dimensions: 13 x 13.06
Living room
- Level: First
- Area: 220
- Dimensions: 20 x 11
Heating
- Forced Air, Natural Gas
Cooling
- Ceiling Fan(s), Central Air
Appliances
- Included: Dishwasher, Disposal, Electric Range, Microwave, Refrigerator
- Laundry: Electric Dryer Hookup, Washer Hookup
Features
- Flooring: Ceramic Tile, Hardwood
- Windows: Insulated Windows, Window Treatments
- Basement: Crawl Space
- Number of fireplaces: 1
- Fireplace features: Den, Gas Log
Interior area
- Total structure area: 1,551
- Total interior livable area: 1,551 sqft
Property
Parking
- Total spaces: 1
- Parking features: Asphalt, Detached
- Garage spaces: 1
Features
- Levels: One
- Stories: 1
- Patio & porch: Back, Front Patio, Front Porch, Rear Patio
- Fencing: Back Yard
Lot
- Size: 0.49 Acres
- Dimensions: 101.95 x 210
- Topography: Rolling Slope
Details
- Parcel number: 041p C 007.00
- Zoning: R-1
Construction
Type & style
- Home type: SingleFamily
- Architectural style: Ranch
- Property subtype: Single Family Residence, Residential
Materials
- Brick, Vinyl Siding
- Foundation: Block
- Roof: Composition
Condition
- Above Average
- New construction: No
- Year built: 1950
Utilities & green energy
- Sewer: Public Sewer
- Water: Public
- Utilities for property: Electricity Connected, Natural Gas Connected, Water Connected, Cable Connected
Community & HOA
Community
- Subdivision: Sycamore Gardens Add
HOA
- Has HOA: No
Location
- Region: Elizabethton
Financial & listing details
- Price per square foot: $187/sqft
- Tax assessed value: $155,900
- Annual tax amount: $1,528
- Date on market: 9/29/2026
- Listing terms: Cash,Conventional,FHA,VA Loan
- Electric utility on property: Yes
Estimated market value
$286,700
$272,000 - $301,000
$1,714/mo
Price history
| Date | Event | Price |
|---|---|---|
| 10/12/2026 | Pending sale | $289,900$187/sqft |
Source: TVRMLS #10000949 Report a problem | ||
| 9/29/2026 | Price change | $289,900+3.5%$187/sqft |
Source: TVRMLS #10000949 Report a problem | ||
| 9/17/2026 | Pending sale | $280,000$181/sqft |
Source: TVRMLS #10000949 Report a problem | ||
| 9/15/2026 | Listed for sale | $280,000+104.4%$181/sqft |
Source: TVRMLS #10000949 Report a problem | ||
| 3/1/2007 | Sold | $137,000+78.6%$88/sqft |
Source: Public Record Report a problem | ||
| 3/6/2003 | Sold | $76,725-9.7%$49/sqft |
Source: Public Record Report a problem | ||
| 11/17/1998 | Sold | $85,000$55/sqft |
Source: Public Record Report a problem | ||
Public tax history
| Year | Property taxes | Tax assessment |
|---|---|---|
| 2025 | $1,528 +3.9% | $38,975 +1.5% |
| 2024 | $1,471 | $38,400 |
| 2023 | $1,471 +6.4% | $38,400 |
| 2022 | $1,382 | $38,400 |
| 2021 | -- | $38,400 +29.3% |
| 2020 | $1,283 | $29,700 |
| 2019 | $1,283 +1.4% | $29,700 |
| 2018 | $1,265 -0.1% | $29,700 |
| 2017 | $1,266 +0.5% | $29,700 |
| 2016 | $1,260 -0.2% | $29,700 |
| 2015 | $1,262 -1% | $29,700 -0.5% |
| 2014 | $1,275 +2.9% | $29,850 +0% |
| 2013 | $1,239 +5.6% | $29,847 |
| 2012 | $1,173 -0.1% | $29,847 |
| 2011 | $1,174 -3.1% | $29,847 |
| 2010 | $1,212 +13.4% | $29,847 +13.4% |
| 2009 | $1,069 +1.5% | $26,324 |
| 2008 | $1,053 +4% | $26,324 +0.9% |
| 2007 | $1,012 | $26,092 |
| 2006 | $1,012 -20.2% | $26,092 |
| 2005 | $1,268 +34.6% | $26,092 +34.6% |
| 2004 | $942 +22.9% | $19,381 +13.8% |
| 2002 | $766 | $17,029 |
| 2001 | -- | $17,029 -75% |
| 2000 | -- | $68,117 |
Find assessor info on the county website
Monthly payment
Est. payment
Payment breakdown
Explore the cost of this home by adjusting the details. Changes won't be saved.Climate risks
Neighborhood: 37643
Nearby schools
Schools provided by the listing agent
- Elementary: West Side
- Middle: T A Dugger
- High: Elizabethton
Source: TVRMLS. This data may not be complete. We recommend contacting the local school district to confirm school assignments for this home.
Similar homes
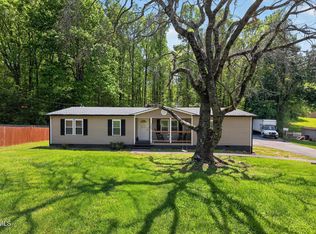
- $290,0003 bd2 ba1.4k sqft263 Big Springs Rd, Elizabethton, TN 37643For Sale
 MLS ID #9998097, Logan Shipley. TVRMLS
- $317,9004 bd2 ba2k sqft101 Popular Grove Rd, Elizabethton, TN 37643For Sale
 MLS ID #10000266, David Collins. TVRMLS
- $304,9003 bd2 ba1.5k sqft104 Unaka View Rd, Johnson City, TN 37601For Sale
 MLS ID #10000303, Candice Heath. TVRMLS
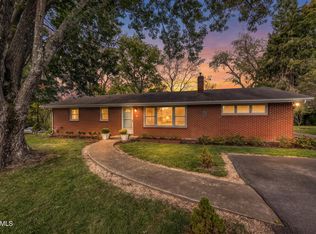
- $320,0003 bd2 ba1.5k sqft133 Northeast Dr, Johnson City, TN 37601For Sale
 MLS ID #10002278, Glenda English. TVRMLS
