Seller is offering to pay for a 2-1 rate buydown with an acceptable offer! Beautiful Lacy Lakeview home with plenty of space and thoughtful upgrades throughout. The spacious kitchen and dining area offer great cabinet and storage space with pull-out spice and cookie sheet storage, a hands-free vent hood and a hidden trash pull-out. The open living area is a comfortable place to relax, and the bonus room off the kitchen works as a home office, playroom, or second living area. Additional features include custom closets in each bedroom, hardwood and vinyl plank flooring, updated fixtures, gas heating, cooking and hot water, a gas dryer connection, and plenty of storage. The home also offers a 1 car carport with garage space and a 10x10 storage shed, located within Connally ISD. Close to L3, Texas State Technical College, and Baylor University, with convenient access to the Waco area's major employers, schools, shopping, and dining.
For sale
Price cut: $4K (9/24)
$268,000
702 N Rita St, Waco, TX 76705
3beds
2,026sqft
Single Family Residence
Built in 1958
8,232 Square Feet Lot
$264,000 Zestimate®
$132/sqft
$-- HOA
What's special
Updated fixturesPlenty of storageHands-free vent hoodHidden trash pull-outGas dryer connection
- 68 days
- 89
- 11
Zillow last checked:
Listing updated:
Listed by:
Anthony Gulley 0533325,
Perk Real Estate LLC 682-231-2442
Source: NTREIS,MLS#: 21362140
Facts & features
Interior
Bedrooms & bathrooms
- Bedrooms: 3
- Bathrooms: 2
- Full bathrooms: 2
Primary bedroom
- Level: First
- Dimensions: 14 x 13
Bedroom
- Level: First
- Dimensions: 13 x 11
Bedroom
- Level: First
- Dimensions: 11 x 10
Primary bathroom
- Level: First
- Dimensions: 7 x 7
Bonus room
- Features: Built-in Features, Closet Cabinetry
- Level: First
- Dimensions: 11 x 7
Bonus room
- Level: First
- Dimensions: 25 x 11
Dining room
- Level: First
- Dimensions: 0 x 0
Other
- Level: First
- Dimensions: 7 x 7
Kitchen
- Level: First
- Dimensions: 11 x 19
Laundry
- Level: First
- Dimensions: 11 x 8
Living room
- Level: First
- Dimensions: 16 x 16
Heating
- Central, Natural Gas
Cooling
- Central Air, Electric
Appliances
- Included: Dishwasher, Disposal, Gas Range, Refrigerator
- Laundry: Washer Hookup, Gas Dryer Hookup, Laundry in Utility Room
Features
- Decorative/Designer Lighting Fixtures, Eat-in Kitchen, High Speed Internet, Paneling/Wainscoting, Cable TV
- Flooring: Hardwood, Luxury Vinyl Plank
- Windows: Window Coverings
- Has basement: No
- Number of fireplaces: 1
- Fireplace features: Wood Burning
Interior area
- Total interior livable area: 2,026 sqft
Video & virtual tour
Property
Parking
- Total spaces: 2
- Parking features: Attached Carport
- Attached garage spaces: 1
- Carport spaces: 1
- Covered spaces: 2
Features
- Levels: One
- Stories: 1
- Patio & porch: Covered
- Pool features: None
- Fencing: Chain Link,Wood
Lot
- Size: 8,232 Square Feet
- Dimensions: 75 x 110
- Features: Interior Lot, Few Trees
Details
- Additional structures: Outbuilding, Storage
- Parcel number: 200381000099005
Construction
Type & style
- Home type: SingleFamily
- Architectural style: Traditional,Detached
- Property subtype: Single Family Residence
Materials
- Rock, Stone
- Foundation: Pillar/Post/Pier
- Roof: Composition
Condition
- Resale
- Year built: 1958
Utilities & green energy
- Sewer: Public Sewer
- Water: Public
- Utilities for property: Electricity Connected, Natural Gas Available, Sewer Available, Water Available, Cable Available
Community & HOA
Community
- Features: Curbs
- Subdivision: Passmore
HOA
- Has HOA: No
Location
- Region: Waco
Financial & listing details
- Price per square foot: $132/sqft
- Tax assessed value: $170,030
- Annual tax amount: $1,858
- Date on market: 8/17/2026
- Cumulative days on market: 69 days
- Listing terms: Cash,Conventional,FHA,VA Loan
- Road surface type: Asphalt
Estimated market value
$264,000
$251,000 - $277,000
$2,152/mo
Price history
| Date | Event | Price |
|---|---|---|
| 9/24/2026 | Price change | $268,000-1.5%$132/sqft |
Source: NTREIS #21362140 Report a problem | ||
| 9/3/2026 | Price change | $272,000-1.1%$134/sqft |
Source: NTREIS #21362140 Report a problem | ||
| 8/18/2026 | Listing removed | $2,195$1/sqft |
Source: Zillow Rentals Report a problem | ||
| 8/17/2026 | Listed for sale | $275,000$136/sqft |
Source: NTREIS #21362140 Report a problem | ||
| 7/23/2026 | Price change | $2,195-2.4%$1/sqft |
Source: Zillow Rentals Report a problem | ||
| 3/13/2026 | Price change | $2,250-6.1%$1/sqft |
Source: Zillow Rentals Report a problem | ||
| 12/19/2025 | Listed for rent | $2,395$1/sqft |
Source: Zillow Rentals Report a problem | ||
Public tax history
| Year | Property taxes | Tax assessment |
|---|---|---|
| 2025 | $809 +2.8% | $96,800 +10% |
| 2024 | $787 +28.1% | $88,000 |
| 2023 | $614 -43.3% | $88,000 +3.9% |
| 2022 | $1,084 -13.8% | $84,700 +10% |
| 2021 | $1,258 | $77,000 |
| 2020 | -- | $77,000 |
| 2019 | $1,235 | $77,000 +8.8% |
| 2018 | $1,235 -3.7% | $70,800 -1.9% |
| 2017 | $1,282 -16.3% | $72,200 -8.9% |
| 2016 | $1,532 | $79,230 0% |
| 2015 | $1,532 | $79,240 +0.2% |
| 2014 | $1,532 | $79,070 -1.2% |
| 2012 | -- | $80,048 +2.2% |
| 2011 | -- | $78,307 |
| 2010 | -- | $78,307 -1.6% |
| 2009 | -- | $79,598 |
| 2008 | -- | $79,598 +8.5% |
| 2007 | -- | $73,374 |
| 2006 | -- | $73,374 +3.5% |
| 2005 | -- | $70,918 |
| 2004 | -- | $70,918 +101.4% |
| 2001 | -- | $35,219 0% |
| 2000 | -- | $35,221 |
Find assessor info on the county website
Monthly payment
Est. payment
Payment breakdown
Explore the cost of this home by adjusting the details. Changes won't be saved.Climate risks
Neighborhood: 76705
Nearby schools
Schools provided by the listing agent
- Elementary: Connally
- Middle: Connally
- High: Connally
- District: Connally ISD
Source: NTREIS. This data may not be complete. We recommend contacting the local school district to confirm school assignments for this home.
Similar homes
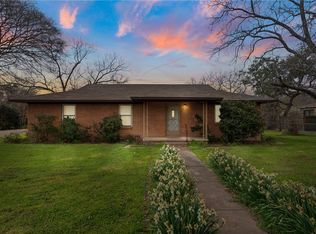
- $--3 bd1 ba1.2k sqft313 S Norma Dr, Waco, TX 76705Auction
 ServiceLink Auction
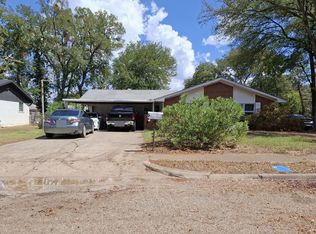
 - $270,0003 bd2 ba1.6k sqft400 N Walnut St, Waco, TX 76705For Sale
 MLS ID #21394905, Gabriela Cortes. NTREIS
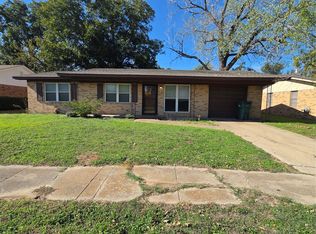
 - $239,9003 bd2 ba1.4k sqft920 Avenue C, Waco, TX 76705For Sale
 MLS ID #21412581, Trish Griffin. NTREIS
 - $175,0003 bd2 ba1k sqft304 S Joyce St, Waco, TX 76705For Sale
 MLS ID #21420230, Melisa Wright. NTREIS
