Welcome home to this inviting 3-bedroom, 2-bathroom home offering 1,557 square feet of thoughtfully designed living space! This home has been loved and it shows! As you enter, you're greeted by a long, welcoming entryway that opens into a open-concept living, dining, and kitchen area. The heart of the home features a large kitchen island, granite countertops, appliances, and an oversized pantry. Five large windows fill the space with beautiful natural light while offering peaceful views of the backyard pond. All three bedrooms offer plenty of room to relax, while the private primary suite is a true retreat! Enjoy two large windows overlooking the pond, a huge walk-in closet, dual vanities, a separate soaking tub and shower, and abundant storage.
The large laundry room provides convenient access to the front-entry, two-car garage. Step outside to your fully fenced backyard, complete with a storage shed and an iron gate offering direct access to the pond. This backyard offers a little something special! Schedule your showing today!
For sale
$260,000
828 Murphy Rd, Waco, TX 76705
3beds
1,557sqft
Single Family Residence
Built in 2021
6,098 Square Feet Lot
$256,800 Zestimate®
$167/sqft
$35/mo HOA
What's special
Storage shedLong welcoming entrywayGranite countertopsFully fenced backyardAbundant storageHuge walk-in closetLarge kitchen island
- 4 days
- 127
- 27
Likely to sell faster than
Zillow last checked:
Listing updated:
Listed by:
Laynie Hernandez 0770544,
Camille Johnson 254-405-6162
Source: NTREIS,MLS#: 21434430
Facts & features
Interior
Bedrooms & bathrooms
- Bedrooms: 3
- Bathrooms: 2
- Full bathrooms: 2
Primary bedroom
- Features: Ceiling Fan(s), Dual Sinks, Separate Shower, Walk-In Closet(s)
- Level: First
- Dimensions: 0 x 0
Living room
- Level: First
- Dimensions: 0 x 0
Heating
- Central
Cooling
- Central Air, Ceiling Fan(s), Electric
Appliances
- Included: Dishwasher, Electric Cooktop, Electric Oven, Disposal, Microwave
- Laundry: Laundry in Utility Room
Features
- Decorative/Designer Lighting Fixtures, Double Vanity, Granite Counters, Kitchen Island, Open Floorplan, Pantry, Cable TV, Walk-In Closet(s)
- Has basement: No
- Has fireplace: No
Interior area
- Total interior livable area: 1,557 sqft
Video & virtual tour
Property
Parking
- Total spaces: 2
- Parking features: Additional Parking, Driveway, Garage Faces Front, Garage, Garage Door Opener
- Attached garage spaces: 2
- Has uncovered spaces: Yes
Features
- Levels: One
- Stories: 1
- Pool features: None
- Fencing: Fenced,Full,Wood
Lot
- Size: 6,098 Square Feet
Details
- Parcel number: 280430190016320
Construction
Type & style
- Home type: SingleFamily
- Architectural style: Detached
- Property subtype: Single Family Residence
Materials
- Foundation: Slab
Condition
- Year built: 2021
Utilities & green energy
- Sewer: Public Sewer
- Water: Public
- Utilities for property: Sewer Available, Water Available, Cable Available
Community & HOA
Community
- Subdivision: South Fork Add Ph Xi
HOA
- Has HOA: Yes
- Services included: Maintenance Grounds
- HOA fee: $420 annually
- HOA name: Triliji Group
- HOA phone: 254-757-0663
Location
- Region: Waco
Financial & listing details
- Price per square foot: $167/sqft
- Tax assessed value: $268,080
- Annual tax amount: $6,188
- Date on market: 11/16/2026
- Listing terms: Cash,Conventional,FHA,USDA Loan,VA Loan
Estimated market value
$256,800
$244,000 - $270,000
$2,083/mo
Price history
| Date | Event | Price |
|---|---|---|
| 11/16/2026 | Listed for sale | $260,000$167/sqft |
Source: NTREIS #21434430 Report a problem | ||
| 1/5/2024 | Listing removed | -- |
Source: Zillow Rentals Report a problem | ||
| 11/4/2023 | Listed for rent | $1,950$1/sqft |
Source: Zillow Rentals Report a problem | ||
Public tax history
| Year | Property taxes | Tax assessment |
|---|---|---|
| 2025 | $6,640 -3.6% | $268,080 -4.2% |
| 2024 | $6,886 +14.3% | $279,710 +3.1% |
| 2023 | $6,025 +24.1% | $271,290 +37.7% |
| 2022 | $4,855 +1143.2% | $197,056 +1213.7% |
| 2021 | $391 | $15,000 |
Find assessor info on the county website
Monthly payment
Est. payment
Payment breakdown
Explore the cost of this home by adjusting the details. Changes won't be saved.Climate risks
Neighborhood: Timbercrest
Nearby schools
Schools provided by the listing agent
- Elementary: La Vega
- Middle: La Vega
- High: La Vega
- District: La Vega ISD
Source: NTREIS. This data may not be complete. We recommend contacting the local school district to confirm school assignments for this home.


Similar homes
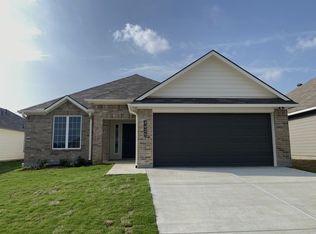
- $259,9003 bd2 ba1.3k sqft3905 S Fork Ranch Rd, Waco, TX 76705For Sale
 MLS ID #21388841, Melissa Hill. NTREIS
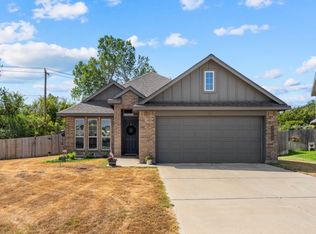
- $284,9003 bd2 ba1.5k sqft901 Murphy Rd, Waco, TX 76705For Sale
 MLS ID #21425528, Elizabeth Bays. NTREIS
- $--3 bd2 ba1.4k sqft1506 Alston Dr, Waco, TX 76705Auction
 Auction.com 2
- $255,0004 bd2 ba1.5k sqft3920 S Fork Ranch Rd, Waco, TX 76705For Sale
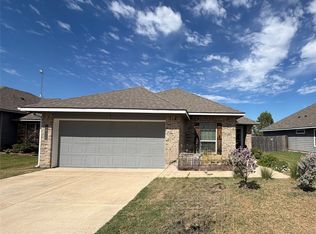 MLS ID #21416201, Cameron Gomez. NTREIS
