Now offered at $575,000—a $40,000 price reduction! Classic brick charm meets sophisticated modern design in this beautifully updated five-bedroom, three-bath Hyattsville home. An open floor plan, hardwood floors, recessed lighting, and thoughtfully selected finishes create a bright, inviting main level. The living and dining spaces flow seamlessly, while a fireplace adds warmth and timeless character. At the heart of the home, the stunning kitchen features white cabinetry, quartz countertops, stainless steel appliances, and a striking waterfall island with seating and a built-in wine cooler. A contrasting tile backsplash and contemporary lighting add a polished finishing touch. Direct access to the backyard makes everyday outdoor living and entertaining effortless. With five bedrooms and three full baths, this home offers flexibility for guests, working from home, and a variety of living arrangements. An exceptional opportunity to enjoy beautifully updated living at a newly reduced price!
For sale
Price cut: $40K (10/27)
$575,000
702 Rittenhouse St, Hyattsville, MD 20783
5beds
2,375sqft
Single Family Residence
Built in 1951
6,099 Square Feet Lot
$568,900 Zestimate®
$242/sqft
$-- HOA
What's special
- 32 days
- 266
- 31
Zillow last checked:
Listing updated:
Listed by:
Nadia Aminov 571-331-9745,
Long & Foster Real Estate, Inc. 240-497-1700,
Listing Team: The Pennye Green Team, Co-Listing Team: The Pennye Green Team,Co-Listing Agent: Pennye Green 202-247-5668,
Long & Foster Real Estate, Inc.
Source: Bright MLS,MLS#: MDPG2222180
Facts & features
Interior
Bedrooms & bathrooms
- Bedrooms: 5
- Bathrooms: 3
- Full bathrooms: 3
- Main level bathrooms: 1
- Main level bedrooms: 2
Basement
- Area: 950
Heating
- Forced Air, Natural Gas
Cooling
- Central Air, Electric
Appliances
- Included: Gas Water Heater
- Laundry: Has Laundry
Features
- Basement: Finished
- Number of fireplaces: 1
Interior area
- Total structure area: 2,375
- Total interior livable area: 2,375 sqft
- Finished area above ground: 1,425
- Finished area below ground: 950
Property
Parking
- Total spaces: 2
- Parking features: Driveway
- Uncovered spaces: 2
Accessibility
- Accessibility features: None
Features
- Levels: Three
- Stories: 3
- Pool features: None
Lot
- Size: 6,099 Square Feet
Details
- Additional structures: Above Grade, Below Grade
- Parcel number: 17171859891
- Zoning: RSF65
- Special conditions: Standard
Construction
Type & style
- Home type: SingleFamily
- Architectural style: Cape Cod
- Property subtype: Single Family Residence
Materials
- Brick
- Foundation: Brick/Mortar
Condition
- New construction: No
- Year built: 1951
Utilities & green energy
- Sewer: Public Sewer
- Water: Public
Community & HOA
Community
- Subdivision: Chillum Terrace
HOA
- Has HOA: No
Location
- Region: Hyattsville
Financial & listing details
- Price per square foot: $242/sqft
- Tax assessed value: $392,900
- Annual tax amount: $5,838
- Date on market: 10/10/2026
- Listing agreement: Exclusive Right To Sell
- Ownership: Fee Simple
Estimated market value
$568,900
$540,000 - $597,000
$3,583/mo
Price history
| Date | Event | Price |
|---|---|---|
| 10/27/2026 | Price change | $575,000-6.5%$242/sqft |
Source:  Bright MLS #MDPG2222180 Report a problem | ||
| 10/10/2026 | Listed for sale | $614,999+66.2%$259/sqft |
Source: Bright MLS #MDPG2222180 Report a problem | ||
| 8/20/2026 | Sold | $370,000-1.3%$156/sqft |
Source: Bright MLS #MDPG2211604 Report a problem | ||
| 8/7/2026 | Pending sale | $375,000$158/sqft |
Source: Bright MLS #MDPG2211604 Report a problem | ||
| 8/1/2026 | Listed for sale | $375,000+188.7%$158/sqft |
Source: Bright MLS #MDPG2211604 Report a problem | ||
| 11/9/1993 | Sold | $129,900$55/sqft |
Source: Public Record Report a problem | ||
Public tax history
| Year | Property taxes | Tax assessment |
|---|---|---|
| 2026 | $5,764 +27.3% | $392,900 +8.8% |
| 2025 | $4,527 +23.7% | $361,000 +9.7% |
| 2024 | $3,660 +1.8% | $329,100 +1.8% |
| 2023 | $3,595 -1.8% | $323,300 -1.8% |
| 2022 | $3,660 +5.6% | $329,100 +5.6% |
| 2021 | $3,466 +5.2% | $311,700 +5.2% |
| 2020 | $3,294 -16.5% | $296,267 +11.6% |
| 2019 | $3,944 | $265,400 |
| 2018 | $3,944 +11.1% | $265,400 +11.1% |
| 2017 | $3,549 -4.2% | $238,800 +12.5% |
| 2016 | $3,703 | $212,200 +14.3% |
| 2015 | $3,703 | $185,600 |
| 2014 | $3,703 | $185,600 |
| 2013 | -- | $185,600 -20.9% |
| 2012 | -- | $234,500 |
| 2011 | -- | $234,500 |
| 2010 | -- | $234,500 -26.4% |
| 2009 | -- | $318,410 +14.1% |
| 2008 | -- | $279,016 +16.4% |
| 2007 | -- | $239,623 +19.7% |
| 2006 | -- | $200,230 +10% |
| 2005 | -- | $181,990 +11.1% |
| 2004 | -- | $163,750 +12.5% |
| 2003 | -- | $145,510 |
| 2002 | -- | $145,510 +6% |
| 2001 | -- | $137,243 |
Find assessor info on the county website
Monthly payment
Est. payment
Payment breakdown
Explore the cost of this home by adjusting the details. Changes won't be saved.Climate risks
Neighborhood: 20783
Nearby schools
Schools provided by the listing agent
- District: Prince George's County Public Schools
Source: Bright MLS. This data may not be complete. We recommend contacting the local school district to confirm school assignments for this home.
Similar homes
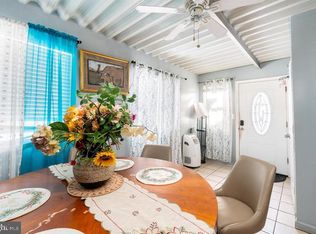
- $525,0005 bd3 ba1.4k sqft4109 30th St, Mount Rainier, MD 20712For Sale
 MLS ID #MDPG2224172, William Restrepo, Samson Properties. Bright MLS
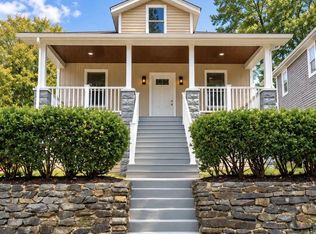
- $549,9994 bd3 ba2.1k sqft9300 Tuckerman St, Lanham, MD 20706For Sale
 MLS ID #MDPG2224964, Julie Li, Realty ONE Group Capital. Bright MLS
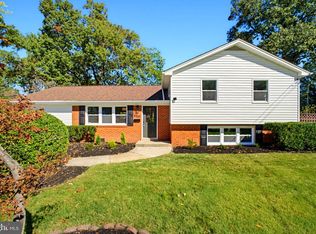
- $569,9003 bd2 ba2.1k sqft12416 Melody Turn, Bowie, MD 20715For Sale
 MLS ID #MDPG2225420, Deyi Awadallah, D.S.A. Properties & Investments LLC. Bright MLS
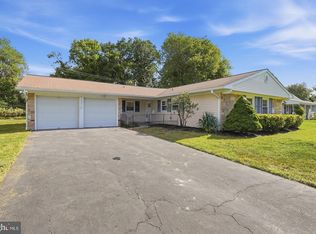
- $569,9003 bd3 ba1.8k sqft4212 Kennedy St, Hyattsville, MD 20781For Sale
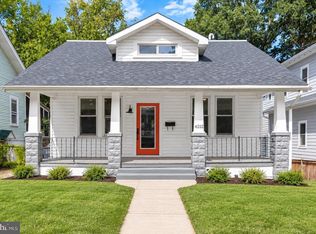 MLS ID #MDPG2218748, Emily Jackson, Northrop Realty. Bright MLS
- $599,0006 bd4 ba2.7k sqft5110 Mangum Rd, College Park, MD 20740For SaleMLS ID #MDPG2221490, Rafaela Pinillos, First Decision Realty LLC. Bright MLS
- $600,0004 bd3 ba1.4k sqft9205 Glenville Rd, Silver Spring, MD 20901For SaleMLS ID #MDMC2252942, Shalini Gidwani, Northrop Realty. Bright MLS
- $549,0004 bd2 ba1.9k sqft12404 Eastgate Ln, Laurel, MD 20708For SaleMLS ID #MDPG2222854, Miguel Garcia, KW Metro Center. Bright MLS
- $580,0003 bd2 ba2.4k sqft1115 42nd St NE, Washington, DC 20019For SaleMLS ID #DCDC2286172, Donte Wade, CENTURY 21 New Millennium. Bright MLS
- $581,0005 bd4 ba3.3k sqft10312 Buena Vista Ave, Lanham, MD 20706For SaleMLS ID #MDPG2213420, Tim Dudley, Dudley Pro Homes. Bright MLS
- $825,0005 bd3 ba2.2k sqft7001 Aspen Ave, Takoma Park, MD 20912For SaleMLS ID #MDMC2258632, JR Ruzic, Keller Williams Realty. Bright MLS
- $415,0004 bd3 ba2k sqft6201 Addison Rd, Capitol Heights, MD 20743For SaleMLS ID #MDPG2225330, Omer RESHID, Real Broker, LLC - Gaithersburg. Bright MLS
- $575,0004 bd4 ba2.4k sqft7001 Marmick Pl, Laurel, MD 20707For SaleMLS ID #MDPG2220408, Hazel Shakur, Redfin Corp. Bright MLS
- $724,9505 bd3 ba2.6k sqft6312 47th Ave, Riverdale, MD 20737For SaleMLS ID #MDPG2224216, Cullen P. Watson, Lawyers Realty Group. Bright MLS
- $629,0005 bd3 ba2.9k sqft20 Mel Mara Dr, Oxon Hill, MD 20745For SaleMLS ID #MDPG2222844, Patricia Ruiz, Samson Properties. Bright MLS
- $530,0004 bd3 ba2.6k sqft826 46th St NE, Washington, DC 20019For SaleMLS ID #DCDC2284656, Chris Craddock, EXP Realty, LLC. Bright MLS
- $529,9004 bd3 ba1.6k sqft11852 Huggins Dr, Silver Spring, MD 20902For SaleMLS ID #MDMC2254720, Henry Reyes, RE/MAX Town Center. Bright MLS
- $665,0004 bd3 ba1.3k sqft303 Leighton Ave, Silver Spring, MD 20901For SaleMLS ID #MDMC2257230, Jose Rivera-Deleon, EXIT Realty Center. Bright MLS
- $749,9994 bd3 ba3.1k sqft703 Northwest Dr, Silver Spring, MD 20901For SaleMLS ID #MDMC2260602, Mandy Kaur, Redfin Corp. Bright MLS
- $599,9004 bd4 ba1.5k sqft4041 7th St NE APT 1, Washington, DC 20017For SaleMLS ID #DCDC2283430, Tom Daley, Keller Williams Capital Properties. Bright MLS
- $689,0006 bd3 ba2k sqft6204 Lombard St, Landover, MD 20785For SaleMLS ID #MDPG2215764, Yvette R Savoy, Colonial Realty. Bright MLS
